After 25 years of family ownership, 2021 Charnes Dr. is ready to begin its next chapter. If you're looking for a home to settle into in one of Lakeland’s most desirable areas, you have found the one! Situated on over a third of an acre with NO HOA, this 3-bedroom, 2-bathroom home offers flexibility, generous living space, and room to enjoy the Florida lifestyle. Inside, you'll find two separate living spaces and a dedicated office, providing plenty of room for working from home, hobbies, or entertaining. The kitchen flows seamlessly into the second living area, creating an inviting gathering space. Just beyond, the additional sunroom provides the perfect spot for morning coffee, casual meals, or relaxing evenings. The home also features a large mudroom for additional storage, a generous pantry area or a flexible space for household storage and extracurricular equipment. Step outside and discover your own private retreat surrounded by mature trees and landscaping. The oversized pool, fully fenced backyard, and generous corner lot provide plenty of space to relax, entertain, park your boat, and enjoy all that Florida living has to offer. Spend summer afternoons poolside or unwind in the evening enjoying the beautiful sunsets. Several important updates add value and peace of mind, including a new AC in 2025, a new drain field in 2022, and a new roof scheduled to be installed prior to closing. Conveniently located in Southeast Lakeland, this home offers top rated school districts, easy access to the Polk Parkway, shopping and everyday conveniences. Enjoy being minutes away from all that Lakeland has to offer - including parks, lakes, shopping, dining, biking trails, golf, tennis, and pickleball. A home with space, flexibility, and a history of being loved for 25 years—now ready for its next chapter. Call today to schedule your private showing.
Coming soon
$385,000
2021 CHARNES DRIVE, LAKELAND, FL 33813
3beds
1,811sqft
Single Family Residence
Built in 1974
0.32 Acres Lot
$-- Zestimate®
$213/sqft
$-- HOA
What's special
- 2 days |
- 507 |
- 67 |
Zillow last checked:
Listing updated:
Listed by:
Theresa Broton 863-409-0599,
LA ROSA REALTY PRESTIGE 863-940-4850
Source: Stellar MLS,MLS#: L4964223 Originating MLS: Lakeland
Originating MLS: Lakeland
Facts & features
Interior
Bedrooms & bathrooms
- Bedrooms: 3
- Bathrooms: 2
- Full bathrooms: 2
Rooms
- Room types: Attic
Primary bedroom
- Features: Walk-In Closet(s)
- Level: First
- Area: 224 Square Feet
- Dimensions: 16x14
Bedroom 1
- Features: Linen Closet
- Level: First
- Area: 132 Square Feet
- Dimensions: 12x11
Bedroom 2
- Features: Linen Closet
- Level: First
- Area: 132 Square Feet
- Dimensions: 12x11
Bathroom 1
- Level: First
- Area: 60 Square Feet
- Dimensions: 12x5
Balcony porch lanai
- Level: First
- Area: 190 Square Feet
- Dimensions: 10x19
Family room
- Level: First
- Area: 208 Square Feet
- Dimensions: 16x13
Kitchen
- Level: First
- Area: 70 Square Feet
- Dimensions: 10x7
Living room
- Level: First
- Area: 204 Square Feet
- Dimensions: 17x12
Office
- Level: First
- Area: 100 Square Feet
- Dimensions: 10x10
Heating
- Electric
Cooling
- Central Air
Appliances
- Included: Dishwasher, Electric Water Heater, Range, Refrigerator
- Laundry: Inside, Laundry Room
Features
- Ceiling Fan(s), Chair Rail, Eating Space In Kitchen, Kitchen/Family Room Combo, Primary Bedroom Main Floor, Walk-In Closet(s)
- Flooring: Carpet, Ceramic Tile, Laminate
- Has fireplace: No
Interior area
- Total structure area: 1,811
- Total interior livable area: 1,811 sqft
Video & virtual tour
Property
Parking
- Total spaces: 2
- Parking features: Garage Door Opener, Garage Faces Side, Oversized
- Attached garage spaces: 2
Features
- Levels: One
- Stories: 1
- Patio & porch: Enclosed, Rear Porch
- Exterior features: Sidewalk
- Has private pool: Yes
- Pool features: In Ground
- Fencing: Vinyl
Lot
- Size: 0.32 Acres
- Features: Corner Lot, City Lot, Oversized Lot
- Residential vegetation: Mature Landscaping
Details
- Parcel number: 242905274660002130
- Zoning: RA-1
- Special conditions: None
Construction
Type & style
- Home type: SingleFamily
- Architectural style: Ranch
- Property subtype: Single Family Residence
Materials
- Block
- Foundation: Slab
- Roof: Shingle
Condition
- New construction: No
- Year built: 1974
Utilities & green energy
- Sewer: Septic Tank
- Water: Public
- Utilities for property: BB/HS Internet Available, Cable Available, Electricity Connected, Water Connected
Community & HOA
Community
- Pet fee: $0 monthly
- Subdivision: SCOTTSWOOD EAST
HOA
- Has HOA: No
Location
- Region: Lakeland
Financial & listing details
- Price per square foot: $213/sqft
- Tax assessed value: $295,207
- Annual tax amount: $1,824
- Date on market: 8/13/2026
- Listing terms: Cash,Conventional,FHA,VA Loan
- Ownership: Fee Simple
- Total actual rent: 0
- Electric utility on property: Yes
- Road surface type: Paved
Estimated market value
Not available
Estimated sales range
Not available
Not available
Price history
| Date | Event | Price |
|---|---|---|
| 11/25/2002 | Sold | $122,000$67/sqft |
Source: Public Record Report a problem | ||
Public tax history
| Year | Property taxes | Tax assessment |
|---|---|---|
| 2025 | $1,824 +3.6% | $144,273 +2.9% |
| 2024 | $1,761 +3.3% | $140,207 +3% |
| 2023 | $1,705 +3.5% | $136,123 +3% |
| 2022 | $1,647 +1.2% | $132,158 +3% |
| 2021 | $1,627 +1.2% | $128,309 +1.4% |
| 2020 | $1,608 +1.2% | $126,537 +2.3% |
| 2019 | $1,588 | $123,692 +1.9% |
| 2018 | $1,588 +1.8% | $121,386 +2.1% |
| 2017 | $1,560 +4.2% | $118,889 +2.1% |
| 2016 | $1,497 +41.9% | $116,444 +25.1% |
| 2015 | $1,055 +8.8% | $93,092 +0.8% |
| 2014 | $970 -3.6% | $92,353 +1.5% |
| 2013 | $1,007 +2.4% | $90,988 +1.7% |
| 2012 | $983 -11.8% | $89,467 -7.9% |
| 2011 | $1,115 -27.8% | $97,094 -17.3% |
| 2010 | $1,544 +2% | $117,447 +1.9% |
| 2009 | $1,513 +6% | $115,285 +0.1% |
| 2008 | $1,427 | $115,170 |
| 2007 | -- | -- |
| 2006 | $1,758 | -- |
| 2005 | -- | -- |
| 2004 | $1,611 +2.5% | -- |
| 2003 | $1,571 +32.5% | $100,910 +22% |
| 2002 | $1,186 +2.3% | $82,701 +1.6% |
| 2001 | $1,159 | $81,399 |
Find assessor info on the county website
Monthly payment
Est. payment
Payment breakdown
Explore the cost of this home by adjusting the details. Changes won't be saved.Climate risks
Neighborhood: 33813
Nearby schools
GreatSchools rating
- 8/10Highlands Grove Elementary SchoolGrades: PK-5Distance: 0.3 mi
- 4/10Lakeland Highlands Middle SchoolGrades: 6-8Distance: 1.5 mi
- 5/10Lakeland Senior High SchoolGrades: 9-12Distance: 3.7 mi
Schools provided by the listing agent
- Elementary: Highland Grove Elem
- Middle: Lakeland Highlands Middl
- High: Lakeland Senior High
Source: Stellar MLS. This data may not be complete. We recommend contacting the local school district to confirm school assignments for this home.
- $399,3003 bd2 ba2k sqft2017 Charnes Dr, Lakeland, FL 33813Off Market
- $435,0004 bd2 ba2.2k sqft2024 Charnes Ct, Lakeland, FL 33813For Sale

- $396,5003 bd2 ba1.9k sqft2020 Charnes Ct, Lakeland, FL 33813Off Market
- $354,7003 bd2 ba1.9k sqft2032 Charnes Dr, Lakeland, FL 33813Off Market
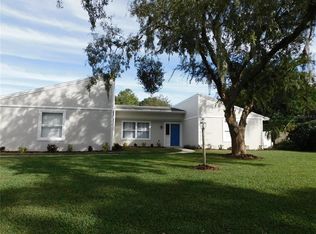
- $322,9003 bd2 ba1.8k sqft2020 Charnes Dr, Lakeland, FL 33813Off Market
- $388,2003 bd2 ba1.8k sqft2013 Charnes Dr, Lakeland, FL 33813Off Market
- $328,5003 bd2 ba1.9k sqft2028 Charnes Dr, Lakeland, FL 33813Off Market
- $326,2003 bd2 ba1.6k sqft2036 Charnes Dr, Lakeland, FL 33813Off Market
A local agent can set up tours, give advice and negotiate with sellers.
Similar homes
- $379,9504 bd2 ba1.8k sqft4826 KIMBALL COURT W, LAKELAND, FL 33813For Sale
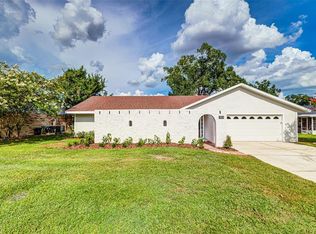
 MLS ID #L4964235, Angie Reynolds, PORCHLIGHT HOMES LLC. Stellar MLS
 - $349,9003 bd2 ba1.7k sqft1118 KNIGHTS PLACE, LAKELAND, FL 33813For Sale
 MLS ID #L4964060, Joni Martin, WALTER WILLIAM REALTY COMPANY. Stellar MLS
 - $390,0003 bd2 ba1.4k sqft1402 PHYLLIS STREET, LAKELAND, FL 33803For Sale
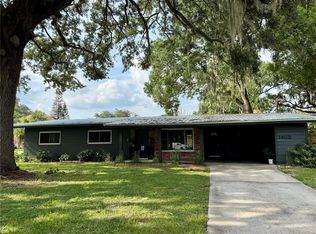 MLS ID #L4964305, Melissa Mottern, KELLER WILLIAMS REALTY. Stellar MLS
 - $379,9004 bd3 ba2k sqft402 ABERDEEN COURT N, LAKELAND, FL 33813For Sale
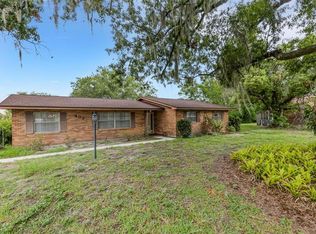 MLS ID #L4963827, Russ Rhoads, EXP REALTY LLC. Stellar MLS
 - $429,9993 bd2 ba2.2k sqft1717 TIERRA ALTA DRIVE, LAKELAND, FL 33813For SaleMLS ID #L4963142, Kyle Kilburn, THE MARKET REALTY COMPANY. Stellar MLS
- $369,9003 bd2 ba1.9k sqft1909 KIMBALL COURT S, LAKELAND, FL 33813For SaleMLS ID #L4956791, Shannon Johnson, KELLER WILLIAMS REALTY. Stellar MLS
- $374,9004 bd2 ba1.7k sqft1234 FAIRFAX N, LAKELAND, FL 33813For SaleMLS ID #O6403203, Robert Salmons, ENTERA REALTY LLC. Stellar MLS
- $354,9994 bd3 ba1.5k sqft1517 HALLAM COURT N, LAKELAND, FL 33813For SaleMLS ID #A4685916, Jeff Mann, LPT REALTY, LLC. Stellar MLS
- $424,7504 bd4 ba2.1k sqft1631 MONTEREY LANE, LAKELAND, FL 33813For SaleMLS ID #L4954921, Curtis Yopp, HARPER REALTY FL, LLC. Stellar MLS
- $368,9004 bd2 ba2.2k sqft4921 DETER ROAD, LAKELAND, FL 33813For SaleMLS ID #TB8512368, Tony Baroni, KELLER WILLIAMS SUBURBAN TAMPA. Stellar MLS
- $364,9904 bd4 ba1.9k sqft1022 LAMPLIGHTER LANE, LAKELAND, FL 33813For SaleMLS ID #L4962094, Christopher Butler, LA ROSA REALTY PRESTIGE. Stellar MLS
- $435,0003 bd2 ba1.8k sqft717 WOODHILL DRIVE, LAKELAND, FL 33813For SaleMLS ID #L4963913, Cyrus Martinez, KELLER WILLIAMS REALTY. Stellar MLS
- $439,9993 bd2 ba1.6k sqft4301 ORANGEWOOD LOOP E, LAKELAND, FL 33813For SaleMLS ID #P4938717, Kathy Bashlor, KBL REALTY. Stellar MLS
- $319,9003 bd2 ba1.6k sqft1534 HALLAM COURT S, LAKELAND, FL 33813For SaleMLS ID #O6407818, Robert Salmons, ENTERA REALTY LLC. Stellar MLS
- $470,0004 bd2 ba2.1k sqft1236 EVERGREEN PARK CIRCLE, LAKELAND, FL 33813For SaleMLS ID #L4964262, Danica Ivancevich Ayersman, LPT REALTY, LLC. Stellar MLS
- $490,0004 bd2 ba2.3k sqft715 JESSANDA CIRCLE, LAKELAND, FL 33813For SaleMLS ID #A4702415, Will Bortins, PREFERRED SHORE LLC. Stellar MLS
- $475,0003 bd2 ba1.8k sqft1809 STELLA COURT N, LAKELAND, FL 33813For SaleMLS ID #L4962864, Patricia McDonald, PREMIER AGENT NETWORK. Stellar MLS
- $334,9003 bd2 ba1.8k sqft4643 VALLEY VIEW DRIVE W, LAKELAND, FL 33813For SaleMLS ID #O6393551, Robert Salmons, ENTERA REALTY LLC. Stellar MLS
- $424,9004 bd2 ba2.3k sqft1308 GLENFORD LANE, LAKELAND, FL 33813For SaleMLS ID #L4961137, Jenni Thompson, KELLER WILLIAMS REALTY. Stellar MLS
- $324,9004 bd3 ba1.8k sqft1410 E EDGEWOOD DRIVE, LAKELAND, FL 33803For SaleMLS ID #L4964279, Daniel Campbell, KELLER WILLIAMS REALTY SMART 1. Stellar MLS
