MOVE IN READY!!! Adorable and affordable! 4 bedrooms ( 3 up, 1 down) 1 and a half baths, located in a cul-de-sac with a large, fenced yard! This home has been well loved! Two years ago the entire outside was professionally painted and a new roof was installed! Most of the home has been freshly painted and all the carpets professionally cleaned! All kitchen appliances stay. Dishwasher is brand new. Water heater was replaced in 2022. The furnace and AC were replaced in 2016. Great house! Great price! Great location! Come see it today!
New
$327,000
68 Marnel Rd, Montgomery, IL 60538
4beds
1,536sqft
Single Family Residence
Built in 1963
0.34 Acres Lot
$319,400 Zestimate®
$213/sqft
$-- HOA
What's special
Large fenced yardLocated in a cul-de-sacAll kitchen appliances stayNew roof
- 2 days |
- 454 |
- 35 |
Zillow last checked:
Listing updated:
Listed by:
Dawn Avello 630-449-2754,
Century 21 Circle
Source: MRED as distributed by MLS GRID,MLS#: 12731951
Facts & features
Interior
Bedrooms & bathrooms
- Bedrooms: 4
- Bathrooms: 2
- Full bathrooms: 1
- 1/2 bathrooms: 1
Rooms
- Room types: No additional rooms
Primary bedroom
- Features: Flooring (Carpet)
- Level: Second
- Area: 120 Square Feet
- Dimensions: 12X10
Bedroom 2
- Features: Flooring (Carpet)
- Level: Second
- Area: 108 Square Feet
- Dimensions: 12X9
Bedroom 3
- Features: Flooring (Carpet)
- Level: Second
- Area: 90 Square Feet
- Dimensions: 10X9
Bedroom 4
- Features: Flooring (Carpet)
- Level: Lower
- Area: 110 Square Feet
- Dimensions: 11X10
Family room
- Features: Flooring (Carpet)
- Level: Lower
- Area: 240 Square Feet
- Dimensions: 20X12
Kitchen
- Features: Kitchen (Eating Area-Table Space), Flooring (Ceramic Tile)
- Level: Lower
- Area: 154 Square Feet
- Dimensions: 14X11
Laundry
- Level: Lower
- Area: 25 Square Feet
- Dimensions: 5X5
Living room
- Features: Flooring (Carpet)
- Level: Second
- Area: 210 Square Feet
- Dimensions: 15X14
Heating
- Natural Gas, Forced Air
Cooling
- Central Air
Appliances
- Included: Range, Microwave, Dishwasher, Refrigerator
Features
- Basement: Finished,Full,Daylight
- Number of fireplaces: 1
- Fireplace features: Gas Starter, Family Room
Interior area
- Total structure area: 1,536
- Total interior livable area: 1,536 sqft
Video & virtual tour
Property
Parking
- Total spaces: 1
- Parking features: Concrete, Garage Door Opener, Yes, Garage Owned, Attached, Garage
- Attached garage spaces: 1
- Has uncovered spaces: Yes
Accessibility
- Accessibility features: No Disability Access
Features
- Levels: Bi-Level
- Patio & porch: Deck, Patio
- Fencing: Fenced,Chain Link
Lot
- Size: 0.34 Acres
- Dimensions: 63X130X95X75X139
- Features: Cul-De-Sac, Mature Trees, Level
Details
- Additional structures: Shed(s)
- Parcel number: 0304326013
- Special conditions: None
Construction
Type & style
- Home type: SingleFamily
- Architectural style: Bi-Level
- Property subtype: Single Family Residence
Materials
- Wood Siding
- Foundation: Concrete Perimeter
- Roof: Asphalt
Condition
- New construction: No
- Year built: 1963
- Major remodel year: 2022
Utilities & green energy
- Electric: Fuses
- Sewer: Public Sewer
- Water: Public
Community & HOA
Community
- Features: Park, Tennis Court(s), Sidewalks, Street Lights, Street Paved
- Subdivision: Boulder Hill
HOA
- Services included: None
Location
- Region: Montgomery
Financial & listing details
- Price per square foot: $213/sqft
- Tax assessed value: $241,104
- Annual tax amount: $5,945
- Date on market: 8/13/2026
- Ownership: Fee Simple
Estimated market value
$319,400
$303,000 - $335,000
$1,998/mo
Price history
| Date | Event | Price |
|---|---|---|
| 8/13/2026 | Listed for sale | $327,000+33.5%$213/sqft |
Source:  MRED as distributed by MLS GRID #12731951 Report a problem MRED as distributed by MLS GRID #12731951 Report a problem | ||
| 8/12/2022 | Sold | $244,900$159/sqft |
Source: MRED as distributed by MLS GRID #11463391 Report a problem | ||
| 7/16/2022 | Contingent | $244,900$159/sqft |
Source: MRED as distributed by MLS GRID #11463391 Report a problem | ||
| 7/13/2022 | Listed for sale | $244,900+144.9%$159/sqft |
Source: MRED as distributed by MLS GRID #11463391 Report a problem | ||
| 12/23/2010 | Sold | $100,000$65/sqft |
Source: MRED as distributed by MLS GRID #07397817 Report a problem | ||
Public tax history
| Year | Property taxes | Tax assessment |
|---|---|---|
| 2024 | $5,887 +2.9% | $80,368 +11% |
| 2023 | $5,723 -3% | $72,404 +9% |
| 2022 | $5,901 +2.3% | $66,425 +6% |
| 2021 | $5,769 +3% | $62,665 +4% |
| 2020 | $5,602 +10.8% | $60,255 +7% |
| 2019 | $5,057 | $56,307 +9.6% |
| 2018 | $5,057 +5.8% | $51,379 +8.5% |
| 2017 | $4,782 +7.4% | $47,354 +9% |
| 2016 | $4,452 +2.9% | $43,444 +8% |
| 2015 | $4,325 | $40,226 +4% |
| 2014 | $4,325 | $38,679 -5% |
| 2013 | -- | $40,714 -7.6% |
| 2012 | -- | $44,055 -9% |
| 2011 | -- | $48,412 -10% |
| 2010 | -- | $53,791 -2% |
| 2009 | -- | $54,900 +7.3% |
| 2008 | -- | $51,182 +3% |
| 2007 | -- | $49,692 |
| 2006 | $3,037 | $49,692 +6.7% |
| 2005 | -- | $46,572 +6.5% |
| 2004 | -- | $43,730 +4.5% |
| 2003 | $2,656 | $41,856 +8.5% |
| 2002 | $2,656 +6% | $38,577 +2.9% |
| 2001 | $2,507 +3.2% | $37,490 +5.5% |
| 2000 | $2,428 | $35,536 |
Find assessor info on the county website
Monthly payment
Est. payment
Payment breakdown
Explore the cost of this home by adjusting the details. Changes won't be saved.Climate risks
Neighborhood: Boulder Hill
Nearby schools
GreatSchools rating
- 4/10Long Beach Elementary SchoolGrades: PK-5Distance: 0.3 mi
- 5/10Plank Junior High SchoolGrades: 6-8Distance: 2.3 mi
- 9/10Oswego East High SchoolGrades: 9-12Distance: 2.8 mi
Schools provided by the listing agent
- Elementary: Long Beach Elementary School
- Middle: Plank Junior High School
- High: Oswego East High School
- District: 308
Source: MRED as distributed by MLS GRID. This data may not be complete. We recommend contacting the local school district to confirm school assignments for this home.
- $274,8003 bd1 ba1k sqft70 Marnel Rd, Montgomery, IL 60538Off Market
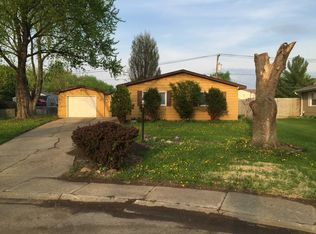
- $283,900-- bd-- ba768 sqft66 Marnel Rd, Montgomery, IL 60538Off Market
- $348,200-- bd-- ba1.2k sqft7 Ingleshire Ct, Montgomery, IL 60538Off Market
- $350,0003 bd2 ba1.5k sqft69 Ingleshire Rd, Montgomery, IL 60538Off Market
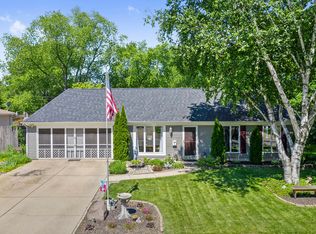
- $336,5003 bd2 ba1.3k sqft71 Ingleshire Rd, Montgomery, IL 60538Off Market
- $370,2003 bd3 ba1.9k sqft65 Ingleshire Rd, Montgomery, IL 60538Off Market
- $299,2003 bd1 ba1.2k sqft72 Marnel Rd, Montgomery, IL 60538Off Market
- $355,500-- bd-- ba1.4k sqft64 Marnel Rd, Montgomery, IL 60538Off Market
A local agent can set up tours, give advice and negotiate with sellers.
Similar homes
- $399,9004 bd3 ba1.9k sqft15 Somerset Rd, Montgomery, IL 60538New
 MLS ID #12732555, Andrew Scheibe, Fulton Grace Realty. MRED as distributed by MLS GRID
 - $--3 bd2 ba1.1k sqft11 Marnel Rd, Montgomery, IL 60538Auction
 Auction.com 2
 - $325,0003 bd1 ba1.3k sqft44 Saugatuck Rd, Montgomery, IL 60538Active
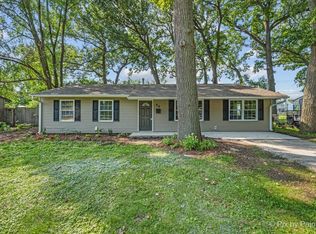 MLS ID #12728014, Shaun Jurczewski, HomeSmart Connect LLC. MRED as distributed by MLS GRID
 - $335,0003 bd2 ba1.1k sqft16 Somerset Rd, Montgomery, IL 60538New
 MLS ID #12730513, Marisa Barragan, CRB, Compass REO Incorporated. MRED as distributed by MLS GRID
 - $300,0004 bd1 ba1.2k sqft61 Eastfield Rd, Montgomery, IL 60538NewMLS ID #12701457, Ricardo Miranda, Keller Williams Infinity. MRED as distributed by MLS GRID
- $329,0004 bd2 ba912 sqft31 Circle Dr W, Montgomery, IL 60538ActiveMLS ID #12703347, Marcos Martinez, Coldwell Banker Real Estate Group. MRED as distributed by MLS GRID
- $380,0004 bd3 ba1.9k sqft141 Hamlet Cir, Montgomery, IL 60538NewMLS ID #12728418, Rita Schoenthal, Keller Williams Inspire - Geneva. MRED as distributed by MLS GRID
- $365,0002 bd2 ba1.2k sqft127 S River St, Montgomery, IL 60538NewMLS ID #12694680, Jeremy Stallone, Keller Williams Infinity. MRED as distributed by MLS GRID
- $--3 bd2 ba1.3k sqft39 Whitney Way, Montgomery, IL 60538AuctionServiceLink Auction
- $312,0003 bd1 ba1k sqft16 Greenbriar Rd, Montgomery, IL 60538ActiveMLS ID #12727122, Robin Freiman, Coldwell Banker Real Estate Group. MRED as distributed by MLS GRID
- $319,9193 bd3 ba1.3k sqft136 Dolores St, Oswego, IL 60543NewMLS ID #12728165, Carmen Keslin, RE/MAX 10 in the Park. MRED as distributed by MLS GRID
- $409,9004 bd3 ba2k sqft95 Winter Hill Cir, Montgomery, IL 60538NewMLS ID #12733909, Judy Sollinger, Charles Rutenberg Realty of IL. MRED as distributed by MLS GRID
- $310,0003 bd1 ba1k sqft57 Afton Dr, Montgomery, IL 60538ActiveMLS ID #12724196, Alejandra Barrios, John Greene Realtor. MRED as distributed by MLS GRID
- $369,9002 bd2 ba1.5k sqft1901 Lakeside Dr, Montgomery, IL 60538Price ChangeMLS ID #12693954, Brian Hilgen, Legacy Properties, A Sarah Leonard Company, LLC. MRED as distributed by MLS GRID
- $319,9003 bd4 ba1.4k sqft364 Ogden Falls Blvd, Oswego, IL 60543NewMLS ID #12703306, Janet Infanger, CRS, RE/MAX Enterprises. MRED as distributed by MLS GRID
- $--3 bd2 ba1.5k sqft190 Dolores St, Oswego, IL 60543AuctionAuction.com 2
- $299,9993 bd2 ba1.4k sqft638 S Spencer St, Aurora, IL 60505ActiveMLS ID #12716477, Kelly Bitto, DPG Real Estate Agency. MRED as distributed by MLS GRID
- $388,9004 bd2 ba1.8k sqft1935 Springhaven Ct, Montgomery, IL 60538ActiveMLS ID #12675791, Lina Dankha, Coldwell Banker Realty. MRED as distributed by MLS GRID
- $341,0003 bd3 ba1.8k sqft1476 Manning Ave, Montgomery, IL 60538ActiveMLS ID #12722482, Sairavi Suribhotla, Keller Williams Infinity. MRED as distributed by MLS GRID
- $164,9993 bd1 ba803 sqft1330 Gates St, Montgomery, IL 60538NewMLS ID #12730807, Alexis Diaz, eXp Realty. MRED as distributed by MLS GRID
