Move-in ready multi-level townhome in a private setting within the desirable Minnetonka School District!
Freshly painted throughout with new carpet and numerous recent improvements, including flooring, kitchen
updates, freshly stained decks, hardware, doors, and appliances. The upper level offers two bedrooms, a
full bath, and a spacious loft/office area that could potentially be converted to a third bedroom with
minimal expense, adding excellent flexibility. The lower level offers additional versatile living space
with its own private patiošideal for guests, a roommate, or enjoying time outdoors with pets. Enjoy
convenient highway access and shared community amenities, including a sport court. The association allows
up to two pets and currently has no weight restrictions. Buyer and buyer™s agent to verify all
information, measurements, dimensions, association information, school boundaries, and any requirements for converting the loft to a bedroom.
Active
$259,900
4731 Spring Cir, Minnetonka, MN 55345
2beds
1,716sqft
(TH) Side x Side
Built in 1978
1,742 Square Feet Lot
$-- Zestimate®
$151/sqft
$562/mo HOA
What's special
Freshly stained decksFreshly painted throughoutNew carpetPrivate patio
- 23 days
- 713
- 51
Likely to sell faster than
Zillow last checked:
Listing updated:
Listed by:
Darren D Kahmeyer 952-368-0021,
Bridge Realty, LLC
Source: NorthstarMLS as distributed by MLS GRID,MLS#: 7152774
Facts & features
Interior
Bedrooms & bathrooms
- Bedrooms: 2
- Bathrooms: 3
- Full bathrooms: 2
- 1/2 bathrooms: 1
Bedroom
- Level: Upper
- Area: 120 Square Feet
- Dimensions: 12x10
Bedroom 2
- Level: Upper
- Area: 182 Square Feet
- Dimensions: 14x13
Deck
- Level: Main
Dining room
- Level: Main
- Area: 121 Square Feet
- Dimensions: 11x11
Family room
- Level: Main
- Area: 240 Square Feet
- Dimensions: 20x12
Flex room
- Level: Basement
- Area: 100 Square Feet
- Dimensions: 10x10
Kitchen
- Level: Main
- Area: 64 Square Feet
- Dimensions: 8x8
Loft
- Level: Upper
- Area: 96 Square Feet
- Dimensions: 8x12
Recreation room
- Level: Lower
- Area: 240 Square Feet
- Dimensions: 20x12
Heating
- Forced Air, Fireplace(s)
Cooling
- Dual
Appliances
- Included: Dishwasher, Disposal, Dryer, Microwave, Range, Refrigerator, Washer
- Laundry: In Garage, Laundry Room
Features
- Basement: Block,Full
- Number of fireplaces: 2
- Fireplace features: Family Room, Living Room, Wood Burning
Interior area
- Total structure area: 1,872
- Total interior livable area: 1,716 sqft
- Finished area above ground: 1,248
- Finished area below ground: 468
Property
Parking
- Total spaces: 2
- Parking features: Detached Garage, Asphalt
- Garage spaces: 2
- Details: Garage Dimensions (22x20), Garage Door Height (7), Garage Door Width (16)
Accessibility
- Accessibility features: None
Features
- Levels: Two
- Stories: 2
- Patio & porch: Deck
Lot
- Size: 1,742 Square Feet
Details
- Foundation area: 624
- Parcel number: 2911722110031
- Zoning description: Residential-Multi-Family
Construction
Type & style
- Home type: Townhouse
- Property subtype: (TH) Side x Side
- Attached to another structure: Yes
Materials
- Block, Frame
Condition
- New construction: No
- Year built: 1978
Utilities & green energy
- Electric: Circuit Breakers, Power Company: Xcel Energy
- Gas: Natural Gas
- Sewer: City Sewer/Connected
- Water: City Water/Connected
Community & HOA
Community
- Subdivision: Clearsprings Twnhms
HOA
- Has HOA: Yes
- Amenities included: Deck
- Services included: Hazard Insurance, Lawn Care, Maintenance Grounds, Parking, Professional Mgmt, Sanitation, Shared Amenities, Snow Removal
- HOA fee: $562 monthly
- HOA name: Gassen Management
- HOA phone: 952-922-5575
Location
- Region: Minnetonka
Financial & listing details
- Price per square foot: $151/sqft
- Tax assessed value: $276,900
- Annual tax amount: $3,293
- Date on market: 10/2/2026
Estimated market value
Not available
Estimated sales range
Not available
Not available
Price history
| Date | Event | Price |
|---|---|---|
| 10/2/2026 | Listed for sale | $259,900+9.4%$151/sqft |
Source:  NorthstarMLS as distributed by MLS GRID #7152774 Report a problem | ||
| 5/31/2018 | Sold | $237,500-3%$138/sqft |
Source: NorthstarMLS as distributed by MLS GRID #4906008 Report a problem | ||
| 5/29/2018 | Pending sale | $244,900$143/sqft |
Source: Edina Realty, Inc., a Berkshire Hathaway affiliate #4906008 Report a problem | ||
| 3/7/2018 | Price change | $244,900-2%$143/sqft |
Source: Edina Realty, Inc., a Berkshire Hathaway affiliate #4906008 Report a problem | ||
| 2/7/2018 | Listed for sale | $249,900$146/sqft |
Source: Edina Realty, Inc., a Berkshire Hathaway affiliate #4906008 Report a problem | ||
| 11/16/2017 | Listing removed | $249,900$146/sqft |
Source: Berkshire Hathaway HomeService #4874022 Report a problem | ||
| 10/8/2017 | Price change | $249,900-3.8%$146/sqft |
Source: Berkshire Hathaway HomeService #4874022 Report a problem | ||
| 9/10/2017 | Listed for sale | $259,900$151/sqft |
Source: Berkshire Hathaway HomeService #4874022 Report a problem | ||
Public tax history
| Year | Property taxes | Tax assessment |
|---|---|---|
| 2026 | $3,346 +1.6% | $276,900 +12.3% |
| 2025 | $3,293 -1.6% | $246,600 -1.2% |
| 2024 | $3,348 +3.1% | $249,600 -6.7% |
| 2023 | $3,247 +9.6% | $267,600 +3.8% |
| 2022 | $2,963 +2.9% | $257,700 +19.9% |
| 2021 | $2,881 +2.8% | $214,900 +2.6% |
| 2020 | $2,801 -2.8% | $209,500 +7.4% |
| 2019 | $2,881 +2.8% | $195,100 +1.6% |
| 2018 | $2,801 +14.9% | $192,100 +22% |
| 2017 | $2,439 +6% | $157,400 -7.8% |
| 2016 | $2,302 +2.2% | $170,700 +13.6% |
| 2015 | $2,252 +16.3% | $150,300 +12% |
| 2014 | $1,935 +14.7% | $134,200 |
| 2013 | $1,687 -20.5% | $134,200 -20.2% |
| 2012 | $2,124 +1% | $168,200 -1.9% |
| 2011 | $2,103 +4.5% | $171,500 -4.9% |
| 2010 | $2,013 +0% | $180,300 -4.2% |
| 2009 | $2,012 -0.3% | $188,300 +2.3% |
| 2006 | $2,019 +0.9% | $184,100 +5.7% |
| 2005 | $2,000 +4.8% | $174,100 +9.6% |
| 2004 | $1,908 +6% | $158,900 +12% |
| 2002 | $1,801 -37.2% | $141,900 |
| 2001 | $2,866 | -- |
Find assessor info on the county website
Monthly payment
Est. payment
Payment breakdown
Explore the cost of this home by adjusting the details. Changes won't be saved.Climate risks
Neighborhood: 55345


Similar homes
- $265,0003 bd3 ba1.9k sqft4749 Spring Cir, Minnetonka, MN 55345For Sale
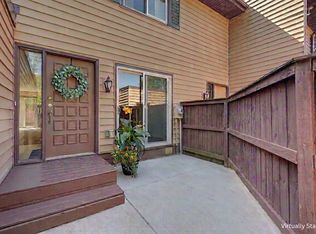
 MLS ID #7139213, Jaimi Wilson, Keller Williams Classic Rlty NW. NorthstarMLS as distributed by MLS GRID
- $245,9003 bd3 ba1.6k sqft14389 Bedford Dr, Eden Prairie, MN 55346For Sale
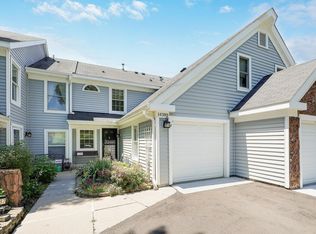 MLS ID #7146955, Terry L Eggan, Bridge Realty, LLC. NorthstarMLS as distributed by MLS GRID
- $239,9001 bd2 ba1k sqft8020 Timber Lake Dr, Eden Prairie, MN 55347For Sale
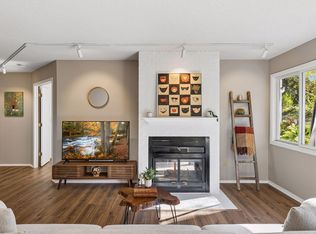 MLS ID #7151825, Lindsey R Ronning, Keller Williams Realty Integrity. NorthstarMLS as distributed by MLS GRID
- $186,0002 bd2 ba1k sqft17587 Pond Cir, Eden Prairie, MN 55346For Sale
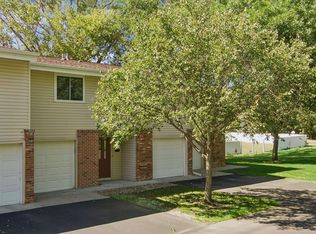 MLS ID #7162638, Madelyn Picka, Schatz Real Estate Group. NorthstarMLS as distributed by MLS GRID
- $269,9002 bd2 ba1.4k sqft7112 Pontiac Cir, Chanhassen, MN 55317For SaleMLS ID #7160036, Robert Lorentz Zabel, RE/MAX Preferred. NorthstarMLS as distributed by MLS GRID
- $255,0002 bd2 ba1.3k sqft3650 Gettysburg Ave S APT 62, Saint Louis Park, MN 55426For SaleMLS ID #7156063, Susan H Melbye, Edina Realty, Inc.. NorthstarMLS as distributed by MLS GRID
- $245,0002 bd2 ba1.3k sqft15665 24th Ave N Unit A, Plymouth, MN 55447For SaleMLS ID #7155031, Michael T Walz, RE/MAX Results. NorthstarMLS as distributed by MLS GRID
- $299,9002 bd3 ba1.7k sqft5225 Beachside Dr, Minnetonka, MN 55343For SaleMLS ID #7134130, Nevin R Raghuveer, RE/MAX Results. NorthstarMLS as distributed by MLS GRID
- $275,0003 bd3 ba1.6k sqft1117 Trailwood S, Hopkins, MN 55343For SaleMLS ID #7013789, Colleen Schultz, Keller Williams Premier Realty Lake Minnetonka. NorthstarMLS as distributed by MLS GRID
- $285,0003 bd3 ba1.3k sqft3640 Independence Ave S APT 83, Saint Louis Park, MN 55426For SaleMLS ID #7152786, Jennifer Eibensteiner, RE/MAX Results. NorthstarMLS as distributed by MLS GRID
- $257,9002 bd2 ba1.4k sqft18034 69th Pl N, Maple Grove, MN 55311For SaleMLS ID #7153371, Malee Vang, Engel & Volkers Minneapolis. NorthstarMLS as distributed by MLS GRID
- $315,0002 bd3 ba2k sqft6913 Edenvale Blvd, Eden Prairie, MN 55346For SaleMLS ID #7142697, Venkata Kishore Goli, Real Broker, LLC. NorthstarMLS as distributed by MLS GRID
- $215,0003 bd3 ba1.6k sqft8948 Neill Lake Rd #155E, Eden Prairie, MN 55347For SaleMLS ID #7135696, Shannon Marti, eXp Realty. NorthstarMLS as distributed by MLS GRID
- $285,0003 bd2 ba1.5k sqft2241 Country Ln, Minnetonka, MN 55305For SaleMLS ID #7134061, Terry Friedlein, Keller Williams Premier Realty Lake Minnetonka. NorthstarMLS as distributed by MLS GRID
- $325,0002 bd2 ba1.3k sqft944 Zanzibar Ln N, Plymouth, MN 55447For SaleMLS ID #7075378, Joshua Welk, Coldwell Banker Realty - Lakes. NorthstarMLS as distributed by MLS GRID
- $237,0003 bd2 ba1.2k sqft11160 Anderson Lakes Pkwy APT 101, Eden Prairie, MN 55344For SaleMLS ID #7161453, Melissa Paige Gonzalez, Bridge Realty, LLC. NorthstarMLS as distributed by MLS GRID
- $274,9003 bd3 ba1.3k sqft4645 Cedar Lake Rd S, St Louis Park, MN 55416For SaleMLS ID #7123572, Katey Bean & Company, Keller Williams Realty Integrity Lakes. NorthstarMLS as distributed by MLS GRID
- $254,9002 bd2 ba1.5k sqft13810 54th Ave N, Plymouth, MN 55446For SaleMLS ID #7125840, Mercy Y Hendrickson, eXp Realty. NorthstarMLS as distributed by MLS GRID
- $224,9003 bd2 ba1.7k sqft7232 Woodstock Dr, Bloomington, MN 55438For SaleMLS ID #7150510, Kristopher G. Jacobsen, Eos Realty, LLC. NorthstarMLS as distributed by MLS GRID
- $225,0002 bd3 ba1.4k sqft9153 Holly Ln N, Maple Grove, MN 55311For SaleMLS ID #7150571, Tory James Dalbec, Pemberton RE. NorthstarMLS as distributed by MLS GRID
