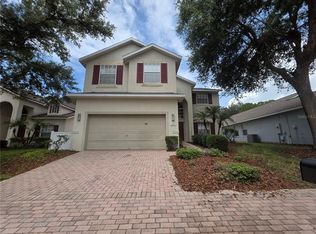
Welcome to 247 Westwind Drive in Loma Del Sol. This 4-bedroom, 2-bath pool home offers 2,375 square feet of living space with a split-bedroom floor plan, high ceilings, separate formal living and dining areas, and an open kitchen and family room. The updated kitchen features new cabinets and countertops, stainless steel appliances, soft-close cabinetry, pull-out storage for pots and pans, pull-out spice storage, Lazy Susan corner storage, additional counter seating, and a center island with prep sink. The primary suite includes split closets and a remodeled en-suite bathroom. Outside, enjoy the screened saltwater pool with color-changing lights, resurfaced pool finish, repainted pool deck, and new pool pump within the fenced backyard. Additional improvements include a new HVAC system, whole-house water treatment system, new double pane windows, new front door and sliding glass door, new fans, blinds, light fixtures, bathroom mirrors, interior and exterior paint, and an EV charger. The home also includes a 2-car attached garage. Seller-provided improvements total approximately $140k+. PROFESSIONAL PICTURES COMING SOON.
For sale
Price cut: $9K (9/21)
$498,000
247 WESTWIND DRIVE, DAVENPORT, FL 33896
4beds
2,375sqft
Single Family Residence
Built in 1997
0.28 Acres Lot
$482,700 Zestimate®
$210/sqft
$33/mo HOA
What's special
Repainted pool deckRemodeled en-suite bathroomHigh ceilingsResurfaced pool finishInterior and exterior paintBathroom mirrorsNew pool pump
- 8 days
- 223
- 18
Likely to sell faster than
Zillow last checked:
Listing updated:
Listed by:
Antonio Bartolomei 407-758-4930,
REALTY HUB 407-900-1001,
Sandra Cruz 407-616-6286,
REALTY HUB
Source: Stellar MLS,MLS#: O6442330 Originating MLS: Orlando Regional
Originating MLS: Orlando Regional
Facts & features
Interior
Bedrooms & bathrooms
- Bedrooms: 4
- Bathrooms: 2
- Full bathrooms: 2
Rooms
- Room types: Family Room, Dining Room, Living Room
Primary bedroom
- Features: Dual Closets
- Level: First
- Area: 216 Square Feet
- Dimensions: 18x12
Bedroom 2
- Features: Built-in Closet
- Level: First
- Area: 144 Square Feet
- Dimensions: 12x12
Bedroom 3
- Features: Built-in Closet
- Level: First
- Area: 144 Square Feet
- Dimensions: 12x12
Bedroom 4
- Features: Dual Closets
- Level: First
- Area: 156 Square Feet
- Dimensions: 13x12
Primary bathroom
- Features: Linen Closet
- Level: First
- Area: 156 Square Feet
- Dimensions: 13x12
Balcony porch lanai
- Features: No Closet
- Level: First
- Area: 230 Square Feet
- Dimensions: 23x10
Balcony porch lanai
- Features: No Closet
- Level: First
- Area: 285 Square Feet
- Dimensions: 19x15
Dining room
- Features: No Closet
- Level: First
- Area: 135.16 Square Feet
- Dimensions: 10.9x12.4
Family room
- Features: No Closet
- Level: First
- Area: 210 Square Feet
- Dimensions: 15x14
Kitchen
- Features: Dual Closets
- Level: First
- Area: 195 Square Feet
- Dimensions: 15x13
Living room
- Features: No Closet
- Level: First
- Area: 285 Square Feet
- Dimensions: 19x15
Heating
- Central
Cooling
- Central Air
Appliances
- Included: Dishwasher, Disposal, Microwave, Range, Refrigerator
- Laundry: Electric Dryer Hookup, Inside, Laundry Room, Washer Hookup
Features
- Ceiling Fan(s), Primary Bedroom Main Floor, Solid Surface Counters
- Flooring: Ceramic Tile
- Doors: Sliding Doors
- Has fireplace: No
Interior area
- Total structure area: 3,162
- Total interior livable area: 2,375 sqft
Video & virtual tour
Property
Parking
- Total spaces: 2
- Parking features: Electric Vehicle Charging Station(s), Garage Door Opener
- Attached garage spaces: 2
- Details: Garage Dimensions: 20x20
Features
- Levels: One
- Stories: 1
- Patio & porch: Covered, Rear Porch
- Has private pool: Yes
- Pool features: In Ground, Lighting, Salt Water, Screen Enclosure
- Fencing: Vinyl
Lot
- Size: 0.28 Acres
- Dimensions: 76 x 150
- Residential vegetation: Trees/Landscaped
Details
- Parcel number: 272606701202000840
- Special conditions: None
Construction
Type & style
- Home type: SingleFamily
- Architectural style: Traditional
- Property subtype: Single Family Residence
Materials
- Block
- Foundation: Slab
- Roof: Shingle
Condition
- New construction: No
- Year built: 1997
Utilities & green energy
- Sewer: Public Sewer
- Water: Public
- Utilities for property: Cable Available, Electricity Connected, Natural Gas Connected, Public, Sewer Connected, Water Connected
Community & HOA
Community
- Features: Deed Restrictions
- Security: Smoke Detector(s)
- Pet fee: $0 monthly
- Subdivision: LOMA DEL SOL
HOA
- Has HOA: Yes
- HOA fee: $33 monthly
- HOA name: Lori Fulkes
- HOA phone: 407-628-1086
Location
- Region: Davenport
Financial & listing details
- Price per square foot: $210/sqft
- Tax assessed value: $367,601
- Annual tax amount: $5,067
- Date on market: 9/16/2026
- Cumulative days on market: 9 days
- Listing terms: Cash,Conventional,VA Loan
- Ownership: Fee Simple
- Total actual rent: 0
- Electric utility on property: Yes
- Road surface type: Paved
Estimated market value
$482,700
$459,000 - $507,000
$2,574/mo
Price history
| Date | Event | Price |
|---|---|---|
| 9/21/2026 | Price change | $498,000-1.8%$210/sqft |
Source:  Stellar MLS #O6442330 Report a problem Stellar MLS #O6442330 Report a problem | ||
| 9/16/2026 | Listed for sale | $507,000+14.2%$213/sqft |
Source: Stellar MLS #O6442330 Report a problem | ||
| 5/23/2023 | Sold | $444,000$187/sqft |
Source: Public Record Report a problem | ||
| 4/19/2023 | Pending sale | $444,000$187/sqft |
Source: Stellar MLS #O6084502 Report a problem | ||
| 4/13/2023 | Price change | $444,000-1.3%$187/sqft |
Source: Stellar MLS #O6084502 Report a problem | ||
| 4/1/2023 | Listed for sale | $450,000$189/sqft |
Source: Stellar MLS #O6084502 Report a problem | ||
| 3/27/2023 | Pending sale | $450,000$189/sqft |
Source: Stellar MLS #O6084502 Report a problem | ||
| 1/19/2023 | Listed for sale | $450,000+88.3%$189/sqft |
Source: Stellar MLS #O6084502 Report a problem | ||
| 11/29/2016 | Sold | $239,000+127.4%$101/sqft |
Source: Public Record Report a problem | ||
| 12/12/2013 | Sold | $105,100-39.9%$44/sqft |
Source: Public Record Report a problem | ||
| 4/9/2013 | Listing removed | $175,000$74/sqft |
Source: Real Estate 247 LLC #O5137258 Report a problem | ||
| 1/20/2013 | Listed for sale | $175,000$74/sqft |
Source: Real Estate 247 LLC #O5137258 Report a problem | ||
| 12/18/2012 | Sold | $175,000-22.2%$74/sqft |
Source: Public Record Report a problem | ||
| 9/21/2004 | Sold | $225,000+25%$95/sqft |
Source: Public Record Report a problem | ||
| 10/23/2002 | Sold | $180,000+965.1%$76/sqft |
Source: Public Record Report a problem | ||
| 1/16/1997 | Sold | $16,900$7/sqft |
Source: Public Record Report a problem | ||
Public tax history
| Year | Property taxes | Tax assessment |
|---|---|---|
| 2025 | $4,233 -2.8% | $367,601 -2.3% |
| 2024 | $4,357 +73.6% | $376,376 +62.9% |
| 2023 | $2,510 +2.3% | $231,036 +3% |
| 2022 | $2,453 -0.7% | $224,307 +3% |
| 2021 | $2,470 +0.8% | $217,774 +1.4% |
| 2020 | $2,451 -0.2% | $214,767 +2.3% |
| 2019 | $2,455 -16.5% | $209,938 +1.9% |
| 2018 | $2,938 +1.6% | $206,024 +2.1% |
| 2017 | $2,892 +0.3% | $201,786 +3.4% |
| 2016 | $2,884 +5.7% | $195,119 +8.4% |
| 2015 | $2,728 -10.4% | $180,053 -1.5% |
| 2014 | $3,045 +22.5% | $182,717 +14.1% |
| 2013 | $2,486 +23.2% | $160,069 +22.1% |
| 2012 | $2,017 +27.7% | $131,116 -5.8% |
| 2011 | $1,580 -8.7% | $139,189 -5.2% |
| 2010 | $1,730 -31.4% | $146,817 -22% |
| 2009 | $2,522 -31.2% | $188,233 -30.6% |
| 2008 | $3,667 | $271,365 |
| 2007 | -- | -- |
| 2006 | $4,855 | -- |
| 2005 | -- | -- |
| 2004 | $2,645 +3.4% | -- |
| 2003 | $2,558 +0.1% | $153,550 +2.5% |
| 2002 | $2,555 +4.1% | $149,740 +4.1% |
| 2001 | $2,454 | $143,820 |
Find assessor info on the county website
Monthly payment
Est. payment
Payment breakdown
Explore the cost of this home by adjusting the details. Changes won't be saved.Climate risks
Neighborhood: 33896

Similar homes
- $365,0004 bd2 ba1.8k sqft5645 LOMA VISTA COURT, DAVENPORT, FL 33896For Sale

 MLS ID #L4965228, Travis Redder, HARPER REALTY FL, LLC. Stellar MLS
 - $475,0004 bd3 ba2k sqft569 BURFORD CIRCLE, DAVENPORT, FL 33896For Sale
 MLS ID #S5146858, Yannis Renggli, SIGNATURE COLLECTION REALTY IN. Stellar MLS
 - $429,9004 bd2 ba2.2k sqft1484 BUNKER DRIVE, DAVENPORT, FL 33896Auction
 MLS ID #S5151245, Jesse Carriedo, REALTYCITY INC. Stellar MLS
 - $499,0005 bd5 ba2.5k sqft143 E WINDSOR PLACE, DAVENPORT, FL 33896For Sale
 MLS ID #O6429650, Charli Zambrano Alvarez, NORTHGROUP REAL ESTATE, INC. Stellar MLS
 - $510,0004 bd2 ba2.4k sqft8972 DOVE VALLEY WAY, DAVENPORT, FL 33896For SaleMLS ID #S5152621, Matthew Link, CHAMPIONSGATE REALTY. Stellar MLS
- $456,0004 bd3 ba2.2k sqft1442 MOON VALLEY DRIVE, DAVENPORT, FL 33896For SaleMLS ID #S5157056, Bernard Scarpa, AMERICAN IDEAL HOMES, LLC. Stellar MLS
- $432,5006 bd6 ba3k sqft1431 MOON VALLEY DRIVE, DAVENPORT, FL 33896For SaleMLS ID #L4965303, Pat Pearson, VIEWPOINT VALUE REALTY. Stellar MLS
- $419,9004 bd3 ba2.4k sqft8904 LEADER BOARD LANE, DAVENPORT, FL 33896For SaleMLS ID #O6441012, Edgar Navas, SUNNY 365 REALTY GROUP. Stellar MLS
- $449,9003 bd2 ba2.2k sqft365 VIA BIANCA DRIVE, DAVENPORT, FL 33896For SaleMLS ID #G5108015, Gustavo Castano, ELITE EVOLUTION PROPERTIES. Stellar MLS
- $439,0004 bd3 ba2.4k sqft1401 PRO SHOP COURT, DAVENPORT, FL 33896For SaleMLS ID #S5157439, Matthew Link, CHAMPIONSGATE REALTY. Stellar MLS
- $439,9004 bd3 ba2.3k sqft232 VIA MARIEL EAST DRIVE, DAVENPORT, FL 33896For SaleMLS ID #O6418014, Timothy Forgette, LOKATION. Stellar MLS
- $415,0004 bd3 ba2.2k sqft233 ROSSELLI BOULEVARD, DAVENPORT, FL 33896For SaleMLS ID #O6418993, Dana Bhasin, KELLER WILLIAMS HERITAGE REALTY. Stellar MLS
- $479,0004 bd2 ba2.2k sqft1424 CLUBMAN DRIVE, DAVENPORT, FL 33896For SaleMLS ID #S5145294, Roque Acevedo, ONE TEAM REALTY. Stellar MLS
- $447,9004 bd3 ba2.3k sqft816 KNIGHTSBRIDGE CIRCLE, DAVENPORT, FL 33896For SaleMLS ID #S5151442, William Brewer, BREWER REALTY SERVICES LLC. Stellar MLS
- $365,0003 bd2 ba1.6k sqft213 VIA MARIEL EAST DRIVE, DAVENPORT, FL 33896For SaleMLS ID #O6442527, Peter Brooks, REV REALTY. Stellar MLS
- $419,9003 bd2 ba1.7k sqft254 LOMA DEL SOL DRIVE, DAVENPORT, FL 33896For SaleMLS ID #O6423987, Manny Duran, Jr, VYLLA HOME. Stellar MLS
- $535,0005 bd5 ba2.8k sqft9023 SHADOW MOUNTAIN STREET, DAVENPORT, FL 33896For SaleMLS ID #O6389397, Eveli Golden, EXP REALTY LLC. Stellar MLS
- $469,9004 bd2 ba1.6k sqftLoma Vista Section One, Davenport, FL 33896For Sale
 MLS ID #A12021448, Juan Piles, Esquire Real Estate Serv.. MIAMI
 - $445,0005 bd6 ba2.5k sqft318 WINDSOR PLACE, DAVENPORT, FL 33896For SaleMLS ID #O6424888, Natalia Carletti, CHARLES RUTENBERG REALTY ORLANDO. Stellar MLS
- $434,0003 bd2 ba1.6k sqft917 VIA BIANCA DRIVE, DAVENPORT, FL 33896For SaleMLS ID #O6421185, Thomas Nickley, Jr, KELLER WILLIAMS REALTY AT THE PARKS. Stellar MLS
