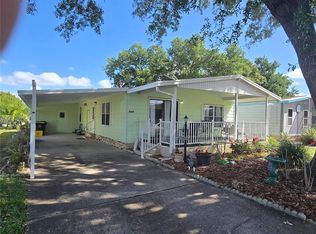
Just bring your personal belongings for this fully furnished home. Officially it is 2 bedrooms, 2 bath home however the front room could be converted to a 3 bedroom just add a closet. Wonderful club house, a inground community pool and a pond stocked with fish with a low monthly fee of $65.00/month. 55 plus age requirement of one of the buyers in this community of Garden Grove Oaks. You own your land and you can file homestead making your taxes very low. Kitchen is very user friendly with updated appliances. In fact, the dishwasher and refrigerator are still under warranty. All the carpet was replaced with laminate. This home has a workshop/hobby room in the shed with another storage area and a private back yard screened porch with vinyl windows. Conveniently located to medical facilities, shopping, restaurants and major highways leading to Lake Wales, Haines City, Orlando and Tampa.
For sale
$174,900
6086 SOUTHERN OAKS DRIVE, WINTER HAVEN, FL 33884
2beds
1,200sqft
Manufactured Home, Single Family Residence
Built in 1998
4,500 Square Feet Lot
$169,800 Zestimate®
$146/sqft
$65/mo HOA
What's special
Fully furnished homeUpdated appliancesStorage areaInground community poolPond stocked with fish
- 4 days |
- 104 |
- 1 |
Likely to sell faster than
Zillow last checked:
Listing updated:
Listed by:
Joanne Summeralls 863-412-1368,
COLDWELL BANKER REALTY 863-294-7541
Source: Stellar MLS,MLS#: L4964177 Originating MLS: East Polk
Originating MLS: East Polk
Facts & features
Interior
Bedrooms & bathrooms
- Bedrooms: 2
- Bathrooms: 2
- Full bathrooms: 2
Primary bedroom
- Features: Built-In Shelving, Built-in Closet
- Level: First
- Area: 186.63 Square Feet
- Dimensions: 11.38x16.4
Bedroom 2
- Features: Built-in Closet
- Level: First
- Area: 107.12 Square Feet
- Dimensions: 10.31x10.39
Primary bathroom
- Level: First
Bathroom 2
- Level: First
Balcony porch lanai
- Level: First
- Area: 120 Square Feet
- Dimensions: 12x10
Dining room
- Level: First
- Area: 143 Square Feet
- Dimensions: 13x11
Kitchen
- Level: First
- Area: 115.54 Square Feet
- Dimensions: 10.9x10.6
Living room
- Level: First
- Area: 203 Square Feet
- Dimensions: 14x14.5
Workshop
- Level: First
Heating
- Central
Cooling
- Central Air
Appliances
- Included: Dishwasher, Disposal, Gas Water Heater, Microwave, Range, Range Hood, Refrigerator
- Laundry: Electric Dryer Hookup, Inside
Features
- Accessibility Features, Ceiling Fan(s)
- Flooring: Laminate
- Has fireplace: No
- Furnished: Yes
Interior area
- Total structure area: 1,200
- Total interior livable area: 1,200 sqft
Video & virtual tour
Property
Parking
- Total spaces: 2
- Parking features: Carport
- Carport spaces: 2
Accessibility
- Accessibility features: Customized Wheelchair Accessible
Features
- Levels: One
- Stories: 1
- Patio & porch: Front Porch
- Exterior features: Awning(s), Irrigation System, Private Mailbox, Private Yard, Storage
Lot
- Size: 4,500 Square Feet
- Residential vegetation: Mature Landscaping
Details
- Parcel number: 272906855564001550
- Special conditions: None
Construction
Type & style
- Home type: MobileManufactured
- Property subtype: Manufactured Home, Single Family Residence
Materials
- Vinyl Siding
- Foundation: Crawlspace
- Roof: Shingle
Condition
- Completed
- New construction: No
- Year built: 1998
Utilities & green energy
- Sewer: Public Sewer
- Water: Public
- Utilities for property: Cable Available, Electricity Available, Natural Gas Connected, Sewer Connected, Water Connected
Community & HOA
Community
- Features: Buyer Approval Required, Clubhouse, Deed Restrictions, Golf Carts OK, Pool
- Security: Fire Alarm
- Pet fee: $0 monthly
- Senior community: Yes
- Subdivision: GARDEN GROVE OAKS
HOA
- Has HOA: Yes
- Amenities included: Clubhouse, Pool, Recreation Facilities
- Services included: Common Area Taxes, Pool Maintenance, Private Road, Recreational Facilities
- HOA fee: $65 monthly
- HOA name: Deborah Watters
- HOA phone: 530-815-5144
Location
- Region: Winter Haven
Financial & listing details
- Price per square foot: $146/sqft
- Tax assessed value: $122,032
- Annual tax amount: $749
- Date on market: 8/11/2026
- Cumulative days on market: 185 days
- Listing terms: Cash,Conventional,FHA,VA Loan
- Ownership: Fee Simple
- Total actual rent: 0
- Electric utility on property: Yes
- Road surface type: Paved
- Body type: Double Wide
Estimated market value
$169,800
$161,000 - $178,000
$1,488/mo
Price history
| Date | Event | Price |
|---|---|---|
| 8/11/2026 | Listed for sale | $174,900-2.8%$146/sqft |
Source:  Stellar MLS #L4964177 Report a problem Stellar MLS #L4964177 Report a problem | ||
| 8/11/2026 | Listing removed | $180,000$150/sqft |
Source: Stellar MLS #L4959284 Report a problem | ||
| 6/28/2026 | Price change | $180,000-2.7%$150/sqft |
Source: Stellar MLS #L4959284 Report a problem | ||
| 2/11/2026 | Listed for sale | $185,000+100%$154/sqft |
Source: Stellar MLS #L4959284 Report a problem | ||
| 12/4/2019 | Sold | $92,500+38.1%$77/sqft |
Source: Public Record Report a problem | ||
| 6/5/2019 | Sold | $67,000+8.1%$56/sqft |
Source: Public Record Report a problem | ||
| 10/29/2001 | Sold | $62,000+376.9%$52/sqft |
Source: Public Record Report a problem | ||
| 2/25/1998 | Sold | $13,000$11/sqft |
Source: Public Record Report a problem | ||
Public tax history
| Year | Property taxes | Tax assessment |
|---|---|---|
| 2025 | -- | $70,996 +2.9% |
| 2024 | $210 +3.1% | $68,995 +3% |
| 2023 | $204 +3.1% | $66,985 +3% |
| 2022 | $198 -0.2% | $65,034 +3% |
| 2021 | $198 +7.1% | $63,140 +4.7% |
| 2020 | $185 -36.6% | $60,296 +31.6% |
| 2019 | $292 -58.3% | $45,801 +1.9% |
| 2018 | $700 +4.8% | $44,947 +2.1% |
| 2017 | $668 +156.4% | $44,023 +2.1% |
| 2016 | $260 -3.5% | $43,118 +0.7% |
| 2015 | $270 -52.3% | $42,818 +0.8% |
| 2014 | $566 +116.5% | $42,478 +1.5% |
| 2013 | $262 -24.2% | $41,850 -11.8% |
| 2012 | $345 -14.7% | $47,429 -8.9% |
| 2011 | $405 -0.4% | $52,037 +1.5% |
| 2010 | $406 -3.3% | $51,268 +2.7% |
| 2009 | $420 +7.6% | $49,920 +0.1% |
| 2008 | $391 | $49,870 |
| 2007 | -- | -- |
| 2006 | $392 | -- |
| 2005 | -- | -- |
| 2004 | $325 +4.4% | -- |
| 2003 | $311 +3.3% | $43,694 +2.4% |
| 2002 | $302 +49.9% | $42,670 +16% |
| 2001 | $201 | $36,792 |
Find assessor info on the county website
Monthly payment
Climate risks
Neighborhood: 33884
Nearby schools
GreatSchools rating
- 5/10Garden Grove Elementary SchoolGrades: PK-5Distance: 0.8 mi
- 3/10Denison Middle SchoolGrades: 6-8Distance: 4.9 mi
- 3/10Winter Haven Senior High SchoolGrades: 9-12Distance: 4.5 mi
- $175,2002 bd2 ba1.3k sqft6088 Southern Oaks Dr SE, Winter Haven, FL 33884Off Market
- $188,9003 bd2 ba1.6k sqft6084 Southern Oaks Dr SE, Winter Haven, FL 33884Sold
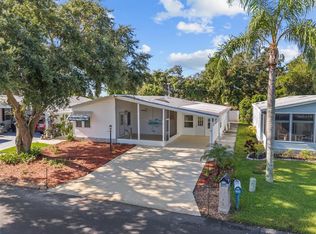
- $149,4002 bd2 ba1k sqft6082 Southern Oaks Dr SE, Winter Haven, FL 33884Off Market

- $151,700-- bd-- ba1k sqft6090 Southern Oaks Dr SE, Winter Haven, FL 33884Off Market
- $162,900-- bd-- ba1.2k sqft6089 Southern Oaks Dr SE, Winter Haven, FL 33884Off Market
- $126,500-- bd-- ba960 sqft6091 Southern Oaks Dr SE, Winter Haven, FL 33884Off Market
- $155,0002 bd2 ba1.1k sqft6087 Southern Oaks Dr SE, Winter Haven, FL 33884Sold
- $138,300-- bd-- ba1.1k sqft6080 Southern Oaks Dr SE, Winter Haven, FL 33884Off Market
Similar homes
- $164,9002 bd2 ba1.2k sqft6114 GRAND OAKS DRIVE SE, WINTER HAVEN, FL 33884For Sale
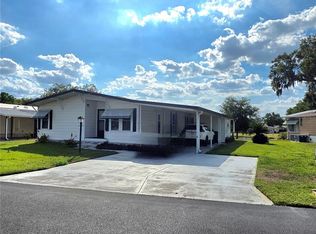
 MLS ID #L4961323, Kimberly Davis, CROSBY & ASSOCIATES, INC.. Stellar MLS
 - $169,5002 bd2 ba1k sqft6081 SOUTHERN OAKS DRIVE SE, WINTER HAVEN, FL 33884For Sale
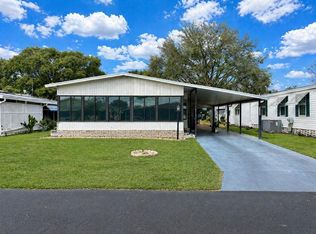 MLS ID #L4959229, Anita Lowe, LOCKHART & ASSOCIATES INC. Stellar MLS
 - $149,9002 bd2 ba1.2k sqft6133 GRAND OAKS DRIVE SE, WINTER HAVEN, FL 33884For Sale
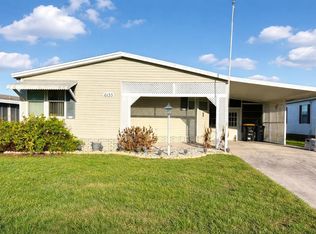 MLS ID #L4959932, Anita Lowe, LOCKHART & ASSOCIATES INC. Stellar MLS
 - $159,7502 bd2 ba1.2k sqft6309 GROVE POINTE DRIVE SE, WINTER HAVEN, FL 33884For Sale
 MLS ID #P4938313, Sanda Andrews, GOOD COMPANY REALTY INC.. Stellar MLS
 - $180,0002 bd1 ba896 sqft139 AVENUE G SE, WINTER HAVEN, FL 33880For SaleMLS ID #O6423121, Paola Arias, MBA REALTY GROUP, INC. Stellar MLS
- $164,8002 bd2 ba1.3k sqft628 LAKESIDE RANCH LANE, WINTER HAVEN, FL 33881For SaleMLS ID #P4939529, Sanda Andrews, GOOD COMPANY REALTY INC.. Stellar MLS
- $115,0002 bd2 ba1.3k sqft113 LAKE HAZEL DRIVE, WINTER HAVEN, FL 33884For SaleMLS ID #G5114792, Chris Cain, MOSAIC SERVICES LLC. Stellar MLS
- $185,0002 bd2 ba1.3k sqft57 STRAPHMORE DRIVE, HAINES CITY, FL 33844For SaleMLS ID #L4964047, Anita Love, SWEETWATER RESALES. Stellar MLS
- $165,0002 bd2 ba1.1k sqft2055 S FLORAL AVENUE #42, BARTOW, FL 33830For SaleMLS ID #L4964133, Michael Hochadel, BHHS FLORIDA PROPERTIES GROUP. Stellar MLS
- $245,0003 bd2 ba1.3k sqft3430 FOX RIDGE STREET, WINTER HAVEN, FL 33884For SaleMLS ID #S5151981, Blanca Armada, REMAX PREMIER PROPERTIES. Stellar MLS
- $174,9992 bd2 ba1k sqft311 TOWNBRIDGE DRIVE, HAINES CITY, FL 33844For SaleMLS ID #P4939188, Sanda Andrews, GOOD COMPANY REALTY INC.. Stellar MLS
- $239,9003 bd2 ba1.3k sqft622 CRYSTALS BOULEVARD, WINTER HAVEN, FL 33884For SaleMLS ID #S5152271, Harrison Perez Collazo, CAISSA REALTY INVESTMENT INC. Stellar MLS
- $119,0002 bd2 ba1.6k sqft1806 Belfry Ln #539, Winter Haven, FL 33881For Sale By Owner
- $159,0004 bd3 ba784 sqft700 JERSEY COURT, DUNDEE, FL 33838For SaleMLS ID #C7521678, Steven Anderson, FLORIDA HIGHLANDS REALTY. Stellar MLS
- $145,0002 bd2 ba912 sqft6433 JACARANDA AVENUE NE, WINTER HAVEN, FL 33881For SaleMLS ID #S5144807, Adriana Morales, MY REALTY GROUP, LLC.. Stellar MLS
- $150,0002 bd1 ba832 sqft419 N 8th St, Haines City, FL 33844Active
 MLS ID #10824976, Jamie L Boone, Federa. GAMLS
 - $199,9003 bd2 ba1.2k sqft514 GREENBROUGH DRIVE, LAKE WALES, FL 33853For SaleMLS ID #TB8505786, Lynne Powers, POWERS REAL ESTATE SOLUTIONS LLC. Stellar MLS
- $229,5002 bd2 ba1.2k sqft1561 VIENNA SQUARE DRIVE, WINTER HAVEN, FL 33884For SaleMLS ID #P4932767, Glenda Pruitt, FLORIDA HOME CHOICE REALTY. Stellar MLS
- $184,9003 bd2 ba1.1k sqft371 HIGHLANDS WAY, BARTOW, FL 33830For SaleMLS ID #B4901924, Ron Denney, LAND SOUTH REALTY, LLC. Stellar MLS
- $185,0003 bd2 ba1.2k sqft307 AVENUE X NE, WINTER HAVEN, FL 33881For SaleMLS ID #O6423771, Ronnie Holloman, HOLLOMAN GORDON REALTY, INC.. Stellar MLS
