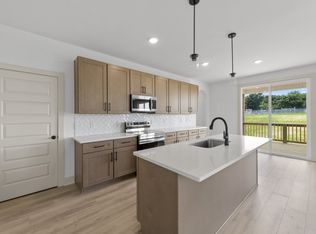
REDUCED! PREFERRED LENDER GIVING $4500 IN CC, FREE APPRAISAL AND 1% RATE BUYDOWN FOR 1ST YEAR!Unique home on 1.9 ACRES! Listed as Portland but off Hwy 25 so feels like Cross Plains/Cottontown! ONLY 3 YRS OLD! Very open floor plan with dining/living/kitchen in huge open space-primary bedroom on main level with walk in closet, large bath w/ double vanities & walk in shower! 3 large bedrooms upstairs or 2 and rec room. The 3 car garage has room for lots of fun outside toys to enjoy on your land.Also enjoy relaxing on the covered deck! Don't miss this one!
82 days
|
150
|
8
|
Zillow last checked:
Listing updated:
Listed by:
Lisa Swint615-319-1060,
Compass615-824-5920
Source: RealTracs MLS as distributed by MLS GRID,MLS#: 3217888
Facts & features
Interior
Bedrooms & bathrooms
Bedrooms: 3
Bathrooms: 3
Full bathrooms: 2
1/2 bathrooms: 1
Main level bedrooms: 1
Bedroom 1
Area: 195 Square Feet
Dimensions: 15x13
Bedroom 2
Area: 143 Square Feet
Dimensions: 13x11
Bedroom 3
Area: 132 Square Feet
Dimensions: 12x11
Primary bathroom
Features: Double Vanity
Level: Double Vanity
Dining room
Features: Combination
Level: Combination
Area: 195 Square Feet
Dimensions: 13x15
Kitchen
Area: 216 Square Feet
Dimensions: 18x12
Living room
Features: Great Room
Level: Great Room
Area: 323 Square Feet
Dimensions: 19x17
Other
Features: Utility Room
Level: Utility Room
Area: 42 Square Feet
Dimensions: 7x6
Recreation room
Features: Second Floor
Level: Second Floor
Area: 272 Square Feet
Dimensions: 17x16
Heating
Central, Electric
Cooling
Ceiling Fan(s), Central Air, Electric
Appliances
Included: Electric Oven, Electric Range, Dishwasher, Microwave, Refrigerator
Laundry: Electric Dryer Hookup, Washer Hookup
Features
Bookcases, Ceiling Fan(s), Entrance Foyer, Open Floorplan, Pantry, Smart Thermostat, Walk-In Closet(s), Kitchen Island
Source: RealTracs MLS as distributed by MLS GRID. This data may not be complete. We recommend contacting the local school district to confirm school assignments for this home.