Welcome home to 667 Jessandra Circle, where comfort, location, and future growth come together! Situated on a desirable corner lot inside a gated South Lakeland community, this beautifully maintained 4-bedroom, 2-bath home offers the perfect blend of privacy, convenience, and everyday comfort. From the moment you walk inside, you'll appreciate the bright, open layout designed for the way families live today. Step outside and imagine your weekends on the large covered patio, where Florida living truly comes to life. Picture grilling while the kids and pets play in the spacious backyard, hosting birthday parties, watching football with friends in the fall, or simply unwinding after work with your favorite drink as the sun begins to set. With plenty of outdoor space for entertaining, gardening, or creating your own backyard oasis, this home offers the lifestyle so many buyers are searching for. One of this home's greatest advantages is its location within a highly sought-after school zone, making it an exceptional choice for families who value both education and long-term resale potential. But what truly makes this opportunity stand out is everything happening around it. Living here means enjoying the best of Central Florida without sacrificing the peace and charm of a residential neighborhood. You're just minutes from shopping, restaurants, parks, and everyday conveniences, with Downtown Lakeland approximately 20 minutes away, Downtown Tampa about 50–55 minutes away, and Downtown Orlando roughly 60–70 minutes away. Love weekends filled with adventure? Walt Disney World is approximately 45–50 minutes away, Universal Orlando Resort is about one hour away, and LEGOLAND Florida Resort is just 30 minutes away, giving you easy access to world-class entertainment while still coming home to a quiet, gated community. As Lakeland continues to grow as one of Central Florida's most desirable places to live, homes in gated communities with spacious yards and access to sought-after schools are becoming increasingly difficult to find. Whether you're searching for your first home, your forever home, or a smart investment, 667 Jessandra Circle checks all the boxes. Ac unit is new (2026), Roof Replaced (2017), Interior and exterior have been freshly painted, Opportunities like this don't stay on the market for long. Schedule your private showing today and experience why so many buyers are choosing to call South Lakeland home.
For sale
$370,000
667 Jessanda Cir, Lakeland, FL 33813
4beds
1,791sqft
:
Get pre-qualified$2,477/mo
Single Family Residence
Built in 1999
2,306 Square Feet Lot
$361,500 Zestimate®
$207/sqft
$29/mo HOA
What's special
Quiet gated communitySpacious backyardBright open layoutDesirable corner lotLarge covered patio
- 12 hours |
- 261 |
- 16 |
Zillow last checked:
Listing updated:
Listed by:
Jennifer Wade 407-394-9342,
EXP REALTY LLC 888-883-8509
Source: Stellar MLS,MLS#: O6426054 Originating MLS: Orlando Regional
Originating MLS: Orlando Regional
Facts & features
Interior
Bedrooms & bathrooms
- Bedrooms: 4
- Bathrooms: 2
- Full bathrooms: 2
Primary bedroom
- Features: Walk-In Closet(s)
- Level: First
- Area: 168 Square Feet
- Dimensions: 14x12
Bedroom 2
- Features: Walk-In Closet(s)
- Level: First
- Area: 156 Square Feet
- Dimensions: 12x13
Bedroom 3
- Features: Walk-In Closet(s)
- Level: First
- Area: 156 Square Feet
- Dimensions: 12x13
Bedroom 4
- Features: Walk-In Closet(s)
- Level: First
- Area: 132 Square Feet
- Dimensions: 12x11
Primary bathroom
- Features: Linen Closet
- Level: First
- Area: 80 Square Feet
- Dimensions: 10x8
Bathroom 2
- Features: Linen Closet
- Level: First
- Area: 90 Square Feet
- Dimensions: 9x10
Dining room
- Features: No Closet
- Level: First
- Area: 100 Square Feet
- Dimensions: 10x10
Kitchen
- Features: Storage Closet
- Level: First
- Area: 192 Square Feet
- Dimensions: 12x16
Living room
- Features: No Closet
- Level: First
- Area: 432 Square Feet
- Dimensions: 18x24
Heating
- Central
Cooling
- Central Air
Appliances
- Included: Dishwasher, Range Hood, Refrigerator
- Laundry: In Garage
Features
- Ceiling Fan(s), Walk-In Closet(s)
- Flooring: Ceramic Tile
- Has fireplace: No
Interior area
- Total structure area: 2,306
- Total interior livable area: 1,791 sqft
Property
Parking
- Total spaces: 2
- Parking features: Covered
- Attached garage spaces: 2
Features
- Levels: One
- Stories: 1
- Patio & porch: Porch
- Exterior features: Garden
Lot
- Size: 2,306 Square Feet
Details
- Parcel number: 242907278160003530
- Special conditions: None
Construction
Type & style
- Home type: SingleFamily
- Property subtype: Single Family Residence
Materials
- Stucco
- Foundation: Slab
- Roof: Shingle
Condition
- New construction: No
- Year built: 1999
Utilities & green energy
- Sewer: Public Sewer
- Water: Public
- Utilities for property: Cable Available, Electricity Available
Community & HOA
Community
- Pet fee: $0 monthly
- Subdivision: SCOTT LAKE WEST
HOA
- Has HOA: Yes
- Services included: Maintenance Grounds
- HOA fee: $29 monthly
- HOA name: Scott Lake West HOA
Location
- Region: Lakeland
Financial & listing details
- Price per square foot: $207/sqft
- Tax assessed value: $236,883
- Annual tax amount: $3,053
- Date on market: 7/25/2026
- Listing terms: Cash,Conventional,FHA,VA Loan
- Ownership: Fee Simple
- Total actual rent: 0
- Electric utility on property: Yes
- Road surface type: Paved
Estimated market value
$361,500
$343,000 - $380,000
$2,410/mo
Price history
| Date | Event | Price |
|---|---|---|
| 7/25/2026 | Listed for sale | $370,000+138.7%$207/sqft |
Source: eXp Realty #O6426054 Report a problem | ||
| 3/7/2012 | Listing removed | $1,400$1/sqft |
Source: Realty World Homes of Distinction #L4634530 Report a problem | ||
| 1/13/2012 | Listed for rent | $1,400$1/sqft |
Source: Realty World Homes of Distinction #L4634530 Report a problem | ||
| 8/4/2009 | Sold | $155,000+3.4%$87/sqft |
Source: Public Record Report a problem | ||
| 5/2/2009 | Price change | $149,900-11.8%$84/sqft |
Source: XDeadline.com Inc #L4615722 Report a problem | ||
| 1/31/2009 | Listed for sale | $169,900-22.4%$95/sqft |
Source: XDeadline.com Inc #L4615722 Report a problem | ||
| 12/27/2006 | Sold | $219,000+4.3%$122/sqft |
Source: Public Record Report a problem | ||
| 1/4/2006 | Sold | $210,000+47.3%$117/sqft |
Source: Public Record Report a problem | ||
| 11/22/1999 | Sold | $142,600+470.4%$80/sqft |
Source: Public Record Report a problem | ||
| 7/16/1999 | Sold | $25,000$14/sqft |
Source: Public Record Report a problem | ||
Public tax history
| Year | Property taxes | Tax assessment |
|---|---|---|
| 2025 | $3,181 -3.1% | $236,883 -3% |
| 2024 | $3,281 +107.9% | $244,098 +56.5% |
| 2023 | $1,578 +2.8% | $155,944 +3% |
| 2022 | $1,536 -0.2% | $151,402 +3% |
| 2021 | $1,538 +1% | $146,992 +1.4% |
| 2020 | $1,523 +0.3% | $144,963 +2.3% |
| 2019 | $1,518 -21% | $141,704 +1.9% |
| 2018 | $1,921 +2.2% | $139,062 +2.1% |
| 2017 | $1,878 +30% | $136,202 +2.1% |
| 2016 | $1,445 -1.7% | $133,401 +0.7% |
| 2015 | $1,470 -13.9% | $132,474 +0.8% |
| 2014 | $1,707 +16.7% | $131,423 +1.5% |
| 2013 | $1,463 +28.3% | $129,481 +17.7% |
| 2012 | $1,140 -10% | $109,981 -6% |
| 2011 | $1,267 -20.4% | $116,969 -13.5% |
| 2010 | $1,592 -35.7% | $135,221 -5% |
| 2009 | $2,476 +3.7% | $142,280 -23.2% |
| 2008 | $2,387 | $185,240 |
| 2007 | -- | -- |
| 2006 | $2,729 | -- |
| 2005 | -- | -- |
| 2004 | -- | -- |
| 2003 | $1,464 +0.7% | $110,364 +2.4% |
| 2002 | $1,453 +2.1% | $107,777 +1.6% |
| 2001 | $1,423 | $106,080 |
Find assessor info on the county website
Monthly payment
Est. payment
Payment breakdown
Explore the cost of this home by adjusting the details. Changes won't be saved.Climate risks
Neighborhood: Lakeland Highlands
Nearby schools
GreatSchools rating
- 8/10Highlands Grove Elementary SchoolGrades: PK-5Distance: 2.3 mi
- 4/10Lakeland Highlands Middle SchoolGrades: 6-8Distance: 0.7 mi
- 5/10George W. Jenkins Senior High SchoolGrades: 9-12Distance: 2.3 mi
Schools provided by the listing agent
- Elementary: Highland Grove Elem
- Middle: Lakeland Highlands Middl
- High: George Jenkins High
Source: Stellar MLS. This data may not be complete. We recommend contacting the local school district to confirm school assignments for this home.
- $315,6004 bd2 ba1.6k sqft683 Jessanda Cir, Lakeland, FL 33813Off Market
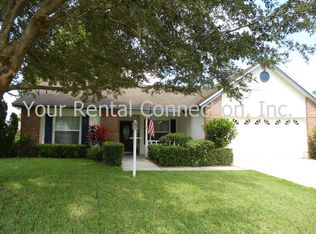
- $321,7003 bd2 ba1.6k sqft655 Jessanda Cir, Lakeland, FL 33813Off Market
- $318,3003 bd2 ba1.6k sqft668 Jessanda Cir, Lakeland, FL 33813Off Market
- $328,3003 bd2 ba1.5k sqft647 Jessanda Cir, Lakeland, FL 33813Off Market
- $431,1004 bd2 ba2k sqft680 Jessanda Cir, Lakeland, FL 33813Off Market
- $332,1003 bd2 ba1.6k sqft687 Jessanda Cir, Lakeland, FL 33813Off Market
- $402,6003 bd2 ba1.9k sqft662 Jessanda Cir, Lakeland, FL 33813Off Market
- $472,0004 bd2 ba2.2k sqft672 Jessanda Cir, Lakeland, FL 33813Sold
A local agent can set up tours, give advice and negotiate with sellers.
Similar homes
- $375,0004 bd4 ba1.9k sqft1022 Lamplighter Ln, Lakeland, FL 33813For Sale
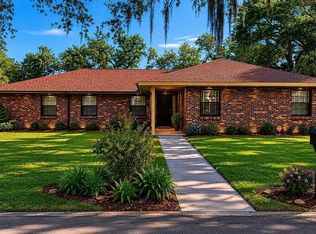
 MLS ID #L4962094, Christopher Butler, LA ROSA REALTY PRESTIGE. Stellar MLS
 - $449,5004 bd3 ba2.5k sqft107 Elm Sq S, Lakeland, FL 33813For Sale
 MLS ID #TB8531287, Kurt Schleicher, SCHLEICHER SELECT PROPERTIES. Stellar MLS
 - $368,9004 bd2 ba2.2k sqft4921 Deter Rd, Lakeland, FL 33813For Sale
 MLS ID #TB8512368, Tony Baroni, KELLER WILLIAMS SUBURBAN TAMPA. Stellar MLS
 - $339,0004 bd2 ba1.8k sqft4020 Glen Garry Rd W, Lakeland, FL 33813For Sale
 MLS ID #L4963513, Jen Lay, EXP REALTY LLC. Stellar MLS
 - $374,9004 bd2 ba1.7k sqft1234 Fairfax N, Lakeland, FL 33813For SaleMLS ID #O6403203, Robert Salmons, ENTERA REALTY LLC. Stellar MLS
- $379,0003 bd2 ba1.6k sqft6335 Tocobega Ct, Lakeland, FL 33813For SaleMLS ID #TB8523920, Daniel Smith, EXP REALTY LLC. Stellar MLS
- $459,9004 bd3 ba2.4k sqft121 Shadow Ln, Lakeland, FL 33813For SaleMLS ID #L4963668, Heather Padgett, EXP REALTY LLC. Stellar MLS
- $379,0003 bd2 ba1.3k sqft930 Hicks Rd, Lakeland, FL 33813For SaleMLS ID #TB8520981, Esperanza DeLaGarza, DE LA GARZA REALTY, INC,.. Stellar MLS
- $425,0004 bd3 ba2k sqft4504 Mount View Dr, Lakeland, FL 33813For SaleMLS ID #L4963243, James Harrell, KELLER WILLIAMS REALTY. Stellar MLS
- $349,0003 bd2 ba1.6k sqft1053 Krenson Woods Rd, Lakeland, FL 33813For SaleMLS ID #L4963202, Christina Moore, KELLER WILLIAMS REALTY. Stellar MLS
- $329,9003 bd2 ba1.8k sqft5140 Lakeland Highlands Rd, Lakeland, FL 33813For SaleMLS ID #L4963529, Robert Sanders, KELLER WILLIAMS REALTY. Stellar MLS
- $360,0003 bd2 ba1.8k sqft4911 Whiteoak Dr E, Lakeland, FL 33813For SaleMLS ID #L4958516, Jordan Prais, 54 REALTY LLC. Stellar MLS
- $363,9003 bd3 ba1.9k sqft4915 Whiteoak Dr E, Lakeland, FL 33813For SaleMLS ID #TB8470421, Christy Morgan, RE/MAX COLLECTIVE. Stellar MLS
- $386,0003 bd2 ba2.2k sqft549 Peninsular Dr, Lakeland, FL 33813For SaleMLS ID #L4963105, Lindsey Thibodeau, COMPASS FLORIDA LLC. Stellar MLS
- $384,9004 bd2 ba1.9k sqft1268 Pintail Pl, Lakeland, FL 33813For SaleMLS ID #L4963355, Mike Walker, KELLER WILLIAMS REALTY. Stellar MLS
- $337,0002 bd2 ba1.9k sqft4789 Squire Hollow Dr, Lakeland, FL 33811For SaleMLS ID #L4963766, Lisa Brochu, COLDWELL BANKER REALTY. Stellar MLS
- $375,0004 bd3 ba2k sqft6246 Silver Leaf Ln, Lakeland, FL 33813For SaleMLS ID #L4961533, Zachary Lay LLC, WATSON REALTY CORP.. Stellar MLS
- $395,0004 bd2 ba2.3k sqft6227 Woodsfield Way, Lakeland, FL 33813For SaleMLS ID #L4960966, Maria Santillo, REMAX EXPERTS. Stellar MLS
- $385,0003 bd2 ba1.9k sqft6322 Oak Sq E, Lakeland, FL 33813For SaleMLS ID #L4961726, Cannon Kirby, ROOST REALTY GROUP LLC. Stellar MLS
- $415,0004 bd2 ba1.9k sqft6838 Shimmering Dr, Lakeland, FL 33813For SaleMLS ID #L4963277, Ashley Mossow, BHHS FLORIDA PROPERTIES GROUP. Stellar MLS
