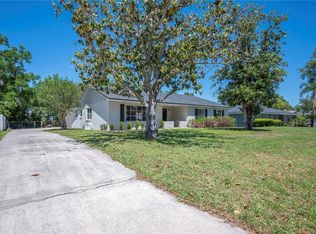
Welcome to an absolute masterpiece of Florida living, where paid-off solar panels power the home and a luxurious solar-heated saltwater pool extends your swimming season year-round. Perfectly nestled on an oversized, fully fenced lot within the highly coveted gated enclave of Scott Lake West, this impeccably maintained four-bedroom, two-bathroom pool home is a true sanctuary. This extraordinary residence provides ultimate peace of mind with a phenomenal list of premium upgrades. In 2025, the home received a brand-new hot water heater alongside a newly re-screened lanai with upgraded hardware. The year 2024 brought fresh exterior paint, a new pool vacuum and skimmer, and a new garage door opener. Enjoy the comfort of a 2023 HVAC system, as well as energy-efficient double-paned sliding glass doors and seamless exterior gutters installed in 2022. Located in the vibrant heart of South Lakeland, this magnificent neighborhood offers residents unrivaled proximity to premier shopping, fine dining, and seamless highway access for effortless travel and commuting. Step through the stunning upgraded glass entry door and be immediately captivated by the grand foyer, where magnificent luxury vinyl flooring cascades gracefully throughout the main living areas. The expansive formal living and dining rooms provide an exceptionally elegant canvas for hosting memorable gatherings. Just beyond, the heart of the home unfolds into a breathtaking, well-appointed kitchen. This culinary dream space boasts a sprawling island with abundant storage, gorgeous gleaming granite countertops, and wood cabinetry crowned with elegant molding. The kitchen flows effortlessly into the warm and inviting family room, where a spectacular wood-burning fireplace serves as a glorious centerpiece for cozy evenings. Retreat to the magnificent primary suite, a private oasis featuring a massive walk-in closet and glass sliders that open directly to your sparkling pool and lanai. The lavish en-suite primary bathroom exudes spa-like luxury, showcasing dual vanities with gorgeous granite countertops, a remarkable designer-tiled walk-in shower with dual shower heads, and a deeply relaxing soaking garden tub. Designed with an ideal split floor plan, the opposite wing of the home presents three generously sized bedrooms that share a pristine full bathroom, intelligently positioned to serve as a highly convenient pool bath. Step outside to discover your ultimate entertainment paradise! The spectacular outdoor living space features a phenomenal electric fireplace, ambient lanai lighting, and an expansive yard with a dedicated dining and grilling area. Beyond the lanai, a flourishing Florida food forest has already been planted for you, with newly established mango trees, banana trees, and mulberry bushes growing toward their first harvest. Best of all, the entire yard is served by a smart Bluetooth-controlled irrigation system, allowing you to adjust zones and schedules effortlessly from your phone, whether you are relaxing poolside or traveling far from home. This exquisite South Lakeland jewel is an exceptionally rare find, blending elegant design, premier community prestige, and extraordinary outdoor living. Prepare to fall completely in love with your magnificent new home!
For sale
$490,000
715 JESSANDA CIRCLE, LAKELAND, FL 33813
4beds
2,395sqft
Single Family Residence
Built in 1997
0.28 Acres Lot
$480,800 Zestimate®
$205/sqft
$33/mo HOA
What's special
Spectacular wood-burning fireplacePhenomenal electric fireplaceThree generously sized bedroomsLuxurious solar-heated saltwater poolGorgeous gleaming granite countertopsSpectacular outdoor living spaceHighly convenient pool bath
- 3 days |
- 591 |
- 66 |
Likely to sell faster than
Zillow last checked:
Listing updated:
Listed by:
Will Bortins 910-986-3585,
PREFERRED SHORE LLC 941-999-1179
Source: Stellar MLS,MLS#: A4702415 Originating MLS: Sarasota - Manatee
Originating MLS: Sarasota - Manatee
Facts & features
Interior
Bedrooms & bathrooms
- Bedrooms: 4
- Bathrooms: 2
- Full bathrooms: 2
Rooms
- Room types: Family Room, Dining Room, Living Room, Utility Room
Primary bedroom
- Features: Dual Sinks, En Suite Bathroom, Garden Bath, Granite Counters, Multiple Shower Heads, Tub with Separate Shower Stall, Water Closet/Priv Toilet, Walk-In Closet(s)
- Level: First
- Area: 208 Square Feet
- Dimensions: 13x16
Bedroom 2
- Features: Built-In Shelving, Ceiling Fan(s), Built-in Closet
- Level: First
- Area: 120 Square Feet
- Dimensions: 10x12
Bedroom 3
- Features: Ceiling Fan(s), Built-in Closet
- Level: First
- Area: 150 Square Feet
- Dimensions: 10x15
Bedroom 4
- Features: Ceiling Fan(s), Built-in Closet
- Level: First
- Area: 120 Square Feet
- Dimensions: 10x12
Dining room
- Level: First
- Area: 216 Square Feet
- Dimensions: 12x18
Family room
- Features: Ceiling Fan(s)
- Level: First
- Area: 240 Square Feet
- Dimensions: 15x16
Foyer
- Level: First
- Area: 49 Square Feet
- Dimensions: 7x7
Kitchen
- Features: Pantry, Granite Counters, Kitchen Island, Stone Counters, Built-in Closet
- Level: First
- Area: 378 Square Feet
- Dimensions: 18x21
Laundry
- Level: First
- Area: 35 Square Feet
- Dimensions: 5x7
Living room
- Level: First
- Area: 192 Square Feet
- Dimensions: 12x16
Heating
- Electric
Cooling
- Central Air
Appliances
- Included: Other
- Laundry: Electric Dryer Hookup, Inside, Laundry Room
Features
- Ceiling Fan(s), Crown Molding, High Ceilings, Open Floorplan, Primary Bedroom Main Floor, Solid Wood Cabinets, Stone Counters, Walk-In Closet(s)
- Flooring: Luxury Vinyl, Tile
- Doors: Sliding Doors
- Has fireplace: Yes
- Fireplace features: Family Room, Stone
Interior area
- Total structure area: 2,915
- Total interior livable area: 2,395 sqft
Video & virtual tour
Property
Parking
- Total spaces: 2
- Parking features: Driveway, Garage Door Opener, Oversized
- Attached garage spaces: 2
- Has uncovered spaces: Yes
- Details: Garage Dimensions: 20x26
Features
- Levels: One
- Stories: 1
- Patio & porch: Enclosed, Rear Porch, Screened
- Exterior features: Irrigation System, Lighting, Private Mailbox, Rain Gutters, Sprinkler Metered
- Has private pool: Yes
- Pool features: Gunite, Heated, In Ground, Salt Water, Screen Enclosure, Solar Heat
- Fencing: Vinyl
Lot
- Size: 0.28 Acres
- Features: Landscaped, Oversized Lot
- Residential vegetation: Mature Landscaping, Trees/Landscaped
Details
- Parcel number: 242907278160003570
- Special conditions: None
Construction
Type & style
- Home type: SingleFamily
- Architectural style: Contemporary
- Property subtype: Single Family Residence
Materials
- Block, Stucco
- Foundation: Slab
- Roof: Shingle
Condition
- New construction: No
- Year built: 1997
Utilities & green energy
- Sewer: Public Sewer
- Water: Public
- Utilities for property: Electricity Connected, Public, Sewer Connected, Solar, Sprinkler Meter
Community & HOA
Community
- Features: Deed Restrictions, Gated Community - No Guard
- Pet fee: $0 monthly
- Subdivision: SCOTT LAKE WEST
HOA
- Has HOA: Yes
- Amenities included: Gated
- Services included: Private Road
- HOA fee: $33 monthly
- HOA name: Scott Lake West/Brenda Wallace
- HOA phone: 863-838-4432
Location
- Region: Lakeland
Financial & listing details
- Price per square foot: $205/sqft
- Tax assessed value: $323,663
- Annual tax amount: $4,358
- Date on market: 8/11/2026
- Cumulative days on market: 4 days
- Listing terms: Cash,Conventional,FHA,VA Loan
- Ownership: Fee Simple
- Total actual rent: 0
- Electric utility on property: Yes
- Road surface type: Paved, Asphalt
Estimated market value
$480,800
$457,000 - $505,000
$3,088/mo
Price history
| Date | Event | Price |
|---|---|---|
| 8/12/2026 | Listed for sale | $490,000+3.2%$205/sqft |
Source:  Stellar MLS #A4702415 Report a problem Stellar MLS #A4702415 Report a problem | ||
| 10/10/2025 | Sold | $475,000-5%$198/sqft |
Source: Stellar MLS #TB8421576 Report a problem | ||
| 9/9/2025 | Pending sale | $499,999$209/sqft |
Source: Stellar MLS #TB8421576 Report a problem | ||
| 9/3/2025 | Listed for sale | $499,999+13.7%$209/sqft |
Source: Stellar MLS #TB8421576 Report a problem | ||
| 7/12/2024 | Listing removed | $439,900+4.4%$184/sqft |
Source: Stellar MLS #L4921610 Report a problem | ||
| 5/21/2021 | Sold | $421,500-4.2%$176/sqft |
Source: Public Record Report a problem | ||
| 3/29/2021 | Pending sale | $439,900$184/sqft |
Source: Stellar MLS #L4921610 Report a problem | ||
| 3/27/2021 | Price change | $439,900-1.1%$184/sqft |
Source: Stellar MLS #L4921610 Report a problem | ||
| 3/19/2021 | Listed for sale | $445,000+61.8%$186/sqft |
Source: Stellar MLS #L4921610 Report a problem | ||
| 6/22/2005 | Sold | $275,000+45.5%$115/sqft |
Source: Public Record Report a problem | ||
| 7/17/2001 | Sold | $189,000+11.2%$79/sqft |
Source: Public Record Report a problem | ||
| 12/1/1999 | Sold | $170,000+10.4%$71/sqft |
Source: Public Record Report a problem | ||
| 5/14/1998 | Sold | $154,000+481.1%$64/sqft |
Source: Public Record Report a problem | ||
| 4/1/1997 | Sold | $26,500$11/sqft |
Source: Public Record Report a problem | ||
Public tax history
| Year | Property taxes | Tax assessment |
|---|---|---|
| 2025 | $3,801 +1.8% | $323,663 +1.8% |
| 2024 | $3,733 +2.1% | $317,831 +3% |
| 2023 | $3,657 +2.2% | $308,574 +3% |
| 2022 | $3,578 +78.2% | $299,586 +66.7% |
| 2021 | $2,008 +0.9% | $179,730 +1.4% |
| 2020 | $1,990 +0.1% | $177,249 +2.3% |
| 2019 | $1,988 -16.8% | $173,264 +1.9% |
| 2018 | $2,391 +1.9% | $170,033 +2.1% |
| 2017 | $2,345 +23.5% | $166,536 +2.1% |
| 2016 | $1,899 -1.7% | $163,111 +0.7% |
| 2015 | $1,931 -10.1% | $161,977 +0.8% |
| 2014 | $2,147 +11.6% | $160,691 +1.5% |
| 2013 | $1,925 +3.2% | $158,316 +1.7% |
| 2012 | $1,866 -9% | $155,670 -6.1% |
| 2011 | $2,051 -17.1% | $165,757 -12.3% |
| 2010 | $2,475 -9.5% | $189,112 -3.6% |
| 2009 | $2,735 -21.9% | $196,244 -22.7% |
| 2008 | $3,501 | $253,866 |
| 2007 | -- | -- |
| 2006 | $3,913 | -- |
| 2005 | -- | -- |
| 2004 | -- | -- |
| 2003 | $2,430 -2.4% | $166,720 -0.1% |
| 2002 | $2,490 +16% | $166,850 +13.3% |
| 2001 | $2,146 | $147,259 |
Find assessor info on the county website
Monthly payment
Est. payment
Payment breakdown
Explore the cost of this home by adjusting the details. Changes won't be saved.Climate risks
Neighborhood: Lakeland Highlands
Nearby schools
GreatSchools rating
- 8/10Highlands Grove Elementary SchoolGrades: PK-5Distance: 2.3 mi
- 4/10Lakeland Highlands Middle SchoolGrades: 6-8Distance: 0.6 mi
- 5/10George W. Jenkins Senior High SchoolGrades: 9-12Distance: 2.3 mi
Schools provided by the listing agent
- Elementary: Highland Grove Elem
- Middle: Lakeland Highlands Middl
- High: George Jenkins High
Source: Stellar MLS. This data may not be complete. We recommend contacting the local school district to confirm school assignments for this home.
- $366,7003 bd2 ba1.8k sqft693 Jessanda Cir, Lakeland, FL 33813Off Market
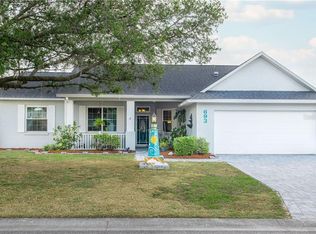
- $458,0003 bd2 ba2.6k sqft725 Jessanda Cir, Lakeland, FL 33813Off Market
- $438,7004 bd2 ba2.1k sqft639 Jessanda Cir, Lakeland, FL 33813Off Market

- $334,1003 bd2 ba1.6k sqft687 Jessanda Cir, Lakeland, FL 33813Off Market
- $356,3003 bd2 ba1.6k sqft643 Jessanda Cir, Lakeland, FL 33813Off Market
- $339,8003 bd2 ba1.8k sqft733 Jessanda Cir, Lakeland, FL 33813Off Market
- $80,000-- bd-- ba-- sqft716 Jessanda Cir, Lakeland, FL 33813Off Market
- $333,5004 bd2 ba1.5k sqft696 Jessanda Cir, Lakeland, FL 33813Off Market
A local agent can set up tours, give advice and negotiate with sellers.
Similar homes
- $504,9004 bd2 ba2.6k sqft1113 SUGARTREE DRIVE N, LAKELAND, FL 33813For Sale
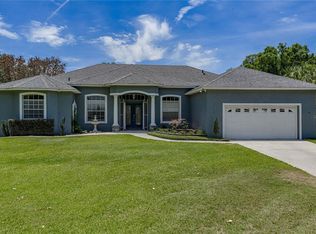
 MLS ID #L4962658, Rafael Lozano, III, LA ROSA REALTY PRESTIGE. Stellar MLS
 - $479,0003 bd3 ba2k sqft725 PENINSULAR DRIVE, LAKELAND, FL 33813For Sale
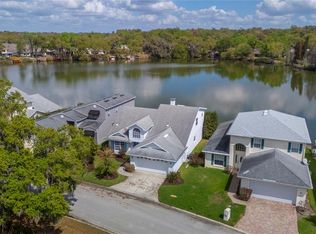 MLS ID #L4960006, Angie Workman, REMAX EXPERTS. Stellar MLS
 - $575,0004 bd2 ba3.1k sqft5939 WINDWOOD DRIVE, LAKELAND, FL 33813For Sale
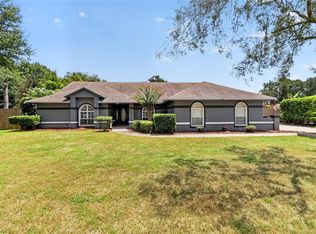 MLS ID #L4963670, Emma Obando Aleman, HELLO FLORIDA REAL ESTATE LLC. Stellar MLS
 - $424,9004 bd2 ba2.3k sqft1308 GLENFORD LANE, LAKELAND, FL 33813For Sale
 MLS ID #L4961137, Jenni Thompson, KELLER WILLIAMS REALTY. Stellar MLS
 - $368,9004 bd2 ba2.2k sqft4921 DETER ROAD, LAKELAND, FL 33813For SaleMLS ID #TB8512368, Tony Baroni, KELLER WILLIAMS SUBURBAN TAMPA. Stellar MLS
- $599,9904 bd2 ba2.4k sqft525 GANDHI DRIVE, LAKELAND, FL 33813For SaleMLS ID #L4963147, Crystal Taylor, LIVE FLORIDA REALTY. Stellar MLS
- $300,0003 bd2 ba1.6k sqft6315 HAMPTON POINTE CIRCLE, LAKELAND, FL 33813For SaleMLS ID #L4964138, Stephen Novak, LIVE FLORIDA REALTY. Stellar MLS
- $449,9004 bd2 ba2k sqft6077 CASON WAY, LAKELAND, FL 33812For SaleMLS ID #L4962937, Alicia Golotko, KELLER WILLIAMS REALTY. Stellar MLS
- $579,0004 bd4 ba2.9k sqft6550 EVERGREEN PARK DRIVE, LAKELAND, FL 33813For SaleMLS ID #L4950192, Jordan Prais, 54 REALTY LLC. Stellar MLS
- $485,0003 bd2 ba2k sqft3342 TURNBERRY LANE, LAKELAND, FL 33803For SaleMLS ID #L4959961, Erin Cliburn, S & D REAL ESTATE SERVICE LLC. Stellar MLS
- $499,9854 bd3 ba2.6k sqft3943 SUNSET LAKE DRIVE, LAKELAND, FL 33810For SaleMLS ID #S5153494, Cliff Clover, EXP REALTY LLC. Stellar MLS
- $529,0004 bd2 ba3.2k sqft1713 VIA PALERMO STREET, PLANT CITY, FL 33566For SaleMLS ID #TB8506670, Malissa Crawford, COMPASS FLORIDA LLC. Stellar MLS
- $490,0004 bd3 ba2.2k sqft1749 LADY BOWERS TRAIL, LAKELAND, FL 33809For SaleMLS ID #L4962995, Tammie Hampton, S & D REAL ESTATE SERVICE LLC. Stellar MLS
- $379,9003 bd3 ba1.8k sqft3007 BELLFLOWER WAY, LAKELAND, FL 33811For SaleMLS ID #L4964032, Maria Santillo, REMAX EXPERTS. Stellar MLS
- $540,0004 bd4 ba3.5k sqft268 OAK LANDING LANE, MULBERRY, FL 33860For SaleMLS ID #W7887700, Amelia Larkin, KINSFOLK SIGNATURE REALTY, LLC. Stellar MLS
- $439,9003 bd2 ba2.4k sqft4427 MICANOPE CRESCENT DRIVE, LAKELAND, FL 33811For SaleMLS ID #L4961946, Lisa Torres, KELLER WILLIAMS REALTY. Stellar MLS
- $449,9004 bd2 ba2.2k sqft2704 ASTON AVENUE, PLANT CITY, FL 33566For SaleMLS ID #TB8534321, Shanon Schulte, SK REALTY. Stellar MLS
- $389,0003 bd2 ba1.6k sqft517 W PATTERSON STREET, LAKELAND, FL 33803For SaleMLS ID #L4963987, Melissa Riesenberg, PAIGE WAGNER HOMES REALTY. Stellar MLS
- $529,9004 bd3 ba2.4k sqft7222 STANFORD DR, LAKELAND, FL 33809For SaleMLS ID #O6413543, Corey Smallman, MARKET CONNECT REALTY LLC. Stellar MLS
- $429,9004 bd2 ba2.3k sqft5235 POST LANE, LAKELAND, FL 33809For SaleMLS ID #L4961662, Curtis Yopp, HARPER REALTY FL, LLC. Stellar MLS
