Stunning Custom Home in Carson Ridge Estates with Pool, Spa & More! Discover this beautifully designed 3-bedroom, 2-bath brick home in the highly sought-after Carson Ridge Estates. This home offers an abundance of amenities, including a separate 575 sq. ft. heated mother-in-law house (included in home’s square footage) with a full bathroom—perfect for guests or additional living space. Step inside the main home to find Colorado slate floors, a gas fireplace, and a spacious deluxe master suite. The large kitchen boasts custom appliances, making it a chef’s dream, while the dedicated office area provides a perfect work-from-home setup. Outdoors, enjoy a resort-style 34x16 heated pool with a hot spa and waterfall, all set against a serene backdrop. Additionally, a 260 sq. ft. heated and cooled workshop offers the perfect space for hobbies or projects. A separate 18x12 storage building with a roll-up door and electric adds even more convenience. With a new roof (only 1 year old) and endless high-end features, this property is truly a must-see. Don’t miss the opportunity to own this one-of-a-kind home! Schedule your private tour today!
For sale
$615,000
473202 E 1127th Rd, Muldrow, OK 74948
3beds
3,275sqft
Single Family Residence
Built in 1987
0.98 Acres Lot
$593,100 Zestimate®
$188/sqft
$-- HOA
What's special
Serene backdropSpacious deluxe master suiteGas fireplaceDedicated office areaColorado slate floors
- 212 days
- 56
- 5
Zillow last checked:
Listing updated:
Listed by:
Aaron O'Neal 918-774-5743,
O'Neal Real Estate
Source: Western River Valley BOR,MLS#: 1087662Originating MLS: Fort Smith Board of Realtors
Facts & features
Interior
Bedrooms & bathrooms
- Bedrooms: 3
- Bathrooms: 2
- Full bathrooms: 2
Heating
- Central, Heat Pump
Cooling
- Central Air, Electric
Appliances
- Included: Some Gas Appliances, Built-In Range, Built-In Oven, Counter Top, Double Oven, Dishwasher, Electric Water Heater, Refrigerator
- Laundry: Electric Dryer Hookup, Washer Hookup, Dryer Hookup
Features
- Built-in Features, Ceiling Fan(s), Cathedral Ceiling(s), Walk-In Closet(s)
- Flooring: Carpet, Wood
- Number of fireplaces: 1
- Fireplace features: Family Room, Gas Log
Interior area
- Total interior livable area: 3,275 sqft
Video & virtual tour
Property
Parking
- Total spaces: 3
- Parking features: Garage, Garage Door Opener
- Has garage: Yes
- Covered spaces: 3
Features
- Levels: One
- Stories: 1
- Patio & porch: Covered
- Exterior features: Concrete Driveway
- Pool features: In Ground
- Fencing: Back Yard
Lot
- Size: 0.98 Acres
- Dimensions: 140 x 306
- Features: Cleared, Corner Lot, Subdivision
Details
- Additional structures: Garage Apartment
- Parcel number: 083500001024000000
- Special conditions: None
Construction
Type & style
- Home type: SingleFamily
- Property subtype: Single Family Residence
Materials
- Brick
- Foundation: Slab
- Roof: Architectural,Shingle
Condition
- Year built: 1987
Utilities & green energy
- Sewer: Septic Tank
- Water: Public
- Utilities for property: Electricity Available, Natural Gas Available, Septic Available, Water Available
Community & HOA
Community
- Subdivision: Carson Ridge Estates
Location
- Region: Muldrow
Financial & listing details
- Price per square foot: $188/sqft
- Tax assessed value: $218,061
- Annual tax amount: $1,584
- Date on market: 3/15/2026
- Road surface type: Paved
Estimated market value
$593,100
$563,000 - $623,000
Not available
Price history
| Date | Event | Price |
|---|---|---|
| 9/21/2026 | Price change | $615,000-1.6%$188/sqft |
Source: Western River Valley BOR #1087662 Report a problem | ||
| 3/15/2026 | Listed for sale | $625,000+4.2%$191/sqft |
Source: Western River Valley BOR #1087662 Report a problem | ||
| 12/12/2025 | Listing removed | $599,900$183/sqft |
Source: Western River Valley BOR #1079736 Report a problem | ||
| 6/14/2025 | Price change | $599,900-3.2%$183/sqft |
Source: Western River Valley BOR #1079736 Report a problem | ||
| 3/22/2025 | Listed for sale | $620,000$189/sqft |
Source: Western River Valley BOR #1079736 Report a problem | ||
Public tax history
| Year | Property taxes | Tax assessment |
|---|---|---|
| 2025 | $1,633 +3.1% | $23,986 +3% |
| 2024 | $1,584 -1.4% | $23,288 +3% |
| 2023 | $1,607 +5% | $22,610 +5% |
| 2022 | $1,530 -3.2% | $21,533 -3.2% |
| 2021 | $1,580 +10.2% | $22,237 +10.2% |
| 2020 | $1,433 +5% | $20,170 +5% |
| 2019 | $1,365 +10.2% | $19,208 +10.2% |
| 2017 | $1,238 +0% | $17,424 +5% |
| 2016 | $1,238 +5% | $16,594 +5% |
| 2015 | $1,179 +10.2% | $15,804 +5% |
| 2014 | $1,070 +5% | $15,052 +5% |
| 2013 | $1,019 +14.4% | $14,334 +10.2% |
| 2010 | $891 | $13,002 |
| 2009 | $891 | $13,002 |
| 2008 | $891 | $13,002 |
Find assessor info on the county website
Monthly payment
Est. payment
Payment breakdown
Explore the cost of this home by adjusting the details. Changes won't be saved.Climate risks
Neighborhood: 74948
Nearby schools
Schools provided by the listing agent
- Elementary: Muldrow
- Middle: Muldrow
- High: Muldrow
- District: Muldrow
Source: Western River Valley BOR. This data may not be complete. We recommend contacting the local school district to confirm school assignments for this home.
Similar homes
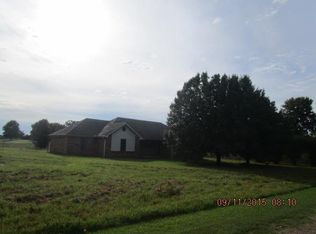
- $649,9003 bd3 ba2.9k sqft109983 S 4749th Rd, Muldrow, OK 74948For Sale
 MLS ID #1089124, Jeanette Jones, TRUVI REALTY. Western River Valley BOR
 - $575,0005 bd4 ba3.5k sqft109389 S 4750th Rd, Muldrow, OK 74948For Sale
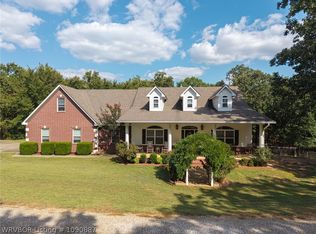 MLS ID #1090887, Chad Sutton, Sagely & Edwards Realtors. Western River Valley BOR
 - $435,0004 bd3 ba2.9k sqft1150 W Shawntel Smith Blvd, Muldrow, OK 74948For Sale
 MLS ID #1089608, Luttrell Team, O'Neal Real Estate. Western River Valley BOR
 - $640,0003 bd3 ba2.2k sqft480802 E 1082nd Rd, Muldrow, OK 74948For Sale
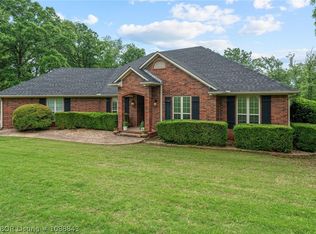 MLS ID #1088843, Landi Ulrich, O'Neal Real Estate. Western River Valley BOR
