Welcome home to this move-in-ready ranch in Boulder Hill! Freshly painted throughout with new flooring and new carpet in the basement, this 3-bedroom, 2-bath home is ready for its new owner. The bright and functional main level features a spacious living room, dining area, and kitchen with breakfast bar and plenty of room for everyday living. The partially finished basement adds valuable additional living space with a large recreation room, full bath, and plenty of storage. Enjoy the 4-season room overlooking the backyard, or step outside to the brick paver patio-perfect for relaxing or entertaining. Additional features include an attached garage, storage shed, central air, and a spacious yard. Located in the established Boulder Hill community within Oswego School District 308, and convenient to shopping, dining, parks, and everyday amenities. Freshly updated, move-in ready, and waiting for you-schedule your showing today!
New
$335,000
16 Somerset Rd, Montgomery, IL 60538
3beds
1,144sqft
:
Get pre-qualified$2,366/mo
Single Family Residence
Built in 1974
-- sqft lot
$328,400 Zestimate®
$293/sqft
$-- HOA
What's special
Partially finished basementAttached garageFreshly painted throughoutKitchen with breakfast barSpacious yardDining areaStorage shed
- 1 day |
- 135 |
- 15 |
Zillow last checked:
Listing updated:
Listed by:
Marisa Barragan, CRB 630-202-3342,
Compass REO Incorporated
Source: MRED as distributed by MLS GRID,MLS#: 12730513
Facts & features
Interior
Bedrooms & bathrooms
- Bedrooms: 3
- Bathrooms: 2
- Full bathrooms: 2
Rooms
- Room types: Recreation Room, Utility Room-Lower Level
Primary bedroom
- Features: Flooring (Laminate)
- Level: Main
- Area: 168 Square Feet
- Dimensions: 12X14
Bedroom 2
- Features: Flooring (Laminate)
- Level: Main
- Area: 143 Square Feet
- Dimensions: 11X13
Bedroom 3
- Features: Flooring (Laminate)
- Level: Main
- Area: 110 Square Feet
- Dimensions: 10X11
Dining room
- Features: Flooring (Laminate)
- Level: Main
- Area: 120 Square Feet
- Dimensions: 10X12
Kitchen
- Features: Kitchen (Eating Area-Breakfast Bar), Flooring (Laminate)
- Level: Main
- Area: 132 Square Feet
- Dimensions: 11X12
Laundry
- Level: Main
- Area: 21 Square Feet
- Dimensions: 3X7
Living room
- Features: Flooring (Laminate)
- Level: Main
- Area: 195 Square Feet
- Dimensions: 13X15
Recreation room
- Features: Flooring (Carpet)
- Level: Basement
- Area: 375 Square Feet
- Dimensions: 15X25
Other
- Level: Basement
- Area: 750 Square Feet
- Dimensions: 25X30
Heating
- Natural Gas
Cooling
- Central Air
Appliances
- Included: Microwave, Dishwasher, Refrigerator, Cooktop, Range Hood
Features
- Windows: Screens
- Basement: Partially Finished,Partial
Interior area
- Total structure area: 0
- Total interior livable area: 1,144 sqft
Property
Parking
- Total spaces: 1
- Parking features: Concrete, Garage Door Opener, Yes, Garage Owned, Attached, Garage
- Attached garage spaces: 1
- Has uncovered spaces: Yes
Accessibility
- Accessibility features: No Disability Access
Features
- Stories: 1
- Patio & porch: Patio
Lot
- Dimensions: 70X125X81X125
Details
- Additional structures: Shed(s)
- Parcel number: 0308277008
- Special conditions: None
Construction
Type & style
- Home type: SingleFamily
- Architectural style: Ranch
- Property subtype: Single Family Residence
Materials
- Aluminum Siding
- Foundation: Concrete Perimeter
- Roof: Asphalt
Condition
- New construction: No
- Year built: 1974
Utilities & green energy
- Electric: 100 Amp Service
- Sewer: Public Sewer
- Water: Public
Community & HOA
Community
- Subdivision: Boulder Hill
HOA
- Services included: None
Location
- Region: Montgomery
Financial & listing details
- Price per square foot: $293/sqft
- Tax assessed value: $256,980
- Annual tax amount: $6,748
- Date on market: 8/14/2026
- Ownership: Fee Simple
Estimated market value
$328,400
$312,000 - $345,000
$2,503/mo
Price history
| Date | Event | Price |
|---|---|---|
| 8/14/2026 | Listed for sale | $335,000+144.5%$293/sqft |
Source:  MRED as distributed by MLS GRID #12730513 Report a problem MRED as distributed by MLS GRID #12730513 Report a problem | ||
| 6/10/2026 | Listing removed | $2,599$2/sqft |
Source: Zillow Rentals Report a problem | ||
| 6/2/2026 | Listed for rent | $2,599+40.5%$2/sqft |
Source: Zillow Rentals Report a problem | ||
| 11/20/2020 | Listing removed | $1,850$2/sqft |
Source: Home Partners of America LLC Report a problem | ||
| 10/8/2020 | Listed for rent | $1,850+16%$2/sqft |
Source: Home Partners of America LLC Report a problem | ||
| 6/27/2018 | Listing removed | $1,595$1/sqft |
Source: Chicago Retail Brokers Report a problem | ||
| 6/9/2018 | Price change | $1,595-5.9%$1/sqft |
Source: Pathlight Property Management Report a problem | ||
| 5/5/2018 | Listed for rent | $1,695$1/sqft |
Source: Pathlight Property Management Report a problem | ||
| 5/2/2013 | Sold | $137,000-8.6%$120/sqft |
Source: MRED as distributed by MLS GRID #08229505 Report a problem | ||
| 2/28/2013 | Price change | $149,900-6.3%$131/sqft |
Source: Charles B. Doss & Co., Realtors #08229505 Report a problem | ||
| 12/5/2012 | Listed for sale | $160,000$140/sqft |
Source: Charles B. Doss & Co., Realtors #08229505 Report a problem | ||
Public tax history
| Year | Property taxes | Tax assessment |
|---|---|---|
| 2024 | $6,780 +3.8% | $85,660 +13% |
| 2023 | $6,534 +6.4% | $75,805 +9.7% |
| 2022 | $6,138 +3.2% | $69,096 +7% |
| 2021 | $5,945 +3% | $64,576 +4% |
| 2020 | $5,773 +7.9% | $62,092 +4.2% |
| 2019 | $5,350 | $59,570 +9.6% |
| 2018 | $5,350 +5.8% | $54,357 +8.5% |
| 2017 | $5,059 +7.4% | $50,098 +9% |
| 2016 | $4,710 +2.9% | $45,961 +8% |
| 2015 | $4,576 | $42,557 +4% |
| 2014 | $4,576 | $40,920 -5% |
| 2013 | -- | $43,074 -7.6% |
| 2012 | -- | $46,609 -9% |
| 2011 | -- | $51,218 -10% |
| 2010 | -- | $56,909 -2% |
| 2009 | -- | $58,084 +7.3% |
| 2008 | -- | $54,151 +3% |
| 2007 | -- | $52,574 |
| 2006 | $1,887 | $52,574 +6.7% |
| 2005 | -- | $49,273 +6.5% |
| 2004 | -- | $46,265 +4.5% |
| 2003 | $2,117 | $44,291 +8.5% |
| 2002 | $2,117 +2.7% | $40,822 +2.9% |
| 2001 | $2,062 -2.7% | $39,671 +5.5% |
| 2000 | $2,119 | $37,603 |
Find assessor info on the county website
Monthly payment
Est. payment
Payment breakdown
Explore the cost of this home by adjusting the details. Changes won't be saved.Climate risks
Neighborhood: Boulder Hill
Nearby schools
GreatSchools rating
- 5/10Boulder Hill Elementary SchoolGrades: K-5Distance: 0.4 mi
- 5/10Thompson Jr High SchoolGrades: 6-8Distance: 0.6 mi
- 8/10Oswego High SchoolGrades: 9-12Distance: 1.4 mi
Schools provided by the listing agent
- District: 308
Source: MRED as distributed by MLS GRID. This data may not be complete. We recommend contacting the local school district to confirm school assignments for this home.
- $287,600-- bd-- ba1.1k sqft14 Somerset Rd, Montgomery, IL 60538Off Market
- $313,8003 bd2 ba1.1k sqft18 Somerset Rd, Montgomery, IL 60538Off Market
- $362,2004 bd3 ba1.8k sqft17 Fieldpoint Rd, Montgomery, IL 60538Off Market
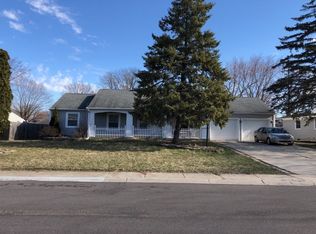
- $269,9003 bd2 ba1.7k sqft12 Somerset Rd, Montgomery, IL 60538Sold
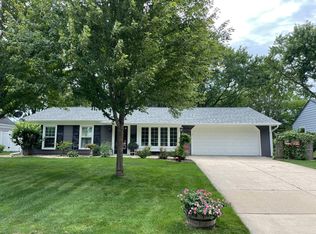
- $283,100-- bd-- ba1.1k sqft15 Fieldpoint Rd, Montgomery, IL 60538Off Market
- $327,1003 bd3 ba1.2k sqft19 Fieldpoint Rd, Montgomery, IL 60538Off Market
- $345,7004 bd2 ba1.4k sqft20 Somerset Rd, Montgomery, IL 60538Off Market
- $315,700-- bd-- ba1k sqft13 Fieldpoint Rd, Montgomery, IL 60538Off Market
A local agent can set up tours, give advice and negotiate with sellers.
Similar homes
- $327,0004 bd2 ba1.5k sqft68 Marnel Rd, Montgomery, IL 60538New
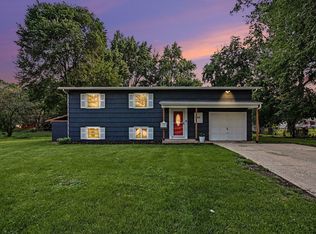 MLS ID #12731951, Dawn Avello, Century 21 Circle. MRED as distributed by MLS GRID
 - $329,0004 bd2 ba912 sqft31 Circle Dr W, Montgomery, IL 60538Active
 MLS ID #12703347, Marcos Martinez, Coldwell Banker Real Estate Group. MRED as distributed by MLS GRID
 - $325,0003 bd1 ba1.3k sqft44 Saugatuck Rd, Montgomery, IL 60538Active
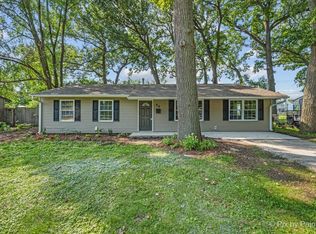 MLS ID #12728014, Shaun Jurczewski, HomeSmart Connect LLC. MRED as distributed by MLS GRID
 - $--3 bd2 ba1.1k sqft11 Marnel Rd, Montgomery, IL 60538Auction
 Auction.com 2
 - $365,0002 bd2 ba1.2k sqft127 S River St, Montgomery, IL 60538NewMLS ID #12694680, Jeremy Stallone, Keller Williams Infinity. MRED as distributed by MLS GRID
- $300,0004 bd1 ba1.2k sqft61 Eastfield Rd, Montgomery, IL 60538NewMLS ID #12701457, Ricardo Miranda, Keller Williams Infinity. MRED as distributed by MLS GRID
- $319,9193 bd3 ba1.3k sqft136 Dolores St, Oswego, IL 60543NewMLS ID #12728165, Carmen Keslin, RE/MAX 10 in the Park. MRED as distributed by MLS GRID
- $312,0003 bd1 ba1k sqft16 Greenbriar Rd, Montgomery, IL 60538ActiveMLS ID #12727122, Robin Freiman, Coldwell Banker Real Estate Group. MRED as distributed by MLS GRID
- $--3 bd2 ba1.3k sqft39 Whitney Way, Montgomery, IL 60538AuctionServiceLink Auction
- $310,0003 bd1 ba1k sqft57 Afton Dr, Montgomery, IL 60538ActiveMLS ID #12724196, Alejandra Barrios, John Greene Realtor. MRED as distributed by MLS GRID
- $--3 bd2 ba1.5k sqft190 Dolores St, Oswego, IL 60543AuctionAuction.com 2
- $319,9003 bd4 ba1.4k sqft364 Ogden Falls Blvd, Oswego, IL 60543NewMLS ID #12703306, Janet Infanger, CRS, RE/MAX Enterprises. MRED as distributed by MLS GRID
- $299,9993 bd2 ba1.4k sqft638 S Spencer St, Aurora, IL 60505ActiveMLS ID #12716477, Kelly Bitto, DPG Real Estate Agency. MRED as distributed by MLS GRID
- $239,9003 bd2 ba1.1k sqft119 Garden Dr, Montgomery, IL 60538ActiveMLS ID #12717407, Laura Tomsa, Brummel Properties, Inc.. MRED as distributed by MLS GRID
- $339,0003 bd1 ba1.2k sqft2530 Shauna Dr, Montgomery, IL 60538Re-activatedMLS ID #12613313, Natalia Cuellar, Cagan's Realty, Inc.. MRED as distributed by MLS GRID
- $369,9002 bd2 ba1.5k sqft1901 Lakeside Dr, Montgomery, IL 60538Price ChangeMLS ID #12693954, Brian Hilgen, Legacy Properties, A Sarah Leonard Company, LLC. MRED as distributed by MLS GRID
- $299,0002 bd2 ba1.3k sqft128 Laurie Ln, Oswego, IL 60543Re-activatedMLS ID #12716848, Naomi Koesler, Keller Williams Innovate - Aurora. MRED as distributed by MLS GRID
- $334,9003 bd2 ba1.3k sqft473 Barnaby Dr, Oswego, IL 60543Price ChangeMLS ID #12711553, Brian Hauser, Charles Rutenberg Realty of IL. MRED as distributed by MLS GRID
- $225,0003 bd2 ba1.1k sqft1149 S Spencer St, Aurora, IL 60505NewMLS ID #12730641, Ricardo Miranda, Keller Williams Infinity. MRED as distributed by MLS GRID
- $249,9003 bd2 ba1k sqft14 Garden Dr, Montgomery, IL 60538ActiveMLS ID #12702131, David Bieschke, Enhance Home Real Estate. MRED as distributed by MLS GRID
