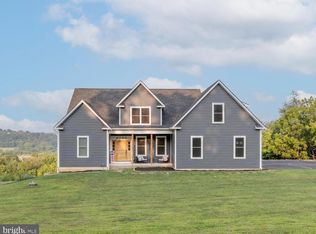
4733 Egypt Rd N, Coplay, PA 18037
Home value
Not available
Estimated sales range
Not available
Not available
Owner options
Find your next renter with Zillow Rental Manager. Plus, with online applications, you can quickly screen prospective tenants – for free.
$5,107/mo
Est. payment
Refinancing to a lower rate could help reduce your monthly payments and save thousands over the life of the loan.
$5,107/mo
Est. payment
Explore your selling options
Work with a Zillow partner agent
Leverage their expertise and Zillow's premium Showcase listings to get your home seen by more buyers.
Get startedList with your own agent
Get your home in front of millions of buyers by listing it on Zillow.
Learn how to do itSell it yourself
Take full control of how buyers see your home on Zillow by listing For Sale by Owner (FSBO).
List your homeWhat's special
Zillow last checked:
Listing updated:
Jesse S. Maurer 570-810-9020,
BHHS Fox & Roach Macungie,
Mick Seislove 610-657-1758,
BHHS Fox & Roach Macungie
Creighton Faust, AB066618
RE/MAX Real Estate
Facts & features
Interior
Bedrooms & bathrooms
- Bedrooms: 5
- Bathrooms: 4
- Full bathrooms: 3
- 1/2 bathrooms: 1
Rooms
- Room types: Den, Office
Primary bedroom
- Description: 1st Flr. Primary Bedroom.
- Level: First
- Dimensions: 15.11 x 13.30
Bedroom
- Description: In-Law Suite -- Bedroom w/ full window.
- Level: Basement
- Dimensions: 12.00 x 12.00
Bedroom
- Description: 3rd Bedroom w/ walk-in closet.
- Level: Second
- Dimensions: 14.00 x 12.60
Bedroom
- Description: 2nd Bedroom w/ walk-in closet.
- Level: Second
- Dimensions: 17.60 x 12.40
Bedroom
- Description: 4th Bedroom -or- Office.
- Level: Second
- Dimensions: 12.00 x 10.90
Primary bathroom
- Description: Heated Floors & walk-in closet.
- Level: First
- Dimensions: 13.30 x 11.40
Dining room
- Description: Large DR or 2nd Living Room.
- Level: First
- Dimensions: 19.20 x 12.00
Other
- Description: Double vanity & shower.
- Level: Second
- Dimensions: 14.30 x 5.20
Other
- Description: In-Law Suite -- Full Bathroom & Laundry.
- Level: Basement
- Dimensions: 8.20 x 7.10
Half bath
- Description: Mudroom connected--Garage & Deck access.
- Level: First
- Dimensions: 5.60 x 5.00
Kitchen
- Description: In-Law Suite -- Full Kitchen. Private door.
- Level: Basement
- Dimensions: 23.20 x 13.30
Kitchen
- Description: Open to Great Room. Big slider to deck.
- Level: First
- Dimensions: 16.00 x 13.00
Laundry
- Description: 1st Flr. Laundry Room w/ sink
- Level: First
- Dimensions: 6.90 x 6.00
Laundry
- Description: Mudroom - entry through garage & deck.
- Level: First
- Dimensions: 15.20 x 8.10
Living room
- Description: Open to Kitchen & Big center island.
- Level: First
- Dimensions: 18.70 x 13.00
Media room
- Description: Daylight/walkout Media Room in Basement.
- Level: Basement
- Dimensions: 27.70 x 15.90
Recreation
- Description: 5th Bedroom -or- Rec/Play Room.
- Level: Second
- Dimensions: 21.90 x 17.00
Heating
- Electric, Heat Pump, Propane, Zoned
Cooling
- Central Air
Appliances
- Included: Double Oven, Dishwasher, Electric Oven, Gas Cooktop, Microwave, Propane Water Heater, Refrigerator, Water Softener Owned
- Laundry: Main Level, Lower Level
Features
- Attic, Dining Area, Separate/Formal Dining Room, Game Room, Home Office, Kitchen Island, Mud Room, Storage, Utility Room, Vaulted Ceiling(s), Walk-In Closet(s)
- Flooring: Carpet, Hardwood, Luxury Vinyl, Luxury VinylPlank, Tile
- Windows: Screens
- Basement: Exterior Entry,Full,Finished,Walk-Out Access,Rec/Family Area
- Has fireplace: Yes
- Fireplace features: Living Room
Interior area
- Total interior livable area: 4,080 sqft
- Finished area above ground: 3,028
- Finished area below ground: 1,052
Property
Parking
- Total spaces: 2
- Parking features: Attached, Built In, Driveway, Garage, Garage Door Opener
- Attached garage spaces: 2
- Has uncovered spaces: Yes
Features
- Stories: 2
- Patio & porch: Covered, Deck, Patio, Porch
- Exterior features: Deck, Gas Grill, Porch, Patio, Propane Tank - Leased
- Has view: Yes
- View description: Hills
Lot
- Size: 2.7 Acres
- Residential vegetation: Partially Wooded
Details
- Parcel number: 558056902077 1
- Zoning: Single Family - Detached
- Special conditions: None
Construction
Type & style
- Home type: SingleFamily
- Architectural style: Contemporary,Other
- Property subtype: Single Family Residence
Materials
- Vinyl Siding, Wood Siding
- Roof: Asphalt,Fiberglass
Condition
- Year built: 2022
Utilities & green energy
- Electric: 200+ Amp Service, Circuit Breakers
- Sewer: Septic Tank
- Water: Public
- Utilities for property: Cable Available
Community & HOA
Community
- Subdivision: Not in Development
Location
- Region: Coplay
Financial & listing details
- Price per square foot: $188/sqft
- Tax assessed value: $327,100
- Annual tax amount: $7,261
- Date on market: 8/5/2025
- Ownership type: Fee Simple
Price history
| Date | Event | Price |
|---|---|---|
| 10/27/2025 | Sold | $766,000-0.5%$188/sqft |
Source: | ||
| 8/30/2025 | Pending sale | $769,900$189/sqft |
Source: | ||
| 8/14/2025 | Price change | $769,900-1.9%$189/sqft |
Source: | ||
| 8/5/2025 | Listed for sale | $784,900+791.9%$192/sqft |
Source: | ||
| 8/10/2020 | Sold | $88,000$22/sqft |
Source: | ||
Public tax history
Neighborhood: 18037
Nearby homes
- $766,0005 bd4 ba4k sqft4733 Egypt Rd, Coplay, PA 18037Sold

- $298,500-- bd-- ba-- sqft4733 Egypt, Coplay, PA 18037Off Market
- $--3.64 acres4743 Egypt Rd N, Coplay, PA 18037Off Market

- $313,7002 bd1 ba1.2k sqft4686 Egypt Rd, Coplay, PA 18037Off Market
- $530,8004 bd4 ba3.6k sqft4743 Egypt Rd, Coplay, PA 18037Off Market
- $386,1003 bd1 ba1.6k sqft4751 Egypt Rd, Coplay, PA 18037Off Market
- $20,8000.29 acres4672 Egypt Rd, Coplay, PA 18037Off Market
- $556,4003 bd2 ba2.5k sqft4768 Kovalchik Dr, Coplay, PA 18037Off Market
Nearby schools
GreatSchools rating
- 9/10Ironton SchoolGrades: K-5Distance: 3.2 mi
- 7/10Orefield Middle SchoolGrades: 6-8Distance: 5.8 mi
- 8/10Parkland Senior High SchoolGrades: 9-12Distance: 4.6 mi
Schools provided by the listing agent
- Elementary: Ironton Elementary
- Middle: Orefield Middle
- High: Parkland High
- District: Parkland
Source: GLVR. This data may not be complete. We recommend contacting the local school district to confirm school assignments for this home.


Get pre-qualified for a loan
An equal housing lender. NMLS #10287.
- Pennsylvania
- Lehigh County
- Coplay
- 18037
- 4733 Egypt Rd N