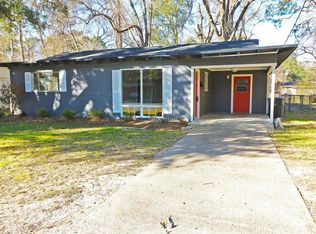
Looking for acreage with plenty of room to spread out? This property offers 7.65+- acres of land, with portions of the property already fenced. Whether you're looking for additional space, room for animals, gardening, recreation, or simply a quieter setting, this property provides plenty of possibilities. The 3-bedroom, 2-bathroom home features a large living area with ample space for relaxing and entertaining. Tile flooring adds durability and easy maintenance throughout the home. Step outside and enjoy the covered front porch and back porch, providing comfortable outdoor spaces to sit, relax, and take in the surrounding property. The back porch offers a great extension of the home's living space for outdoor enjoyment. The primary bedroom includes a walk-in closet, while the primary bathroom for your own private spa retreat. The spacious layout provides comfortable living areas along with the convenience of two full bathrooms. With 7.65 acres of partially fenced land, a spacious home, covered outdoor areas, and recent updates to the primary bathroom, this property offers a combination of acreage and comfortable country living. Located 31 miles from META! Call your real estate professional for a showing!
For sale
$188,000
4733 Perryville Rd, Collinston, LA 71229
3beds
1,828sqft
Site Build, Residential
Built in 1959
7.65 Acres Lot
$147,600 Zestimate®
$103/sqft
$-- HOA
What's special
Covered front porch
- 7 hours
- 48
- 10
Zillow last checked:
Listing updated:
Listed by:
Shelley Owen,
Keller Williams Parishwide Partners,
Shelley Owen,
Keller Williams Parishwide Partners
Source: NELAR,MLS#: 221217
Facts & features
Interior
Bedrooms & bathrooms
- Bedrooms: 3
- Bathrooms: 2
- Full bathrooms: 2
- Main level bathrooms: 2
- Main level bedrooms: 3
Primary bedroom
- Description: Floor: Tile
- Level: First
- Area: 170.61
Bedroom
- Description: Floor: Tile
- Level: First
- Area: 130.8
Bedroom 1
- Description: Floor: Tile
- Level: First
- Area: 109.89
Kitchen
- Description: Floor: Tile
- Level: First
- Area: 181.24
Living room
- Description: Floor: Tile
- Level: First
- Area: 472.63
Heating
- Natural Gas
Cooling
- Central Air
Appliances
- Included: Gas Range, Range Hood, Gas Water Heater
- Laundry: Washer/Dryer Connect
Features
- Ceiling Fan(s)
- Windows: Single Pane, Storm Window(s), Metal, Some Stay
- Has fireplace: No
- Fireplace features: None
Interior area
- Total structure area: 3,262
- Total interior livable area: 1,828 sqft
Property
Parking
- Total spaces: 2
- Parking features: Garage - Attached
- Attached garage spaces: 2
Features
- Levels: One
- Stories: 1
- Patio & porch: Porch Covered
- Fencing: Combination
- Waterfront features: None
Lot
- Size: 7.65 Acres
- Features: Landscaped, Cleared, Farm
Details
- Additional structures: Shed(s), Outbuilding
- Parcel number: 9500526NSUDA012
Construction
Type & style
- Home type: SingleFamily
- Architectural style: Ranch
- Property subtype: Site Build, Residential
Materials
- Brick Veneer
- Foundation: Slab
- Roof: Asphalt Shingle
Condition
- Year built: 1959
Utilities & green energy
- Electric: Electric Company: Entergy
- Gas: Installed, Natural Gas, Gas Company: Atmos
- Sewer: Septic Tank
- Water: Other, Electric Company: Other
- Utilities for property: Natural Gas Connected
Community & HOA
Community
- Subdivision: Other
HOA
- Has HOA: No
- Amenities included: None
- Services included: None
Location
- Region: Collinston
Financial & listing details
- Price per square foot: $103/sqft
- Tax assessed value: $122,576
- Annual tax amount: $582
- Date on market: 10/8/2026
Estimated market value
$147,600
$121,000 - $176,000
Not available
Price history
| Date | Event | Price |
|---|---|---|
| 10/8/2026 | Listed for sale | $188,000+32.4%$103/sqft |
Source:  NELAR #221217 Report a problem NELAR #221217 Report a problem | ||
| 8/24/2017 | Listing removed | $142,000$78/sqft |
Source: Monroe #176708 Report a problem | ||
| 8/12/2017 | Listed for sale | $142,000$78/sqft |
Source: Monroe #176708 Report a problem | ||
| 7/26/2017 | Pending sale | $142,000$78/sqft |
Source: Monroe #176708 Report a problem | ||
| 7/14/2017 | Price change | $142,000-7.8%$78/sqft |
Source: Monroe #176708 Report a problem | ||
| 3/22/2017 | Listed for sale | $154,000+81.2%$84/sqft |
Source: Keller Williams - Monroe #176708 Report a problem | ||
| 12/28/2015 | Sold | -- |
Source: Public Record Report a problem | ||
| 11/1/2013 | Listing removed | $85,000$46/sqft |
Source: CENTURY 21 Shackelford-French #159871 Report a problem | ||
| 10/11/2013 | Pending sale | $85,000$46/sqft |
Source: CENTURY 21 Shackelford-French #159871 Report a problem | ||
| 10/3/2013 | Listed for sale | $85,000$46/sqft |
Source: CENTURY 21 Shackelford-French #159871 Report a problem | ||
| 9/10/2013 | Pending sale | $85,000$46/sqft |
Source: CENTURY 21 Shackelford-French #159871 Report a problem | ||
| 8/21/2013 | Listed for sale | $85,000$46/sqft |
Source: CENTURY 21 Shackelford-French #159871 Report a problem | ||
Public tax history
| Year | Property taxes | Tax assessment |
|---|---|---|
| 2024 | $582 -12.1% | $12,258 -7% |
| 2023 | $662 | $13,176 |
| 2022 | $662 0% | $13,176 |
| 2021 | $662 +1.1% | $13,176 |
| 2020 | $654 +11.7% | $13,176 +5.4% |
| 2019 | $586 -51.2% | $12,500 |
| 2018 | $1,201 | $12,500 +0.4% |
| 2017 | $1,201 +114% | $12,450 -0.4% |
| 2016 | $561 -50.8% | $12,500 |
| 2015 | $1,141 -3.4% | $12,500 |
| 2013 | $1,181 +0.7% | $12,500 |
| 2012 | $1,172 +10.5% | $12,500 -0.8% |
| 2011 | $1,061 | $12,600 |
| 2010 | $1,061 | $12,600 |
Find assessor info on the county website
Monthly payment
Est. payment
Payment breakdown
Explore the cost of this home by adjusting the details. Changes won't be saved.Climate risks
Neighborhood: 71229
Nearby schools
Similar homes
- $--3 bd2 ba2.1k sqft8859 Hurst St, Bastrop, LA 71220Auction
 Auction.com 2
 - $180,0003 bd2 ba1.6k sqft414 Eason Pl, Monroe, LA 71201For Sale
 MLS ID #221203, Linda Williams, Re/Max Premier Realty. NELAR
 - $--4 bd2 ba2.1k sqft615 Finks Hideaway Rd, Monroe, LA 71203Auction
 Auction.com 2
 - $205,0003 bd2 ba2.6k sqft2017 Antares Dr, Bastrop, LA 71220For Sale By Owner

- $130,0003 bd1 ba2k sqft6632 Harper Ln, Collinston, LA 71229For SaleMLS ID #219912, Stacy Clark, Coldwell Banker Group One Realty. NELAR
- $189,9003 bd2 ba2.2k sqft156 Carley Ln, Collinston, LA 71229For SaleMLS ID #219713, Michele Evans, Keller Williams Parishwide Partners. NELAR
- $199,9003 bd2 ba1.6k sqft100 Lakeview Park Dr, Monroe, LA 71203For SaleMLS ID #221171, Kelly Johnson, Keller Williams Parishwide Partners. NELAR
- $199,9002 bd2 ba1.6k sqft7213 Old Monroe Rd, Bastrop, LA 71220For SaleMLS ID #220528, Trena Andrews, Home2U Realty, LLC. NELAR
- $215,0003 bd2 ba1.4k sqft891 Highway 136, Sterlington, LA 71280For SaleMLS ID #221024, Shane Wooten, Keller Williams Parishwide Partners. NELAR
- $250,0003 bd2 ba1.9k sqft6065 Osborn Rd, Bastrop, LA 71220For SaleMLS ID #215725, Heather Green, Heather Green Realty. NELAR
- $170,0003 bd2 ba2.2k sqft127 Forrest Ave, Bastrop, LA 71220For SaleMLS ID #218846, Paula Beasley, Coldwell Banker Group One Realty. NELAR
- $220,0004 bd4 ba1.8k sqft113A Leon Russ Rd, Monroe, LA 71203For SaleMLS ID #220645, Rockland Burks, Rockland Realty, L.L.C.. NELAR
- $135,0003 bd3 ba2k sqft5155 Victory Ln, Bastrop, LA 71220For SaleMLS ID #216780, Ruby Brown, Keller Williams Parishwide Partners. NELAR
- $195,0003 bd2 ba1.6k sqft10050 Arkansas St, Bastrop, LA 71220For SaleMLS ID #220418, Harrison Lilly, Harrison Lilly. NELAR
- $172,5004 bd2 ba1.8k sqft500 Eason Pl, Monroe, LA 71201For SaleMLS ID #221214, Linda Williams, Re/Max Premier Realty. NELAR
- $159,0003 bd2 ba1.3k sqft114 Mount Ararat Rd, Sterlington, LA 71280For SaleMLS ID #221154, Rona Stapleton, John Rea Realty. NELAR
- $145,0003 bd2 ba1.6k sqft3889 Anderson Rd, Bastrop, LA 71220For SaleMLS ID #219603, Heather Green, Heather Green Realty. NELAR
- $259,0003 bd2 ba2.1k sqft7267 Nebo Rd, Bastrop, LA 71220For SaleMLS ID #221023, Micah Dye, Re/Max Premier Realty. NELAR
