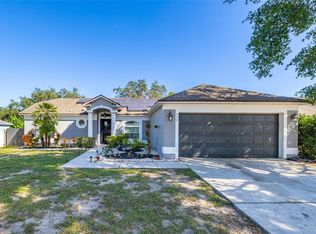
Welcome to 533 Bent Oak Loop — where low HOA meets high livability in Sunridge Woods. Tucked into one of Davenport's most established communities — known for its wide streets, generous lots, and refreshingly low HOA of just $395 per year — this beautifully maintained 3-bedroom, 2-bathroom home offers the easy Florida lifestyle buyers are searching for. Step inside to a bright, open floor plan where the living space flows effortlessly into a modern, updated kitchen — perfect for everyday living and entertaining alike. Both bathrooms have been tastefully updated, and with no carpet anywhere in the home, upkeep is simple and allergy-friendly. Major systems are covered too, with a newer AC and water heater (both 2023) offering genuine peace of mind. The outdoor living here is where this home truly shines. A large screened lanai with tiled flooring invites morning coffee and evening unwinding, while a charming paver patio extends your entertaining space into the lush, green backyard. Best of all, the property backs onto private greenspace — no rear neighbors, just quiet. In today's busy world, that kind of privacy is a rare luxury. Two car garage and a long driveway, perfect for multiple vehicles. Location? Unbeatable. Just minutes from Disney with easy access to all of Central Florida's theme parks, shopping, and dining, plus quick connections to SR-429, I-4 East/West, US 17-92, and Poinciana Parkway. Whether you're looking for a primary residence, vacation home, or investment opportunity, 533 Bent Oak Loop checks every box. Homes like this — low HOA, updated, private greenspace views — don't wait around. Book your showing today.
For sale
$335,000
533 BENT OAK LOOP, DAVENPORT, FL 33837
3beds
1,227sqft
:
Get pre-qualified$2,197/mo
Single Family Residence
Built in 1997
9,940 Square Feet Lot
$-- Zestimate®
$273/sqft
$25/mo HOA
What's special
Lush green backyardBright open floor planCharming paver patioModern updated kitchenTwo car garage
- 1 day |
- 136 |
- 3 |
Likely to sell faster than
Zillow last checked:
Listing updated:
Listed by:
Nikki Ansons 321-522-9063,
COLDWELL BANKER REALTY 407-647-1211
Source: Stellar MLS,MLS#: S5155429 Originating MLS: Orlando Regional
Originating MLS: Orlando Regional
Facts & features
Interior
Bedrooms & bathrooms
- Bedrooms: 3
- Bathrooms: 2
- Full bathrooms: 2
Primary bedroom
- Features: Ceiling Fan(s), En Suite Bathroom, Walk-In Closet(s)
- Level: First
- Area: 163.8 Square Feet
- Dimensions: 12.6x13
Bedroom 2
- Features: Ceiling Fan(s), Built-in Closet
- Level: First
- Area: 91.91 Square Feet
- Dimensions: 10.1x9.1
Bedroom 3
- Features: Built-in Closet
- Level: First
- Area: 91.91 Square Feet
- Dimensions: 9.1x10.1
Primary bathroom
- Features: En Suite Bathroom, Granite Counters, Shower No Tub, Single Vanity
- Level: First
- Area: 42.5 Square Feet
- Dimensions: 8.5x5
Bathroom 2
- Level: First
- Area: 39 Square Feet
- Dimensions: 7.5x5.2
Dining room
- Level: First
- Area: 69.3 Square Feet
- Dimensions: 11x6.3
Family room
- Features: Ceiling Fan(s)
- Level: First
- Area: 244.8 Square Feet
- Dimensions: 17x14.4
Kitchen
- Level: First
- Area: 156.27 Square Feet
- Dimensions: 9.7x16.11
Heating
- Central, Electric
Cooling
- Central Air
Appliances
- Included: Dishwasher, Disposal, Dryer, Electric Water Heater, Microwave, Range, Refrigerator
- Laundry: Inside
Features
- Ceiling Fan(s), Solid Wood Cabinets, Thermostat, Walk-In Closet(s)
- Flooring: Laminate, Tile
- Doors: French Doors
- Has fireplace: No
Interior area
- Total structure area: 1,646
- Total interior livable area: 1,227 sqft
Video & virtual tour
Property
Parking
- Total spaces: 2
- Parking features: Garage Door Opener
- Attached garage spaces: 2
Features
- Levels: One
- Stories: 1
- Patio & porch: Covered, Rear Porch, Screened, Side Porch
- Has view: Yes
- View description: Garden, Trees/Woods
Lot
- Size: 9,940 Square Feet
- Features: Landscaped
- Residential vegetation: Mature Landscaping
Details
- Parcel number: 272610701301000350
- Zoning: SFR
- Special conditions: None
Construction
Type & style
- Home type: SingleFamily
- Architectural style: Traditional
- Property subtype: Single Family Residence
Materials
- Block, Stucco
- Foundation: Slab
- Roof: Shingle
Condition
- Completed
- New construction: No
- Year built: 1997
Utilities & green energy
- Sewer: Septic Tank
- Water: Public
- Utilities for property: Cable Available, Electricity Connected, Street Lights, Water Connected
Community & HOA
Community
- Features: Deed Restrictions
- Pet fee: $0 monthly
- Subdivision: SUNRIDGE WOODS PH 03
HOA
- Has HOA: Yes
- HOA fee: $25 monthly
- HOA name: Sunridge Woods HOA
- HOA phone: 863-262-6161
Location
- Region: Davenport
Financial & listing details
- Price per square foot: $273/sqft
- Tax assessed value: $241,070
- Annual tax amount: $2,596
- Date on market: 8/13/2026
- Cumulative days on market: 2 days
- Listing terms: Cash,Conventional,FHA,VA Loan
- Ownership: Fee Simple
- Total actual rent: 0
- Electric utility on property: Yes
- Road surface type: Paved, Asphalt
Estimated market value
Not available
Estimated sales range
Not available
Not available
Price history
| Date | Event | Price |
|---|---|---|
| 8/13/2026 | Listed for sale | $335,000+123.3%$273/sqft |
Source:  Stellar MLS #S5155429 Report a problem Stellar MLS #S5155429 Report a problem | ||
| 10/12/2020 | Sold | $150,000+95.8%$122/sqft |
Source: Public Record Report a problem | ||
| 8/22/1997 | Sold | $76,600$62/sqft |
Source: Public Record Report a problem | ||
Public tax history
| Year | Property taxes | Tax assessment |
|---|---|---|
| 2025 | $1,829 +3.3% | $181,676 +2.9% |
| 2024 | $1,770 +2.5% | $176,556 +3% |
| 2023 | $1,728 +2.6% | $171,414 +3% |
| 2022 | $1,684 -0.4% | $166,421 +3% |
| 2021 | $1,692 -23.2% | $161,574 +2.6% |
| 2020 | $2,201 +6.3% | $157,542 +9.5% |
| 2019 | $2,072 -17.3% | $143,901 +9.1% |
| 2018 | $2,504 +7.2% | $131,856 +6.5% |
| 2017 | $2,335 +37.7% | $123,849 +9.7% |
| 2016 | $1,696 +9% | $112,928 +10% |
| 2015 | $1,556 -15.8% | $102,662 -0.9% |
| 2014 | $1,847 +238.1% | $103,635 +46% |
| 2013 | $546 +2.6% | $70,964 +1.7% |
| 2012 | $533 -9.8% | $69,778 -7.7% |
| 2011 | $591 -26.3% | $75,632 -14.3% |
| 2010 | $802 -2.5% | $88,266 +0.9% |
| 2009 | $822 +5.6% | $87,486 +0.1% |
| 2008 | $778 | $87,399 |
| 2007 | -- | -- |
| 2006 | $1,018 | -- |
| 2005 | -- | -- |
| 2004 | $884 +2.8% | -- |
| 2003 | $859 +1.1% | $76,576 +2.4% |
| 2002 | $850 +2.4% | $74,781 +1.6% |
| 2001 | $829 | $73,603 |
Find assessor info on the county website
Monthly payment
Est. payment
Payment breakdown
Explore the cost of this home by adjusting the details. Changes won't be saved.Climate risks
Neighborhood: 33837
Nearby schools
GreatSchools rating
- 2/10Loughman Oaks Elementary SchoolGrades: PK-5Distance: 2 mi
- 3/10Shelley S. Boone Middle SchoolGrades: 6-8Distance: 9.6 mi
- 3/10Davenport High SchoolGrades: 9-12Distance: 0.9 mi
Schools provided by the listing agent
- Elementary: Loughman Oaks Elem
- Middle: Boone Middle
Source: Stellar MLS. This data may not be complete. We recommend contacting the local school district to confirm school assignments for this home.
- $372,1003 bd2 ba1.7k sqft523 Bent Oak Loop, Davenport, FL 33837Off Market
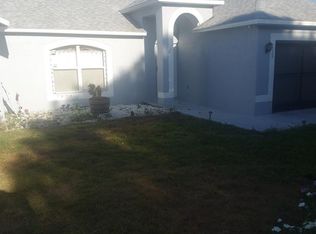
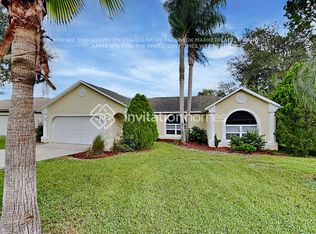
- $331,0003 bd2 ba1.7k sqft543 Bent Oak Loop, Davenport, FL 33837Off Market
- $378,2004 bd2 ba1.8k sqft513 Bent Oak Loop, Davenport, FL 33837Off Market

- $273,0003 bd2 ba1.2k sqft553 Bent Oak Loop, Davenport, FL 33837Off Market
- $337,4003 bd2 ba1.4k sqft117 Magnolia Ct, Davenport, FL 33837Off Market
- $381,0003 bd2 ba1.8k sqft532 Bent Oak Loop, Davenport, FL 33837Off Market
- $351,2004 bd2 ba1.8k sqft522 Bent Oak Loop, Davenport, FL 33837Off Market
- $302,5003 bd2 ba1.2k sqft542 Bent Oak Loop, Davenport, FL 33837Sold
A local agent can set up tours, give advice and negotiate with sellers.
Similar homes
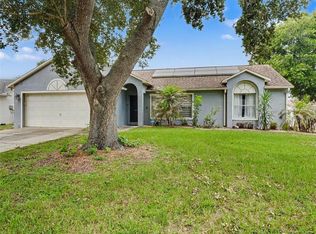
- $339,0003 bd2 ba1.5k sqft147 TIMBERPARK DRIVE, DAVENPORT, FL 33837For Sale
 MLS ID #TB8538885, Chris Sakamoto, MARK SPAIN REAL ESTATE. Stellar MLS
 - $325,9993 bd2 ba1.2k sqft240 SUNRISE RD, DAVENPORT, FL 33837For Sale
 MLS ID #S5153103, Nikki Ansons, COLDWELL BANKER REALTY. Stellar MLS
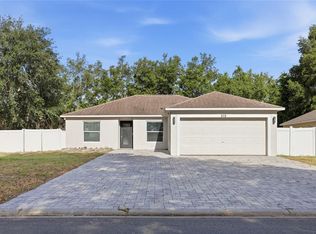
 - $355,0004 bd2 ba1.4k sqft313 FOGGY CREEK ROAD, DAVENPORT, FL 33837For Sale
 MLS ID #TB8511704, Yanileisy Martinez, LPT REALTY, LLC. Stellar MLS
 - $355,0004 bd2 ba1.6k sqft428 BENT OAK LOOP, DAVENPORT, FL 33837For Sale
 MLS ID #S5136102, Susan Graves, KELLER WILLIAMS REALTY AT THE LAKES. Stellar MLS
 - $350,0003 bd2 ba1.4k sqft111 PINEWOOD DRIVE, DAVENPORT, FL 33896For SaleMLS ID #L4964129, Carlos Baez, LBM PROPERTY MANAGEMENT. Stellar MLS
- $330,0003 bd2 ba1.5k sqft386 PRESERVE POINTE BOULEVARD, DAVENPORT, FL 33837For SaleMLS ID #G5115300, Katherine Figueroa Santiago, WATSON REALTY CORP., REALTORS. Stellar MLS
- $325,0003 bd2 ba1.2k sqft210 ROBBINS REST CIRCLE, DAVENPORT, FL 33896For SaleMLS ID #O6419891, Steven Koleno, BEYCOME OF FLORIDA LLC. Stellar MLS
- $409,0004 bd2 ba1.5k sqft141 TEE GARDEN WAY, DAVENPORT, FL 33896For SaleMLS ID #S5155615, Steven Tavarez, MILA REALTY. Stellar MLS
- $325,0003 bd2 ba1.5k sqft1119 James Paul Road, Davenport, FL 33837For Sale
 MLS ID #B26052791, Rosario Lewin, Re/Max Rex. BeachesMLS
 - $359,9003 bd3 ba1.5k sqft121 LOMA BONITA DRIVE, DAVENPORT, FL 33837For SaleMLS ID #O6280847, Sherryl Pryer, FLORIDA REALTY MARKETPLACE. Stellar MLS
- $369,9003 bd2 ba1.7k sqft939 Benjamin Trl, Davenport, FL 33837For Sale By Owner
- $315,0003 bd2 ba1.5k sqft780 DARING DRIVE, DAVENPORT, FL 33837For SaleMLS ID #O6417847, Cheryl Rozanski, JC FLORIDA REALTY LLC. Stellar MLS
- $354,0003 bd3 ba1.5k sqft446 RESERVE DRIVE, DAVENPORT, FL 33896For SaleMLS ID #S5150380, Ryan Sager, LPT REALTY, LLC. Stellar MLS
- $374,0004 bd3 ba1.5k sqft136 ROSSO DRIVE, DAVENPORT, FL 33837For SaleMLS ID #TB8496479, Nathaniel Griffin, PA, ALLEN COLLINS REALTY INC. Stellar MLS
- from $305,9903 bd3 ba1.6k sqftMayport Exterior Home Plan, Pine Pointe at Astonia, Davenport, FL 33837New ConstructionRyan Homes
- $339,0003 bd3 ba1.5k sqft298 HAMMOCK COURT, DAVENPORT, FL 33896For SaleMLS ID #O6410333, Manny Arce, Jr, THE CARVAJAL GROUP. Stellar MLS
- $374,9994 bd3 ba1.7k sqft621 RESERVE DRIVE, DAVENPORT, FL 33896For SaleMLS ID #S5154468, James Donovan, TEAM DONOVAN. Stellar MLS
- $409,9004 bd2 ba1.8k sqft623 OAKPARK LOOP, DAVENPORT, FL 33837For SaleMLS ID #O6335721, Bethanne Baer, BEAR TEAM REAL ESTATE. Stellar MLS
- $350,0004 bd4 ba1.6k sqft340 FAMAGUSTA DRIVE, DAVENPORT, FL 33896For SaleMLS ID #O6433077, Jenny Wemert, WEMERT GROUP REALTY LLC. Stellar MLS
- $305,0004 bd2 ba1.6k sqft591 PRESERVE POINTE BOULEVARD, DAVENPORT, FL 33837For SaleMLS ID #O6352261, Edward Lee, LA ROSA REALTY ORLANDO LLC. Stellar MLS
