Welcome to 4734 Saddleridge Road in Powder Springs, a spacious 4-bedroom, 3-full-bath home tucked away on a quiet cul-de-sac and conveniently located just minutes from Downtown Powder Springs. The home offers a flexible floor plan with a bedroom and full bathroom on the main level, perfect for guests, a home office, or anyone who prefers main-level living. The updated kitchen features stainless steel appliances and provides a welcoming space for everyday meals and entertaining. Upstairs, you'll find 3 additional bedrooms with plenty of room to create comfortable private spaces for everyone in the household. A 3-year-old roof adds peace of mind, while the 2-car garage provides plenty of room for parking and storage. Location is another standout feature. You're approximately 5 minutes from Downtown Powder Springs, with convenient access to Thornton Road, making it easy to connect to I-20, Hartsfield-Jackson Atlanta International Airport, shopping, dining, and other Metro Atlanta destinations. If you're looking for a home that combines space, flexibility, an updated kitchen, and convenient access to Atlanta, 4734 Saddleridge Road deserves a closer look. Schedule your private showing and come see what this Powder Springs home has to offer.
Active
Price cut: $4K (9/4)
$295,000
4734 Saddleridge Rd, Dallas, GA 30127
4beds
1,500sqft
Single Family Residence
Built in 1999
9,583 Square Feet Lot
$293,800 Zestimate®
$197/sqft
$-- HOA
What's special
Updated kitchenStainless steel appliancesQuiet cul-de-sacFlexible floor plan
- 47 days
- 372
- 22
Zillow last checked:
Listing updated:
Listed by:
Maurice K Royster THEROYSTERGROUP@GMAIL.COM,
Keller Williams Realty
Source: GAMLS,MLS#: 10830861
Facts & features
Interior
Bedrooms & bathrooms
- Bedrooms: 4
- Bathrooms: 3
- Full bathrooms: 3
- Main level bathrooms: 1
- Main level bedrooms: 1
Rooms
- Room types: Family Room
Heating
- Central
Cooling
- Central Air
Appliances
- Included: Dishwasher, Disposal, Electric Water Heater, Refrigerator, Microwave
- Laundry: In Kitchen
Features
- Walk-In Closet(s)
- Flooring: Laminate
- Basement: None
- Number of fireplaces: 1
- Fireplace features: Living Room
- Common walls with other units/homes: No Common Walls
Interior area
- Total structure area: 1,500
- Total interior livable area: 1,500 sqft
- Finished area above ground: 1,500
- Finished area below ground: 0
Property
Parking
- Total spaces: 2
- Parking features: Attached
- Has attached garage: Yes
Accessibility
- Accessibility features: Accessible Approach with Ramp
Features
- Levels: Two
- Stories: 2
- Patio & porch: Patio
- Body of water: None
Lot
- Size: 9,583 Square Feet
- Features: Other
Details
- Parcel number: 19097401040
Construction
Type & style
- Home type: SingleFamily
- Architectural style: Traditional
- Property subtype: Single Family Residence
Materials
- Vinyl Siding
- Foundation: Slab
- Roof: Composition
Condition
- Resale
- New construction: No
- Year built: 1999
Utilities & green energy
- Electric: 440 Volts
- Sewer: Public Sewer
- Water: Public
- Utilities for property: Phone Available, Sewer Available, Underground Utilities, Water Available
Community & HOA
Community
- Features: None
- Security: Smoke Detector(s)
- Subdivision: STEEPLECHASE
HOA
- Has HOA: No
- Services included: None
Location
- Region: Dallas
Financial & listing details
- Price per square foot: $197/sqft
- Tax assessed value: $286,820
- Annual tax amount: $3,202
- Date on market: 8/21/2026
- Cumulative days on market: 48 days
- Listing agreement: Exclusive Right To Sell
- Listing terms: 1031 Exchange,Cash,Conventional,FHA,VA Loan
Estimated market value
$293,800
$279,000 - $308,000
$2,215/mo
Price history
| Date | Event | Price |
|---|---|---|
| 9/4/2026 | Price change | $295,000-1.3%$197/sqft |
Source:  GAMLS #10830861 Report a problem GAMLS #10830861 Report a problem | ||
| 8/21/2026 | Listed for sale | $299,000+15%$199/sqft |
Source: GAMLS #10830861 Report a problem | ||
| 2/28/2024 | Sold | $260,000$173/sqft |
Source: GAMLS #10244506 Report a problem | ||
| 2/13/2024 | Pending sale | $260,000$173/sqft |
Source: GAMLS #10244506 Report a problem | ||
| 1/23/2024 | Listed for sale | $260,000-5.5%$173/sqft |
Source: GAMLS #10244506 Report a problem | ||
| 1/16/2024 | Listing removed | $275,000$183/sqft |
Source:  FMLS GA #7301756 Report a problem FMLS GA #7301756 Report a problem | ||
| 12/7/2023 | Listed for sale | $275,000+120%$183/sqft |
Source: FMLS GA #7301756 Report a problem | ||
| 3/10/2006 | Sold | $125,000-0.7%$83/sqft |
Source: Public Record Report a problem | ||
| 8/9/2002 | Sold | $125,900+21.8%$84/sqft |
Source: Public Record Report a problem | ||
| 3/27/2001 | Sold | $103,367+14.9%$69/sqft |
Source: Public Record Report a problem | ||
| 12/3/1998 | Sold | $90,000$60/sqft |
Source: Public Record Report a problem | ||
Public tax history
| Year | Property taxes | Tax assessment |
|---|---|---|
| 2024 | $3,459 | $114,728 |
| 2023 | $3,459 +26.5% | $114,728 +27.4% |
| 2022 | $2,734 +35.5% | $90,088 +35.5% |
| 2021 | $2,018 +8.5% | $66,504 +8.5% |
| 2020 | $1,860 +13.8% | $61,296 +13.8% |
| 2019 | $1,635 | $53,856 |
| 2018 | $1,635 | $53,856 +33.6% |
| 2017 | $1,635 +41.1% | $40,300 |
| 2016 | $1,159 +30.5% | $40,300 +33.7% |
| 2015 | $888 +25.9% | $30,144 +27% |
| 2014 | $705 +28.8% | $23,736 +29.8% |
| 2013 | $548 -16.3% | $18,280 -15.6% |
| 2012 | $654 -38.5% | $21,656 -38.4% |
| 2011 | $1,064 +5.3% | $35,156 |
| 2010 | $1,011 | $35,156 |
| 2009 | $1,011 -32.3% | $35,156 -30% |
| 2006 | $1,493 -0.4% | $50,196 |
| 2005 | $1,499 | $50,196 |
| 2004 | $1,499 +17.1% | $50,196 +17.1% |
| 2003 | $1,280 | $42,848 |
| 2002 | $1,280 -0.5% | $42,848 |
| 2001 | $1,286 +23% | $42,848 +19.4% |
| 2000 | $1,046 | $35,886 |
Find assessor info on the county website
Monthly payment
Est. payment
Payment breakdown
Explore the cost of this home by adjusting the details. Changes won't be saved.Climate risks
Neighborhood: 30127
Nearby schools
Schools provided by the listing agent
- Elementary: Powder Springs
- Middle: Cooper
- High: Mceachern
Source: GAMLS. This data may not be complete. We recommend contacting the local school district to confirm school assignments for this home.
- $286,5003 bd2 ba1.3k sqft4736 Saddleridge Rd, Powder Springs, GA 30127Off Market
- $100-- bd-- ba-- sqft4737 Saddleridge Rd, Powder Springs, GA 30127Off Market
- $314,3005 bd3 ba1.3k sqft4738 Saddleridge Rd, Powder Springs, GA 30127Off Market
- $276,4003 bd2 ba1.2k sqft4235 Spring Gate Dr, Powder Springs, GA 30127Off Market
Similar homes
- $269,9002 bd2 ba1.2k sqft2370 Pine Valley Rd, Powder Springs, GA 30127Active

 MLS ID #10798934, Becky C Tarbush, Maximum One Realty Greater Atlanta. GAMLS
 - $369,0004 bd2 ba1.9k sqft3946 Saint George Ter SW, Powder Springs, GA 30127Active
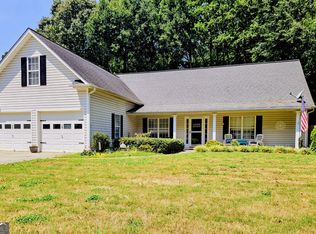 MLS ID #10833664, Dana Sparks, Maximum One Grt. Atl. REALTORS. GAMLS
 - $249,9003 bd2 ba1.8k sqft5193 Alder Ln SW, Powder Springs, GA 30127Active
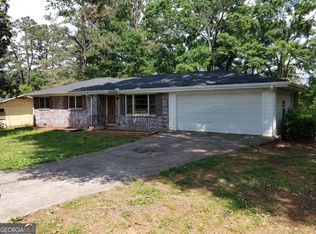 MLS ID #10846663, Korrin M Abbey, Austin Patrick and Associates. GAMLS
 - $314,9003 bd3 ba1.8k sqft3725 Gardenwick Rd, Powder Springs, GA 30127Active
 MLS ID #10815250, Lisa C Weber, Virtual Properties Realty.com. GAMLS
 - $385,0004 bd3 ba2.2k sqft1116 Silverbrooke Dr, Powder Springs, GA 30127ActiveMLS ID #10739735, Carla McCravy, Flagstone Realty Group LLC. GAMLS
- $300,0003 bd2 ba1.2k sqft49 Charlotte Dr SW, Mableton, GA 30126ActiveMLS ID #10855192, Lorenzo Lumpkin, Lumpkin Realty, Inc.. GAMLS
- $275,0004 bd2 ba1.4k sqft611 Davis Mill Rd S, Dallas, GA 30157ActiveMLS ID #10846739, Shawn M Delaney, Maximum One Realty Greater Atlanta. GAMLS
- $310,0003 bd3 ba1.4k sqft2650 Park Ave, Austell, GA 30106ActiveMLS ID #10641780, Kenneth Clarke, Neighborhood Assistance Corp.. GAMLS
- $299,0003 bd2 ba1.4k sqft4672 Vernon Dr SW, Mableton, GA 30126ActiveMLS ID #10488511, William Borden, High Caliber Realty. GAMLS
- $325,5005 bd3 ba2.2k sqft1735 Silver Way, Lithia Springs, GA 30122ActiveMLS ID #10790318, Mei Leng Chang, NDI Maxim Residential LLC.. GAMLS
- $298,0004 bd3 ba2k sqft2710 Mulberry Rock Rd, Dallas, GA 30157ActiveMLS ID #10794618, Jamie McCleskey, Heritage Oaks Realty Westside. GAMLS
- $315,0003 bd2 ba1.4k sqft1119 Macland Rd, Dallas, GA 30132ActiveMLS ID #10846752, Shawn M Delaney, Maximum One Realty Greater Atlanta. GAMLS
- $270,0004 bd2 ba1.5k sqft3173 Pritchards Trce, Douglasville, GA 30135ActiveMLS ID #10822149, Kylene Phelan, Finch Realty Company. GAMLS
- $335,0004 bd3 ba1.7k sqft1942 Oakbluff Dr, Austell, GA 30106ActiveMLS ID #10803195, Eric Baham, Sovereign Real Estate Group. GAMLS
- $259,9003 bd2 ba1.2k sqft6053 Bowden St, Austell, GA 30106ActiveMLS ID #10777105, Cheryl Talbot, Talbot Property Solutions. GAMLS
- $299,0003 bd2 ba1.6k sqft229 Majesty Dr, Rockmart, GA 30153ActiveMLS ID #10808746, Taleshia D Palmer, Fathom Realty GA, LLC. GAMLS
- $274,0003 bd2 ba1.1k sqft23 Holub Path, Dallas, GA 30157For Sale
 MLS ID #7807722, JULIE D CHAPPELL, HomeSmart. FMLS GA
 - $350,0003 bd2 ba1.4k sqft1660 Old Alabama Rd, Austell, GA 30168ActiveMLS ID #10825830, Mario Vaquiz, The Gates Real Estate Group. GAMLS
- $315,0003 bd2 ba1.8k sqft223 Christopher Dr, Hiram, GA 30141ActiveMLS ID #10818731, Malissa Allen, Allen and Associates Realty. GAMLS
- $250,0003 bd3 ba1.6k sqft49 Blackwood Dr, Dallas, GA 30157ActiveMLS ID #10835253, Nikhil Sharma, TOP Brokerage. GAMLS
