NEW OPPORTUNITY! This Spacious home is located in the highly sought-after Felter's subdivision. The solid two-story offers tremendous potential for the buyer looking to build sweat equity & create something special. Enjoy desirable association amenities including a clubhouse, beach on Lake Catherine & pier rights, with garbage service also included in the HOA. Inside, you'll find a spacious foyer, a first-floor bedroom plus an additional smaller bedroom or office, & a distinctive spiral staircase leading to the second floor. The open-concept kitchen & family room feature beautiful architectural beams, a fireplace & sliding doors leading to the deck. Upstairs, the generous primary suite offers two oversized walk-in closets & access to the veranda, while the additional bedroom features beautiful lake views. Outside, enjoy a newly fenced yard & large 21/2-car detached garage. Even better, many of the big-ticket improvements have already been completed, including a newer roof, siding & windows, plus a new furnace, central air & driveway. Yes, this home needs interior updating & finishing touches, but that's where the opportunity lies! With solid bones, major improvements already completed, plenty of space & a fantastic location in a desirable lake community, this property offers the chance to renovate to your own taste while building equity along the way. Whether you're an investor, renovator or homeowner ready to roll up your sleeves, there's plenty of potential here. Bring your ideas & see what this home could become! Sold AS IS.
New
$229,999
42680 N Lake Dr, Antioch, IL 60002
3beds
1,844sqft
Single Family Residence
Built in 1965
6,000 Square Feet Lot
$-- Zestimate®
$125/sqft
$38/mo HOA
What's special
Newly fenced yardFirst-floor bedroomBeautiful architectural beamsGenerous primary suiteAccess to the verandaSpacious foyerDistinctive spiral staircase
- --
- on Zillow |
- 582
- views |
- 25
- saves |
Zillow last checked:
Listing updated:
Listed by:
Shelly Nissen 847-710-1113,
Re/Max Advantage
Source: MRED as distributed by MLS GRID,MLS#: 12731793
Facts & features
Interior
Bedrooms & bathrooms
- Bedrooms: 3
- Bathrooms: 2
- Full bathrooms: 1
- 1/2 bathrooms: 1
Rooms
- Room types: No additional rooms
Primary bedroom
- Features: Flooring (Carpet)
- Level: Second
- Area: 208 Square Feet
- Dimensions: 13X16
Bedroom 2
- Features: Flooring (Carpet)
- Level: Second
- Area: 156 Square Feet
- Dimensions: 13X12
Bedroom 3
- Features: Flooring (Carpet)
- Level: Main
- Area: 72 Square Feet
- Dimensions: 8X9
Family room
- Features: Flooring (Laminate)
- Level: Main
- Area: 378 Square Feet
- Dimensions: 18X21
Kitchen
- Features: Flooring (Laminate)
- Level: Main
- Area: 196 Square Feet
- Dimensions: 14X14
Laundry
- Features: Flooring (Laminate)
- Level: Main
- Area: 49 Square Feet
- Dimensions: 7X7
Heating
- Natural Gas
Cooling
- Central Air
Appliances
- Included: Range, Microwave, Dishwasher, Refrigerator, Washer, Dryer, Water Softener
- Laundry: In Unit
Features
- Basement: Crawl Space
- Number of fireplaces: 1
- Fireplace features: Family Room
Interior area
- Total structure area: 0
- Total interior livable area: 1,844 sqft
Property
Parking
- Total spaces: 2
- Parking features: Asphalt, Garage Door Opener, Yes, Garage Owned, Detached, Garage
- Garage spaces: 2
- Has uncovered spaces: Yes
Accessibility
- Accessibility features: No Disability Access
Features
- Stories: 2
- Body of water: LAKE CATHERINE
Lot
- Size: 6,000 Square Feet
- Dimensions: 48X125
Details
- Parcel number: 01122070380000
- Special conditions: None
Construction
Type & style
- Home type: SingleFamily
- Property subtype: Single Family Residence
Materials
- Vinyl Siding
- Roof: Asphalt
Condition
- New construction: No
- Year built: 1965
Utilities & green energy
- Sewer: Septic Tank
- Water: Well
Community & HOA
Community
- Features: Clubhouse, Park, Lake, Dock, Water Rights, Street Lights, Street Paved
HOA
- Has HOA: Yes
- Services included: Clubhouse, Scavenger, Lake Rights
- HOA fee: $450 annually
Location
- Region: Antioch
Financial & listing details
- Price per square foot: $125/sqft
- Tax assessed value: $219,121
- Annual tax amount: $6,321
- Date on market: 8/13/2026
- Ownership: Fee Simple
- Has irrigation water rights: Yes
Estimated market value
Not available
Estimated sales range
Not available
Not available
Price history
| Date | Event | Price |
|---|---|---|
| 8/13/2026 | Listing removed | $234,999$127/sqft |
Source:  MRED as distributed by MLS GRID #12715466 Report a problem MRED as distributed by MLS GRID #12715466 Report a problem | ||
| 8/4/2026 | Listed for sale | $234,999-2.1%$127/sqft |
Source: MRED as distributed by MLS GRID #12715466 Report a problem | ||
| 8/1/2026 | Contingent | $239,999$130/sqft |
Source: MRED as distributed by MLS GRID #12715466 Report a problem | ||
| 7/25/2026 | Listed for sale | $239,999+7.1%$130/sqft |
Source: MRED as distributed by MLS GRID #12715466 Report a problem | ||
| 4/4/2023 | Sold | $224,000$121/sqft |
Source: MRED as distributed by MLS GRID #11728634 Report a problem | ||
| 3/4/2023 | Contingent | $224,000$121/sqft |
Source: MRED as distributed by MLS GRID #11728634 Report a problem | ||
| 3/2/2023 | Listed for sale | $224,000$121/sqft |
Source: MRED as distributed by MLS GRID #11728634 Report a problem | ||
Public tax history
| Year | Property taxes | Tax assessment |
|---|---|---|
| 2024 | $6,827 +3.6% | $78,882 +8% |
| 2023 | $6,592 +28.9% | $73,033 +11.7% |
| 2022 | $5,112 +9.2% | $65,395 +7.7% |
| 2021 | $4,680 +2.6% | $60,739 +10.2% |
| 2020 | $4,560 -1.3% | $55,110 +4.6% |
| 2019 | $4,622 +1.9% | $52,702 -1.9% |
| 2018 | $4,535 | $53,698 +5.1% |
| 2017 | $4,535 +4.5% | $51,112 +3.6% |
| 2016 | $4,341 -11.9% | $49,327 +2.6% |
| 2015 | $4,928 -1.4% | $48,072 -12% |
| 2014 | $4,998 -3.4% | $54,634 -4.7% |
| 2012 | $5,172 +3.3% | $57,321 -11.6% |
| 2011 | $5,008 +10.7% | $64,874 -7.4% |
| 2010 | $4,524 +7.4% | $70,041 -0.5% |
| 2009 | $4,213 +2.1% | $70,378 +1.3% |
| 2008 | $4,127 +3.5% | $69,507 +3.2% |
| 2006 | $3,989 +5.7% | $67,323 |
| 2005 | $3,774 +5.6% | -- |
| 2004 | $3,574 +6% | -- |
| 2003 | $3,370 +10.1% | -- |
| 2002 | $3,062 +8.7% | -- |
| 2001 | $2,817 +2.7% | $47,899 +3.3% |
| 2000 | $2,742 | $46,373 |
Find assessor info on the county website
Monthly payment
Est. payment
Payment breakdown
Explore the cost of this home by adjusting the details. Changes won't be saved.Climate risks
Neighborhood: 60002
Nearby schools
GreatSchools rating
- 6/10W C Petty Elementary SchoolGrades: K-5Distance: 0.4 mi
- 7/10Antioch Upper Grade SchoolGrades: 6-8Distance: 0.6 mi
- 9/10Antioch Community High SchoolGrades: 9-12Distance: 1.8 mi
Schools provided by the listing agent
- Elementary: Antioch Elementary School
- Middle: Antioch Upper Grade School
- High: Antioch Community High School
- District: 34
Source: MRED as distributed by MLS GRID. This data may not be complete. We recommend contacting the local school district to confirm school assignments for this home.
- $255,0003 bd1 ba1.3k sqft42674 N Lake Dr, Antioch, IL 60002Sold
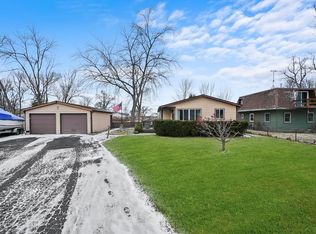
- $302,800-- bd-- ba-- sqft42674 N Lake Dr, Antioch, IL 60002Off Market
- $249,0002 bd1 ba904 sqft42690 N Lake Dr, Antioch, IL 60002For Sale

- $6,847-- bd-- ba-- sqft42690 N Lake Dr, Antioch, IL 60002Off Market
- $215,0002 bd1 ba832 sqft42712 N Lake Dr, Antioch, IL 60002Sold
- $200,8002 bd1 ba932 sqft42709 N Addison Ln, Antioch, IL 60002Off Market
- $9,0005,662 sqft42656 N Lake Dr, Antioch, IL 60002Sold
- $189,1002 bd1 ba825 sqft42719 N Addison Ln, Antioch, IL 60002Off Market
A local agent can set up tours, give advice and negotiate with sellers.
Similar homes
- $280,0003 bd2 ba1.7k sqft40541 N State Route 83, Antioch, IL 60002Active
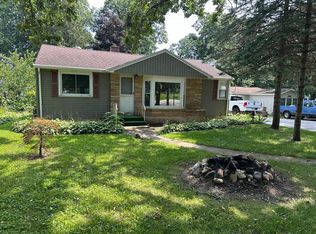 MLS ID #12706035, Bryan Shaughnessy, Realty World Tiffany R.E.. MRED as distributed by MLS GRID
 - $279,9005 bd3 ba2.3k sqft42177 N Lake Ave, Antioch, IL 60002Active
 MLS ID #12639865, Cathy Anderson, Realty World Tiffany R.E.. MRED as distributed by MLS GRID
 - $285,0003 bd2 ba1.8k sqft911 David St, Antioch, IL 60002Active
 MLS ID #12688216, Diane Kelly, HomeSmart Connect LLC. MRED as distributed by MLS GRID
 - $199,0002 bd1 ba1.1k sqft42360 N Willow St, Antioch, IL 60002Active
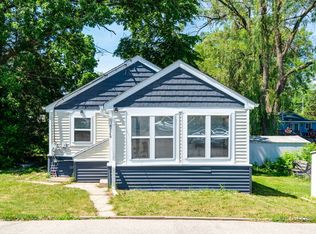 MLS ID #12717871, William Folger, Blue Fence Real Estate Inc.. MRED as distributed by MLS GRID
 - $344,0003 bd2 ba1.5k sqft23565 W Margate Ter, Antioch, IL 60002ActiveMLS ID #12723056, Jeffrey Sklar, Beycome Brokerage Realty LLC. MRED as distributed by MLS GRID
- $299,9002 bd3 ba2.5k sqft39835 N Long Dr, Antioch, IL 60002NewMLS ID #12729404, Cheryl Mecher, ABR,CRS,CSC,GRI, Results Realty USA. MRED as distributed by MLS GRID
- $277,0004 bd1 ba2.2k sqft11806 Maple Ave, Hebron, IL 60034NewMLS ID #12731350, Kim Alden, Compass. MRED as distributed by MLS GRID
- $225,0003 bd1 ba1k sqft825 N Ash St, Waukegan, IL 60085NewMLS ID #12659034, Jim Starwalt, ABR,CRS,CSC,GRI, Better Homes and Garden Real Estate Star Homes. MRED as distributed by MLS GRID
- $249,9003 bd1 ba948 sqft901 Flintwood Ct, Round Lake Heights, IL 60073ActiveMLS ID #12725978, Lisa Wolf, Keller Williams North Shore West. MRED as distributed by MLS GRID
- $305,0004 bd2 ba1.4k sqft4206 Gregory Dr, Zion, IL 60099NewMLS ID #12731060, Alyssa Pimentel, Compass. MRED as distributed by MLS GRID
- $275,0003 bd1 ba960 sqft1508 Poplar St, Holiday Hills, IL 60051NewMLS ID #12730755, Nely Piper, SRES, Berkshire Hathaway HomeServices Starck Real Estate. MRED as distributed by MLS GRID
- $260,0002 bd1 ba1.5k sqft2123 N McAree Rd, Waukegan, IL 60087NewMLS ID #12729612, Alex Orduna, Freedom Realty. MRED as distributed by MLS GRID
- $279,9003 bd1 ba1.8k sqft25462 W Arcade Dr S, Lake Villa, IL 60046ActiveMLS ID #12668476, Carrie Nack, CSC, Keller Williams North Shore West. MRED as distributed by MLS GRID
- $269,9003 bd2 ba1.5k sqft1401 Channel Beach Ave, Johnsburg, IL 60051ActiveMLS ID #12712183, Heidi Peterson, ABR, RE/MAX Plaza. MRED as distributed by MLS GRID
- $275,0003 bd1 ba1.1k sqft(Undisclosed Address), Zion, IL 60099NewMLS ID #12727987, Catrice Holmes, Coldwell Banker Realty. MRED as distributed by MLS GRID
- $245,0002 bd3 ba1.5k sqft106 Terra Firma Ln, Volo, IL 60020NewMLS ID #12722773, Carol Porter, CSC, HomeSmart Connect LLC. MRED as distributed by MLS GRID
- $238,0003 bd2 ba1.3k sqft1904 Ezra Ave, Zion, IL 60099ActiveMLS ID #12695300, Dontae Kelly, Keller Williams North Shore West. MRED as distributed by MLS GRID
- $339,0003 bd2 ba2.1k sqft2608 Kashmiri Ave, McHenry, IL 60050NewMLS ID #12731034, Joan Couris, Keller Williams Thrive. MRED as distributed by MLS GRID
- $300,0003 bd2 ba1.4k sqft3207 Stella Ct, Zion, IL 60099Re-activatedMLS ID #12728367, Alex Tzallas, RE/MAX 10 Lincoln Park. MRED as distributed by MLS GRID
- $275,0002 bd1 ba936 sqft2804 Russett Rd, McHenry, IL 60050NewMLS ID #12730568, Dessi Vukov, CSC, Berkshire Hathaway HomeServices Starck Real Estate. MRED as distributed by MLS GRID
