Welcome to your unique, contemporary-design home nestled in a private, exclusive 40 acre neighborhood with a 5 acre lake in Murrysville! This 4 bedrooms, 3 full-baths 2 half-baths home sits on 2 acres of land next to 29 acres of common wooded land! Outside there is a massive, multi-level, wood deck off the kitchen, family room, and 1st floor master bedroom suite offering a pleasant views of the wooded area. Grounds are park-like with picnic table, fire pit and plenty of room for family fun. Separate well-water sprinkler system keeps the grass green without paying for water. Step inside and enjoy plenty of natural light from the glass french doors, large picture windows, skylights and 2-story vaulted ceilings. The home has an open floor plan with fully remodeled kitchen with stainless steel appliances, granite countertops, tiffany hanging lights, large center island containing gas cooktop and 2 touch sensored kitchen sinks with plenty of surrounded island seating. Kitchen opens to a large sunroom for traditional dinner seating looking over to a 2-story sunken family room with floor to ceiling stone gas fireplace and hardwood floors. Dining room also has 2-story vaulted ceiling and windows with an open view to the other areas. 1st Floor master bedroom suite has large master bath with walk-in shower and sizable walk-in closet. Upstairs are 3 more large bedrooms, 2 full baths, loft area, and walk-in attic space. Downstairs is the massive game room with wet bar, 1/2 bath, and access to your personal sauna! The other half of the house has a massive workshop area & mechanicals. Laundry room is off the kitchen and it has plenty of room for washer/dryer & a second refrigerator. Over-size 2 car garage has plenty of room for SUVs and plenty of storage. This home is a private dream home located in Franklin Regional School District!! Minutes from shopping, restaurants, PA Turnpike & Pittsburgh! It is a must to tour as it will sell fast!
For sale
$725,000
4735 Spring Ridge Ln, Murrysville, PA 15668
4beds
--sqft
Single Family Residence
Built in 1985
2 Acres Lot
$-- Zestimate®
$--/sqft
$154/mo HOA
What's special
Unique contemporary-design homeOpen floor planTiffany hanging lightsSeparate well-water sprinkler system
- 3 days
- 1,356
- 110
Zillow last checked:
Listing updated:
Listed by:
Susan Pittman 412-345-7000,
KELLER WILLIAMS EXCLUSIVE 412-682-0120
Source: WPMLS,MLS#: 1773592 Originating MLS: West Penn Multi-List
Originating MLS: West Penn Multi-ListFacts & features
Interior
Bedrooms & bathrooms
- Bedrooms: 4
- Bathrooms: 5
- Full bathrooms: 3
- 1/2 bathrooms: 2
Primary bedroom
- Level: Main
- Dimensions: 19x13
Bedroom 2
- Level: Upper
- Dimensions: 13x19
Bedroom 3
- Level: Upper
- Dimensions: 15x11
Bedroom 4
- Level: Upper
- Dimensions: 14x13
Bonus room
- Level: Main
- Dimensions: 20x13
Den
- Level: Main
- Dimensions: 17x12
Dining room
- Level: Main
- Dimensions: 15x12
Family room
- Level: Basement
- Dimensions: 36x24
Kitchen
- Level: Main
- Dimensions: 11x19
Laundry
- Level: Main
- Dimensions: 13x8
Living room
- Level: Main
- Dimensions: 22x15
Heating
- Gas
Cooling
- Attic Fan, Central Air
Appliances
- Included: Some Gas Appliances, Cooktop, Dryer, Dishwasher, Disposal, Microwave, Refrigerator, Washer
Features
- Wet Bar, Kitchen Island, Pantry, Window Treatments
- Flooring: Ceramic Tile, Hardwood, Carpet
- Windows: Multi Pane, Window Treatments
- Basement: Finished,Walk-Out Access
- Number of fireplaces: 1
- Fireplace features: Gas
Video & virtual tour
Property
Parking
- Total spaces: 2
- Parking features: Built In, Off Street, Garage Door Opener
- Has attached garage: Yes
Features
- Levels: Two
- Stories: 2
Lot
- Size: 2 Acres
- Dimensions: 2
Details
- Parcel number: 4906000183
Construction
Type & style
- Home type: SingleFamily
- Architectural style: Contemporary,Two Story
- Property subtype: Single Family Residence
Materials
- Cedar, Shingle Siding
- Roof: Asphalt
Condition
- Resale
- Year built: 1985
Utilities & green energy
- Sewer: Septic Tank
- Water: Public
Community & HOA
Community
- Features: Public Transportation
- Security: Security System
HOA
- Has HOA: Yes
- HOA fee: $154 monthly
Location
- Region: Murrysville
Financial & listing details
- Tax assessed value: $59,420
- Annual tax amount: $9,530
- Date on market: 9/10/2026
Estimated market value
Not available
Estimated sales range
Not available
Not available
Price history
| Date | Event | Price |
|---|---|---|
| 9/10/2026 | Listed for sale | $725,000 |
Source:  WPMLS #1773592 Report a problem WPMLS #1773592 Report a problem | ||
Public tax history
| Year | Property taxes | Tax assessment |
|---|---|---|
| 2025 | $9,293 +2.6% | $59,420 |
| 2024 | $9,055 +7.4% | $59,420 |
| 2023 | $8,432 +1.4% | $59,420 |
| 2022 | $8,313 +4.3% | $59,420 |
| 2021 | $7,971 +2.3% | $59,420 |
| 2020 | $7,790 | $59,420 |
| 2019 | $7,790 +3.4% | $59,420 |
| 2018 | $7,532 +2.2% | $59,420 |
| 2017 | $7,370 +2% | $59,420 |
| 2016 | $7,223 | $59,420 |
| 2015 | $7,223 +0.7% | $59,420 |
| 2014 | $7,173 | $59,420 |
| 2013 | $7,173 +0.8% | $59,420 |
| 2012 | $7,114 | $59,420 |
| 2011 | $7,114 +1.7% | $59,420 |
| 2010 | $6,995 +1.5% | $59,420 |
| 2009 | $6,894 +0.9% | $59,420 |
| 2008 | $6,834 +0.4% | $59,420 |
| 2007 | $6,805 +0.9% | $59,420 |
| 2006 | $6,745 +2.7% | $59,420 |
| 2005 | $6,567 +8.9% | $59,420 |
| 2004 | $6,032 +7.2% | $59,420 |
| 2003 | $5,626 +1.5% | $59,420 |
| 2002 | $5,543 +2.2% | $59,420 |
| 2000 | $5,424 | $59,420 |
Find assessor info on the county website
Monthly payment
Est. payment
Payment breakdown
Explore the cost of this home by adjusting the details. Changes won't be saved.Climate risks
Neighborhood: 15668
Nearby schools
Schools provided by the listing agent
- District: Franklin Regional
Source: WPMLS. This data may not be complete. We recommend contacting the local school district to confirm school assignments for this home.
- $683,9004 bd4 ba-- sqft4745 Spring Ridge Ln, Murrysville, PA 15668Off Market

- $701,000-- bd-- ba4.1k sqft4730 Spring Ridge Ln, Murrysville, PA 15668Off Market
- $63,870-- bd-- ba2.5k sqft4740 Spring Ridge Ln, Murrysville, PA 15668Off Market
- $104,450-- bd-- ba6.1k sqft2413 Oak Hurst Ct, Murrysville, PA 15668Off Market
Similar homes
- $699,9993 bd4 ba-- sqft4900 Cole Rd, Murrysville, PA 15668For Sale
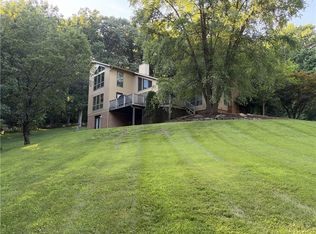 MLS ID #1764000, Regina Guidera. WPMLS
 - $725,0004 bd6 ba-- sqft3008 Wedgewood Ct, Murrysville, PA 15668For Sale
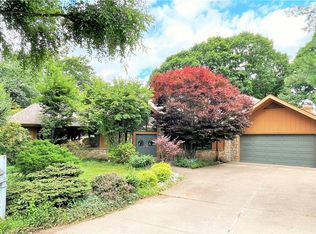 MLS ID #1759938, Bill Holden. WPMLS
 - $650,0004 bd4 ba3.1k sqft101 Park Ln, Murrysville, PA 15668For Sale
 MLS ID #1767542, Michael Reed. WPMLS
 - $834,9004 bd6 ba4.1k sqft4302 Michel Ct, Murrysville, PA 15668For Sale
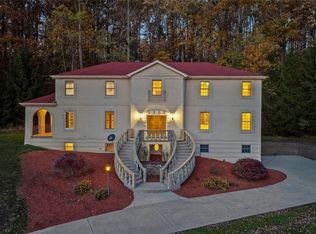 MLS ID #1745974, Hedy Krenn. WPMLS
