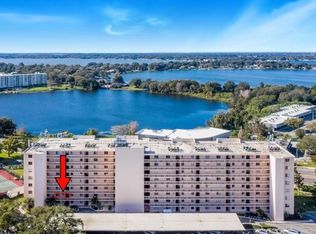
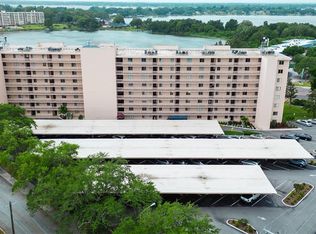
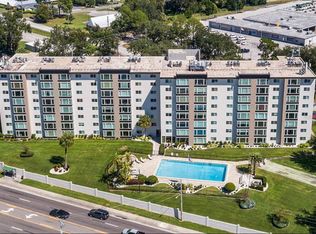
**THIS CONDO IS PRICE TO SELL !!**CENTRAL FLORIDA 55+ Age GATED CONDOMINIUM COMPLEX WITH LAKE AND CITY VIEW. All new insulated windows throughout. This condominium provides 1,347 sq. ft. of living area & is located in the beautiful "Chain Of Lakes" City of Winter Haven, Fl. Very friendly complex w/ social activities offered if you wish to participate. Monthly association fee includes water, sewer, trash, fiber optic cable & internet, condo reserves, manager and use of recreational facilities. Lakeridge Condominiums offers a maintenance-free lifestyle w/ heated pool, tennis, shuffleboard, community room, gated entrances & covered assigned parking space. The large bright kitchen has plenty of cabinets & great counter space, appliances (dishwasher does not work) & pantry closet. The kitchen overlooks the 26'x14' great room that also adjoins the additional bonus space & storage closet. The 16X14 foot Primary bedroom suite has a walk in closet & bathroom w/ walk-in shower. Beautiful views of Spring Lake can be enjoyed from Primary bedroom & living areas. The 2nd bedroom & bath can be a private guest area or for your personal use for office, hobbies etc. The washer & dryer are included in the sale. Central heat and air conditioning. Convenient proximity to shopping, places of worship, groceries & restaurants. Extra assigned storage bin on same floor. Make this your full time home, winter home or investment property to update. Lakeridge Condominiums is an age-restricted, well-maintained & well-managed community. Sharepoint car charger provided for those with electric cars. Non-smoking property. 1 pet, 20 pounds or under may be approved.
For sale
$106,000
1776 6TH STREET NW #304, WINTER HAVEN, FL 33881
2beds
1,347sqft
Condominium
Built in 1974
-- sqft lot
$-- Zestimate®
$79/sqft
$650/mo HOA
What's special
Gated entrancesHeated poolCommunity roomLake and city viewCovered assigned parking spaceLarge bright kitchenPantry closet
- 10 hours
- 72
- 7
Zillow last checked:
Listing updated:
Listed by:
Chris Goode 863-287-5454,
JUDY B CLEAVES PROPERTIES INC 863-299-5878,
Carol Jean Sheil 863-412-3801,
JUDY B CLEAVES PROPERTIES INC
Source: Stellar MLS,MLS#: P4939801 Originating MLS: East Polk
Originating MLS: East Polk
Facts & features
Interior
Bedrooms & bathrooms
- Bedrooms: 2
- Bathrooms: 2
- Full bathrooms: 2
Rooms
- Room types: Family Room
Primary bedroom
- Features: Walk-In Closet(s)
- Level: First
- Area: 224 Square Feet
- Dimensions: 14x16
Bedroom 2
- Features: Built-in Closet
- Level: First
- Area: 156 Square Feet
- Dimensions: 12x13
Bonus room
- Features: Built-in Closet
- Level: First
- Area: 96 Square Feet
- Dimensions: 8x12
Dining room
- Level: First
- Area: 140 Square Feet
- Dimensions: 10x14
Foyer
- Features: Built-in Closet
- Level: First
- Area: 60 Square Feet
- Dimensions: 5x12
Kitchen
- Features: Built-in Closet
- Level: First
- Area: 135 Square Feet
- Dimensions: 9x15
Living room
- Level: First
- Area: 224 Square Feet
- Dimensions: 14x16
Heating
- Central
Cooling
- Central Air
Appliances
- Included: Disposal, Dryer, Electric Water Heater, Microwave, Range, Refrigerator, Washer
- Laundry: Laundry Closet
Features
- Built-in Features, Ceiling Fan(s), Living Room/Dining Room Combo, Open Floorplan, Split Bedroom
- Flooring: Carpet, Tile
- Has fireplace: No
Interior area
- Total structure area: 1,347
- Total interior livable area: 1,347 sqft
Video & virtual tour
Property
Parking
- Total spaces: 1
- Parking features: Carport
- Carport spaces: 1
Features
- Levels: One
- Stories: 1
- Exterior features: Lighting, Sidewalk
- Has view: Yes
- View description: Lake
- Has water view: Yes
- Water view: Lake
- Body of water: BEAUTIFUL VIEW OF SPRING LAKE
Lot
- Size: 182 Square Feet
Details
- Parcel number: 262817548510003040
- Special conditions: None
Construction
Type & style
- Home type: Condo
- Property subtype: Condominium
Materials
- Block, Concrete
- Foundation: Slab
- Roof: Other
Condition
- Completed
- New construction: No
- Year built: 1974
Utilities & green energy
- Sewer: Public Sewer
- Water: Public
- Utilities for property: Public
Community & HOA
Community
- Features: Gated Community - No Guard
- Pet fee: $0 monthly
- Senior community: Yes
- Subdivision: LAKERIDGE CONDO
HOA
- Has HOA: Yes
- Amenities included: Elevator(s), Gated, Lobby Key Required, Pool, Recreation Facilities, Shuffleboard Court, Storage
- Services included: Cable TV, Common Area Taxes, Community Pool, Reserve Fund, Internet, Maintenance Structure, Maintenance Grounds, Manager, Other, Pool Maintenance, Sewer, Trash, Water
- HOA fee: $650 monthly
- HOA name: Russ Chafee
- HOA phone: 863-299-1993
Location
- Region: Winter Haven
Financial & listing details
- Price per square foot: $79/sqft
- Tax assessed value: $113,000
- Annual tax amount: $107
- Date on market: 9/9/2026
- Listing terms: Cash,Conventional
- Ownership: Fee Simple
- Total actual rent: 0
- Road surface type: Asphalt
Estimated market value
Not available
Estimated sales range
Not available
Not available
Price history
| Date | Event | Price |
|---|---|---|
| 9/9/2026 | Listed for sale | $106,000+51.4%$79/sqft |
Source:  Stellar MLS #P4939801 Report a problem Stellar MLS #P4939801 Report a problem | ||
| 1/28/2016 | Sold | $70,000+2.9%$52/sqft |
Source: Public Record Report a problem | ||
| 6/6/2002 | Sold | $68,000+51.1%$50/sqft |
Source: Public Record Report a problem | ||
| 10/15/2001 | Sold | $45,000$33/sqft |
Source: Public Record Report a problem | ||
Public tax history
| Year | Property taxes | Tax assessment |
|---|---|---|
| 2025 | $107 +6.4% | $43,411 +2.9% |
| 2024 | $100 +5.1% | $42,188 +3% |
| 2023 | $95 +5% | $40,959 +3% |
| 2022 | $91 +2.9% | $39,766 +3% |
| 2021 | $88 +2.2% | $38,608 +1.4% |
| 2020 | $86 +4.2% | $38,075 +2.3% |
| 2019 | $83 | $37,219 +1.9% |
| 2018 | $83 +3.3% | $36,525 +2.1% |
| 2017 | $80 -65.6% | $35,774 -3.5% |
| 2016 | $234 +0.4% | $37,090 +0.7% |
| 2015 | $233 +6% | $36,832 +0.8% |
| 2014 | $220 -0.8% | $36,540 +1.5% |
| 2013 | $221 -62.8% | $36,000 -40.5% |
| 2012 | $594 +0.5% | $60,500 +1.9% |
| 2011 | $591 -0.1% | $59,355 +1.5% |
| 2010 | $592 -1.2% | $58,478 +2.7% |
| 2009 | $599 +4.8% | $56,941 +0.1% |
| 2008 | $572 | $56,884 |
| 2007 | -- | -- |
| 2006 | $685 | -- |
| 2005 | -- | -- |
| 2004 | $608 +3.9% | -- |
| 2003 | $585 -51.5% | $49,840 |
| 2002 | $1,207 +100.6% | $49,840 |
| 2001 | $601 | $49,840 |
Find assessor info on the county website
Monthly payment
Est. payment
Payment breakdown
Explore the cost of this home by adjusting the details. Changes won't be saved.Climate risks
Neighborhood: 33881
- $112,5002 bd2 ba1.3k sqft1776 6th St NW APT 209, Winter Haven, FL 33881Sold
- $110,0002 bd2 ba1.3k sqft1776 6th St NW APT 303, Winter Haven, FL 33881Sold
- $145,0003 bd2 ba1.5k sqft1776 6th St NW APT 305, Winter Haven, FL 33881Sold
- $144,9002 bd2 ba1.3k sqft1776 6th St NW APT 308, Winter Haven, FL 33881For Sale

Similar homes
- $99,9002 bd2 ba840 sqft1700 6TH STREET NW #C31, WINTER HAVEN, FL 33881For Sale

 MLS ID #O6431756, Candace Garber, TRUDEALS REALTY CORP. Stellar MLS
 - $107,0002 bd2 ba1k sqft333 LAKE HOWARD DRIVE NW #302B, WINTER HAVEN, FL 33880For Sale
 MLS ID #O6439240, Karen Myers, UNITED REALTY GROUP INC. Stellar MLS
 - $105,0002 bd2 ba960 sqft1700 6TH STREET NW #B24, WINTER HAVEN, FL 33881For Sale
 MLS ID #O6371915, Rosa Suarez, LPT REALTY, LLC. Stellar MLS
 - $109,9002 bd2 ba840 sqft1700 6TH STREET NW #C1, WINTER HAVEN, FL 33881For Sale
 MLS ID #L4958845, Annie Wood, HARPER REALTY FL, LLC. Stellar MLS
 - $92,0002 bd2 ba840 sqft1700 6TH STREET NW #C21, WINTER HAVEN, FL 33881For SaleMLS ID #L4962922, Don Jerue, KELLER WILLIAMS REALTY SMART 1. Stellar MLS
- $119,0002 bd2 ba1.3k sqft1776 6TH STREET NW #409, WINTER HAVEN, FL 33881For SaleMLS ID #P4939669, Chris Goode, JUDY B CLEAVES PROPERTIES INC. Stellar MLS
- $119,0002 bd2 ba1.1k sqft700 MIRROR TERRACE NW #506, WINTER HAVEN, FL 33881For SaleMLS ID #P4939037, Chris Goode, JUDY B CLEAVES PROPERTIES INC. Stellar MLS
- $144,9002 bd2 ba1.3k sqft1776 6TH STREET NW #308, WINTER HAVEN, FL 33881For SaleMLS ID #P4939703, Chris Goode, JUDY B CLEAVES PROPERTIES INC. Stellar MLS
- $92,0002 bd1 ba840 sqft1700 6TH ST NW #C24, WINTER HAVEN, FL 33881For SaleMLS ID #P4939350, Chrissi Jasso, ASSOCIATE REALTY. Stellar MLS
- $99,9002 bd2 ba1k sqft244 WINTER RIDGE BOULEVARD #244, WINTER HAVEN, FL 33881For SaleMLS ID #P4939620, Daniel Hut, HUT REALTY, LLC. Stellar MLS
- $116,0002 bd1 ba840 sqft1700 6TH STREET NW #C26, WINTER HAVEN, FL 33881For SaleMLS ID #P4934743, Bryan Rich, CENTURY 21 WATSON & MYERS REALTY. Stellar MLS
- $125,0002 bd2 ba960 sqft1700 6TH STREET NW #B23, WINTER HAVEN, FL 33881For SaleMLS ID #O6391774, Jean Julme, CENTRIC REALTY SERVICES LLC. Stellar MLS
- $139,0002 bd2 ba1.1k sqft1550 11TH STREET NE #G6, WINTER HAVEN, FL 33881For SaleMLS ID #P4939520, Christopher Collany, COLLANY PROPERTIES. Stellar MLS
- $147,5002 bd2 ba1.3k sqft1776 6TH STREET NW #504, WINTER HAVEN, FL 33881For SaleMLS ID #TB8542388, Annette Bagwell, ELEVATED REALTY. Stellar MLS
- $152,0002 bd2 ba1k sqft350 WINTER RIDGE BOULEVARD #350, WINTER HAVEN, FL 33881For SaleMLS ID #O6439573, Giovanna D'Alessandro, RP INVESTMENT REALTY LLC. Stellar MLS
- $78,8002 bd1 ba840 sqft1700 6TH STREET NW #A38, WINTER HAVEN, FL 33881For SaleMLS ID #L4963441, Shelby Beasley, S & D REAL ESTATE SERVICE LLC. Stellar MLS
- $145,0003 bd2 ba1.2k sqft333 LAKE HOWARD DRIVE NW #204D, WINTER HAVEN, FL 33880For SaleMLS ID #O6437272, Milena Phan, UNITED REAL ESTATE PREFERRED. Stellar MLS
- $149,9002 bd2 ba1.1k sqft700 MIRROR TERRACE NW #511, WINTER HAVEN, FL 33881For SaleMLS ID #L4963333, David Small, KELLER WILLIAMS REALTY SMART 1. Stellar MLS
