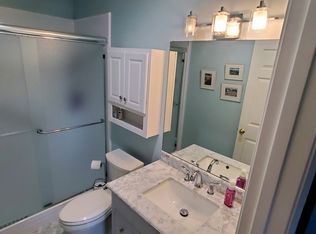
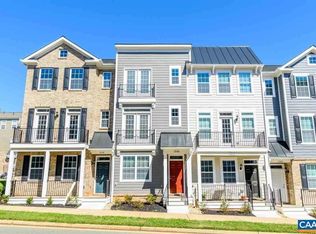
Come visit 4736 Amber Ridge Court, a bright and functional townhome tucked away in a quiet cul-de-sac. Offering a versatile multi-level layout and convenient main-floor living, this home is perfect for comfortable daily life and easy entertaining. This home features a spacious first-floor primary bedroom with an attached full bathroom for convenience. Upstairs includes a second bedroom, a full bathroom, and an open loft area ideal for a home office, reading nook, or extra lounge space. Enjoy open main living areas with high ceilings, central heat/AC, and hardwood and carpet flooring throughout. Step out back to a private patio and a fully fenced yard overlooking peaceful surroundingsperfect for relaxing outdoors. Zoned for top-rated Western Albemarle schools (Crozet Elementary, Henley Middle, and Western Albemarle High) and located just minutes from downtown Crozet, local wineries/breweries, and a short commute to Charlottesville and UVA. Don't miss out! Schedule your showing today!
All BlueSky Property Management residents are enrolled in the Resident Benefits Package (RBP) for $45.95/month which includes liability insurance, credit building to help boost the resident's credit score with timely rent payments, up to $1M Identity Theft Protection, HVAC air filter delivery (for applicable properties), move-in concierge service making utility connection and home service setup a breeze during your move-in, our best-in-class resident rewards program, and much more! More details upon application.
House for rent
Single family residence
Available now
Cats, dogs OK
In unit laundry
What's special
Private patioConvenient main-floor livingSpacious first-floor primary bedroomVersatile multi-level layoutBright and functional townhomeQuiet cul-de-sac
- 13 days |
- -- |
- -- |
Zillow last checked:
Listing updated:
Travel times

Let’s turn your rent into credit progress
Build credit history with every on-time payment and get credit for the payment you’re already making.
Facts & features
Interior
Bedrooms & bathrooms
- Bedrooms: 2
- Bathrooms: 2
- Full bathrooms: 2
Appliances
- Included: Dishwasher, Dryer, Garbage Disposal, Refrigerator, Washer
- Laundry: In Unit
Features
- Range/Oven
Interior area
- Total interior livable area: 1,236 sqft
Property
Parking
- Details: Contact manager
Features
- Exterior features: Range/Oven, RangeOven, Trash
Details
- Parcel number: 057A0020008600
Construction
Type & style
- Home type: SingleFamily
- Property subtype: Single Family Residence
Community & HOA
Location
- Region: Charlottesville
Financial & listing details
- Lease term: Contact For Details
Nearby apartments for rent



Price history
| Date | Event | Price |
|---|---|---|
| 11/5/2026 | Listed for rent | $2,050+86.4%$2/sqft |
Source: Zillow Rentals Report a problem | ||
| 3/27/2016 | Listing removed | $1,100+12.8%$1/sqft |
Source: Lawrence Rothamel Report a problem | ||
| 4/18/2013 | Listing removed | $975$1/sqft |
Source: Georges & Company, Inc Report a problem | ||
| 4/11/2013 | Listed for rent | $975$1/sqft |
Source: Georges & Company, Inc Report a problem | ||
| 11/30/2012 | Listing removed | $185,000$150/sqft |
Source: Roy Wheeler Realty Co. #496218 Report a problem | ||
| 4/21/2012 | Price change | $185,000-5.1%$150/sqft |
Source: Roy Wheeler Realty Company #496218 Report a problem | ||
| 3/2/2012 | Listed for sale | $195,000$158/sqft |
Source: Roy Wheeler Realty Company #496218 Report a problem | ||