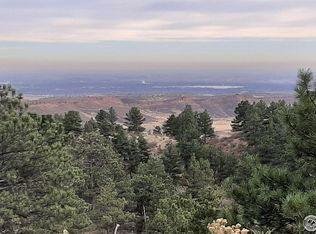
4736 Rim Rock Ridge Rd, Fort Collins, CO 80526
Home value
$2,350,000
$2.23M - $2.47M
$4,758/mo
Owner options
$4,758/mo
Rent Zestimate®
Find your next renter with Zillow Rental Manager. Plus, with online applications, you can quickly screen prospective tenants – for free.
$4,758/mo
Rent Zestimate®
$10,953/mo
Est. payment
Refinancing to a lower rate could help reduce your monthly payments and save thousands over the life of the loan.
$10,953/mo
Est. payment
Explore your selling options
Work with a Zillow partner agent
Leverage their expertise and Zillow's premium Showcase listings to get your home seen by more buyers.
Get startedList with your own agent
Get your home in front of millions of buyers by listing it on Zillow.
Learn how to do itSell it yourself
Take full control of how buyers see your home on Zillow by listing For Sale by Owner (FSBO).
List your homeWhat's special
Zillow last checked:
Listing updated:
Jason Filler 303-443-6161,
LIV Sotheby's Intl Realty,
Koa Schumann 970-310-9045,
LIV Sotheby's Intl Realty
Roger Kelley, 100078134
Better Homes and Gardens Real Estate - Neuhaus
Facts & features
Interior
Bedrooms & bathrooms
- Bedrooms: 7
- Bathrooms: 8
- Full bathrooms: 5
- 3/4 bathrooms: 2
- 1/2 bathrooms: 1
- Main level bathrooms: 2
Rooms
- Room types: Loft, Media Room
Primary bedroom
- Description: Wood
- Features: Luxury Features Primary Bath
- Level: Main
- Area: 460 Square Feet
- Dimensions: 23 x 20
Bedroom 2
- Description: Wood
- Level: Upper
- Area: 120 Square Feet
- Dimensions: 10 x 12
Bedroom 3
- Description: Wood
- Level: Upper
- Area: 182 Square Feet
- Dimensions: 13 x 14
Bedroom 4
- Description: Wood
- Level: Upper
- Area: 182 Square Feet
- Dimensions: 13 x 14
Bedroom 5
- Description: Wood
- Level: Upper
- Area: 182 Square Feet
- Dimensions: 14 x 13
Bedroom 6
- Description: Wood
- Level: Upper
- Area: 182 Square Feet
- Dimensions: 14 x 13
Dining room
- Description: Wood
- Level: Main
- Area: 192 Square Feet
- Dimensions: 12 x 16
Family room
- Description: Bamboo
- Level: Upper
- Area: 567 Square Feet
- Dimensions: 21 x 27
Kitchen
- Description: Wood
- Level: Main
- Area: 368 Square Feet
- Dimensions: 16 x 23
Laundry
- Description: Tile
- Level: Main
- Area: 121 Square Feet
- Dimensions: 11 x 11
Living room
- Description: Carpet
- Level: Main
- Area: 576 Square Feet
- Dimensions: 24 x 24
Recreation room
- Description: Cork
- Level: Basement
- Area: 888 Square Feet
- Dimensions: 24 x 37
Study
- Description: Wood
- Level: Main
- Area: 143 Square Feet
- Dimensions: 13 x 11
Heating
- Forced Air
Cooling
- Central Air
Appliances
- Included: Electric Range, Double Oven, Dishwasher, Refrigerator, Bar Fridge, Washer, Dryer, Microwave
- Laundry: Sink
Features
- Eat-in Kitchen, Separate Dining Room, Cathedral Ceiling(s), Open Floorplan, Workshop, Pantry, Natural Woodwork, Walk-In Closet(s), Wet Bar, Jack & Jill Bathroom, Kitchen Island, Theatre Room, Two Primary Suites, Steam Shower, High Ceilings, Beamed Ceilings
- Flooring: Wood
- Doors: French Doors
- Basement: Full,Partially Finished
- Has fireplace: Yes
- Fireplace features: Free Standing, Insert, Two or More, Gas, Gas Log
Interior area
- Total structure area: 7,283
- Total interior livable area: 10,762 sqft
- Finished area above ground: 7,283
Property
Parking
- Total spaces: 5
- Parking features: Garage Door Opener, RV Access/Parking, Attached, >8' Garage Door, Oversized, Tandem
- Attached garage spaces: 5
- Details: Attached
Accessibility
- Accessibility features: Level Lot, Accessible Hallway(s), Main Floor Bath, Accessible Bedroom, Main Level Laundry
Features
- Levels: Two
- Stories: 2
- Patio & porch: Patio, Deck
- Exterior features: Sprinkler System, Balcony
- Spa features: Heated, Community
- Fencing: Fenced,Security,Wire
- Has view: Yes
- View description: Hills, Water, Panoramic
- Has water view: Yes
- Water view: Water
Lot
- Size: 38.87 Acres
- Features: Evergreen Trees, Deciduous Trees, Native Plants, Level, Rolling Slope, Sloped, Rock Outcropping, Abuts Public Open Space, Meadow, Unincorporated
Details
- Parcel number: R1578189
- Zoning: O
- Special conditions: Private Owner
- Horses can be raised: Yes
- Horse amenities: Horse(s) Allowed, Zoning Appropriate for 4+ Horses, Pasture
Construction
Type & style
- Home type: SingleFamily
- Architectural style: Legal Conforming
- Property subtype: Single Family Residence
Materials
- Frame
- Roof: Shake
Condition
- New construction: No
- Year built: 2002
Utilities & green energy
- Electric: PVREA
- Gas: Propane
- Sewer: Septic Tank
- Water: Well
- Utilities for property: Electricity Available, Propane, High Speed Avail
Green energy
- Energy efficient items: Southern Exposure
Community & HOA
Community
- Features: Gated
- Security: Security Gate
- Subdivision: Rimrock
HOA
- Has HOA: No
- Services included: Common Amenities, Security
Location
- Region: Fort Collins
Financial & listing details
- Price per square foot: $218/sqft
- Tax assessed value: $2,475,370
- Annual tax amount: $13,869
- Date on market: 10/17/2025
- Listing terms: Cash,Conventional
- Exclusions: Sellers personal property, staging furniture and decor
- Electric utility on property: Yes
- Road surface type: Gravel
Price history
| Date | Event | Price |
|---|---|---|
| 1/30/2026 | Sold | $2,350,000-5.8%$218/sqft |
Source: | ||
| 11/20/2025 | Pending sale | $2,495,000$232/sqft |
Source: | ||
| 10/17/2025 | Listed for sale | $2,495,000-0.2%$232/sqft |
Source: | ||
| 10/3/2025 | Listing removed | $2,499,000$232/sqft |
Source: | ||
| 6/10/2025 | Price change | $2,499,000-6.6%$232/sqft |
Source: | ||
| 4/21/2025 | Listed for sale | $2,675,000+62.6%$249/sqft |
Source: | ||
| 9/21/2020 | Sold | $1,645,000-2.9%$153/sqft |
Source: Public Record Report a problem | ||
| 7/6/2020 | Price change | $1,695,000-3.1%$157/sqft |
Source: Hayden Outdoors - Windsor #917233 Report a problem | ||
| 5/21/2020 | Listed for sale | $1,750,000+59.1%$163/sqft |
Source: Hayden Outdoors - Windsor #912568 Report a problem | ||
| 10/30/2013 | Sold | $1,100,000-7.9%$102/sqft |
Source: Public Record Report a problem | ||
| 9/10/2013 | Listed for sale | $1,195,000$111/sqft |
Source: Coldwell Banker Residential Brokerage - Devonshire North #1220141 Report a problem | ||
| 8/27/2013 | Pending sale | $1,195,000$111/sqft |
Source: Coldwell Banker Residential Brokerage - Devonshire North #1220141 Report a problem | ||
| 6/23/2012 | Price change | $1,195,000-8.1%$111/sqft |
Source: Coldwell Banker Residential Brokerage - Devonshire North #1220141 Report a problem | ||
| 8/17/2011 | Price change | $1,300,000-13%$121/sqft |
Source: Coldwell Banker Residential Brokerage - Fort Collins - Drake #661638 Report a problem | ||
| 3/13/2011 | Price change | $1,495,000-16.5%$139/sqft |
Source: RealPro, LLC - Fort Collins #626229 Report a problem | ||
| 11/6/2010 | Price change | $1,790,000+19.3%$166/sqft |
Source: RealPro, LLC - Fort Collins #626229 Report a problem | ||
| 6/26/2010 | Price change | $1,500,000-16.2%$139/sqft |
Source: RealPro, LLC - Fort Collins #626229 Report a problem | ||
| 4/20/2010 | Listed for sale | $1,790,000$166/sqft |
Source: RealPro, LLC - Fort Collins #626229 Report a problem | ||
Public tax history
| Year | Property taxes | Tax assessment |
|---|---|---|
| 2025 | $15,729 +13.4% | $155,057 +5.9% |
| 2024 | $13,869 +40.3% | $146,368 -1% |
| 2023 | $9,885 -17.3% | $147,783 +19% |
| 2022 | $11,959 +20.1% | $124,197 -2.8% |
| 2021 | $9,956 -0.5% | $127,771 +21.2% |
| 2020 | $10,002 +17.4% | $105,463 -8.5% |
| 2019 | $8,517 | $115,200 +24.3% |
| 2018 | $8,517 | $92,642 |
| 2017 | $8,517 +0.3% | $92,642 -3.2% |
| 2016 | $8,488 +0.1% | $95,719 +3.2% |
| 2015 | $8,480 +5.2% | $92,740 +5.9% |
| 2014 | $8,057 | $87,560 -16.4% |
| 2013 | -- | $104,680 +28.4% |
| 2012 | -- | $81,550 |
| 2011 | -- | $81,550 -28.5% |
| 2010 | -- | $114,130 |
| 2009 | -- | $114,130 -0.3% |
| 2008 | -- | $114,440 |
| 2007 | -- | $114,440 +3.8% |
| 2006 | -- | $110,220 |
| 2005 | -- | $110,220 -1% |
| 2004 | -- | $111,350 |
Neighborhood: 80526
Nearby homes
- $1,584,8003 bd4 ba4k sqft5819 Rim Rock Valley Ln, Fort Collins, CO 80526Off Market
- $1,107,5004 bd3 ba2k sqft4794 Rim Rock Ridge Rd, Fort Collins, CO 80526Off Market
- $--38.71 AcresGold Mine Rd, Loveland, CO 80538Off Market

- $535,4003 bd3 ba1.8k sqft1257 Bristlecone Pl, Loveland, CO 80538Off Market

- $535,2003 bd3 ba2.1k sqft3824 Kremmling Dr, Loveland, CO 80538Off Market
- $388,3002 bd3 ba1.4k sqft1550 W 28th St APT B7, Loveland, CO 80538Off Market
- $454,8004 bd2 ba1.1k sqft2508 Spruce Dr, Loveland, CO 80538Off Market
- $102,5003 bd2 ba924 sqft4105 N Garfield Ave LOT 104, Loveland, CO 80538Off Market
Nearby schools
GreatSchools rating
- 9/10McGraw Elementary SchoolGrades: PK-5Distance: 4.4 mi
- 6/10Webber Middle SchoolGrades: 6-8Distance: 3.8 mi
- 8/10Rocky Mountain High SchoolGrades: 9-12Distance: 4.9 mi
Schools provided by the listing agent
- Elementary: Mcgraw
- Middle: Webber
- High: Rocky Mountain
Source: IRES as distributed by MLS GRID. This data may not be complete. We recommend contacting the local school district to confirm school assignments for this home.
Get a cash offer in 3 minutes
- Colorado
- Larimer County
- Loveland
- 80526
- 4736 Rim Rock Ridge Rd