
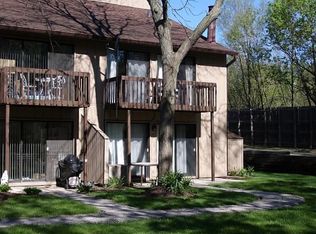
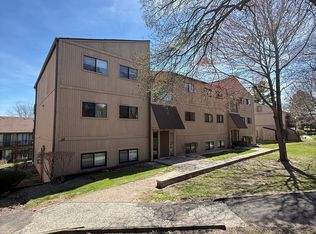
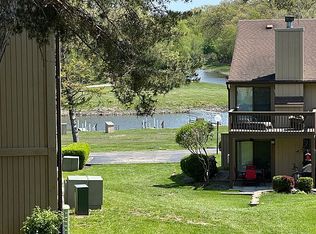
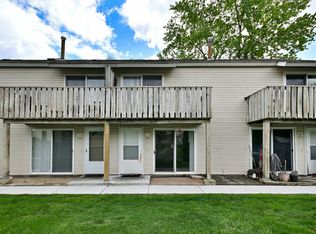
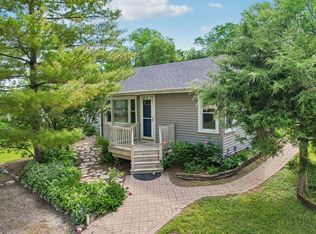
Enjoy resort-style living with this FULLY RENOVATED charming 2-bedroom, 1-bath condo featuring a unique spiral staircase leading to the upper level. The property is located in a 24 hour guard gated community to ensure security and privacy. The home has been freshly painted with new hardwood floors throughout. The beautifully updated kitchen with white cabinets and countertop, a new faucet, and light fixtures. BRAND NEW Stainless steel appliances include Refrigerator, Freezer, Dishwasher and Microwave. The main level has an open floor plan for a seamless kitchen, dining and living room. The spiral staircase leads upstairs where both bedrooms and the bathroom are located. Each bedroom features hardwood floors, access to the private balcony, and oversized closets. A brand new front loading washer and dryer are installed in the hallway right outside of the bathroom. The bathroom is fully renovated with a brand new shower/tub combo and vanity. The unit features a brand new central air conditioning unit. There is an additional storage unit located just to the side of the building. Take in peaceful channel views from your private upstairs balcony or relax on the main-level patio just steps from the marina - perfect for boating enthusiasts. This amenity-rich community offers something for everyone, including a massive clubhouse and pool, private beach with sand volleyball, tennis courts, pickleball, basketball courts, a pavilion, and an expansive dog park area. Minutes from parks, schools and all the shopping and dining that the north suburbs has to offer. Owners are allowed to rent the property with lease term of 1 year. There is not a rental cap.
Active
$175,000
22 Jamaica Colony APT 1, Fox Lake, IL 60020
2beds
749sqft
Est.: Get pre-qualified
Condominium, Single Family Residence
Built in 1970
-- sqft lot
$169,600 Zestimate®
$234/sqft
$542/mo HOA
What's special
- 30 days |
- 490 |
- 22 |
Zillow last checked:
Listing updated:
Listing courtesy of:
Brett Picarazzi 312-682-8500,
@properties Christie's International Real Estate
Source: MRED as distributed by MLS GRID,MLS#: 12631126
Tour with a local agent
Facts & features
Interior
Bedrooms & bathrooms
- Bedrooms: 2
- Bathrooms: 1
- Full bathrooms: 1
Rooms
- Room types: No additional rooms
Primary bedroom
- Features: Flooring (Hardwood), Window Treatments (Blinds)
- Level: Second
- Area: 132 Square Feet
- Dimensions: 11X12
Bedroom 2
- Features: Flooring (Hardwood), Window Treatments (Blinds)
- Level: Second
- Area: 108 Square Feet
- Dimensions: 9X12
Dining room
- Features: Flooring (Hardwood)
- Level: Main
- Dimensions: COMBO
Kitchen
- Features: Kitchen (Eating Area-Breakfast Bar, Updated Kitchen), Flooring (Hardwood)
- Level: Main
- Area: 70 Square Feet
- Dimensions: 10X7
Living room
- Features: Flooring (Hardwood), Window Treatments (Blinds)
- Level: Main
- Area: 221 Square Feet
- Dimensions: 13X17
Heating
- Radiant
Cooling
- Central Air
Appliances
- Included: Range, Microwave, Dishwasher, Refrigerator, Freezer, Electric Cooktop
- Laundry: Upper Level, Washer Hookup, In Unit
Features
- Storage, Open Floorplan
- Flooring: Hardwood
- Windows: Drapes
- Basement: None
Interior area
- Total structure area: 749
- Total interior livable area: 749 sqft
Video & virtual tour
Property
Parking
- Total spaces: 2
- Parking features: Unassigned, Yes
Accessibility
- Accessibility features: No Disability Access
Details
- Parcel number: 01331005870000
- Special conditions: None
Construction
Type & style
- Home type: Condo
- Property subtype: Condominium, Single Family Residence
Materials
- Cedar
Condition
- New construction: No
- Year built: 1970
- Major remodel year: 2026
Utilities & green energy
- Sewer: Public Sewer
- Water: Public
Community & HOA
HOA
- Has HOA: Yes
- Services included: Parking, Insurance, Security, Clubhouse, Pool, Exterior Maintenance, Lawn Care, Scavenger, Snow Removal, Lake Rights
- HOA fee: $542 monthly
Location
- Region: Fox Lake
Financial & listing details
- Price per square foot: $234/sqft
- Tax assessed value: $62,001
- Annual tax amount: $1,032
- Date on market: 4/30/2026
- Ownership: Condo
Estimated market value
$169,600
$161,000 - $178,000
$1,598/mo
Price history
| Date | Event | Price |
|---|---|---|
| 4/30/2026 | Listed for sale | $175,000+76.8%$234/sqft |
Source:  MRED as distributed by MLS GRID #12631126 Report a problem MRED as distributed by MLS GRID #12631126 Report a problem | ||
| 10/27/2024 | Listing removed | $99,000$132/sqft |
Source: MRED as distributed by MLS GRID #12139596 Report a problem | ||
| 10/22/2024 | Price change | $99,000-0.4%$132/sqft |
Source: MRED as distributed by MLS GRID #12139596 Report a problem | ||
| 10/13/2024 | Price change | $99,400-0.1%$133/sqft |
Source: MRED as distributed by MLS GRID #12139596 Report a problem | ||
| 10/2/2024 | Price change | $99,450-0.1%$133/sqft |
Source: MRED as distributed by MLS GRID #12139596 Report a problem | ||
| 9/13/2024 | Price change | $99,500-0.4%$133/sqft |
Source: MRED as distributed by MLS GRID #12139596 Report a problem | ||
| 9/2/2024 | Price change | $99,900-2.1%$133/sqft |
Source: MRED as distributed by MLS GRID #12139596 Report a problem | ||
| 8/15/2024 | Price change | $102,000-6.3%$136/sqft |
Source: MRED as distributed by MLS GRID #12139596 Report a problem | ||
| 8/12/2024 | Price change | $108,800-1.1%$145/sqft |
Source: MRED as distributed by MLS GRID #12081740 Report a problem | ||
| 7/30/2024 | Price change | $110,000-1.6%$147/sqft |
Source: MRED as distributed by MLS GRID #12081740 Report a problem | ||
| 7/22/2024 | Price change | $111,800-0.2%$149/sqft |
Source: MRED as distributed by MLS GRID #12081740 Report a problem | ||
| 7/15/2024 | Price change | $112,000-2.4%$150/sqft |
Source: MRED as distributed by MLS GRID #12081740 Report a problem | ||
| 7/7/2024 | Price change | $114,800-0.6%$153/sqft |
Source: MRED as distributed by MLS GRID #12081740 Report a problem | ||
| 7/3/2024 | Price change | $115,500-2.1%$154/sqft |
Source: MRED as distributed by MLS GRID #12081740 Report a problem | ||
| 6/23/2024 | Price change | $118,000-0.7%$158/sqft |
Source: MRED as distributed by MLS GRID #12081740 Report a problem | ||
| 6/17/2024 | Listed for sale | $118,800+116%$159/sqft |
Source: MRED as distributed by MLS GRID #12081740 Report a problem | ||
| 11/9/2016 | Sold | $55,000-6.8%$73/sqft |
Source: MRED as distributed by MLS GRID #09253074 Report a problem | ||
| 9/3/2016 | Pending sale | $59,000$79/sqft |
Source: Lakes Realty Group #09253074 Report a problem | ||
| 6/9/2016 | Listed for sale | $59,000$79/sqft |
Source: Lakes Realty Group #09253074 Report a problem | ||
Public tax history
| Year | Property taxes | Tax assessment |
|---|---|---|
| 2014 | $2,318 +2.3% | $11,583 -44% |
| 2013 | $2,265 +1.5% | $20,667 -11.3% |
| 2012 | $2,233 +8.1% | $23,306 -4.2% |
| 2011 | $2,066 +22.7% | $24,340 +9.6% |
| 2010 | $1,684 -13.1% | $22,211 -21.6% |
| 2009 | $1,938 +1.3% | $28,318 -0.3% |
| 2008 | $1,912 +7.7% | $28,393 +5.1% |
| 2007 | $1,775 +2% | $27,020 +4.9% |
| 2006 | $1,740 +10.6% | $25,754 +8.6% |
| 2004 | $1,574 | $23,720 |
Find assessor info on the county website
Monthly payment
Est. payment$--/mo
Payment breakdown
Explore the cost of this home by adjusting the details. Changes won't be saved.
All calculations are estimates and provided by Zillow, Inc. for informational purposes only. Actual amounts may vary.
HOA fees may include property taxes on listings classified as Co-Ops. Contact the listing agent and/or owner for fee details.
Mortgage interest rates are dependent on a number of factors, including credit score, down payment, and repayment length. Interest rate data provided by Zillow Group Marketplace, Inc. as of 1/1/1970 from various mortgage lenders with which we have lead or other similar arrangements; the Estimated Payment is an average of those rates.
See how much you could borrow to make a competitive offer.
Climate risks
Neighborhood: 60020
Nearby schools
GreatSchools rating
- 4/10Lotus SchoolGrades: PK-4Distance: 0.6 mi
- 4/10Stanton SchoolGrades: 5-8Distance: 3.2 mi
- 3/10Grant Community High SchoolGrades: 9-12Distance: 3.2 mi
Schools provided by the listing agent
- High: Grant Community High School
- District: 114
Source: MRED as distributed by MLS GRID. This data may not be complete. We recommend contacting the local school district to confirm school assignments for this home.
A local agent can set up tours, give advice and negotiate with sellers.
- Illinois
- Lake County
- Fox Lake
- 60020
- 22 Jamaica Colony Apartment 1
Nearby cities
Nearby zip codes
Other Fox Lake Topics
