Step into this meticulously crafted residence by Duane McQuillen, located in the highly sought-after Crescent Lake neighborhood of South Lakeland. Nestled on a tranquil corner lot within a cul-de-sac, this home exudes elegance with its striking curb appeal and an extraordinary chef's kitchen that is sure to impress. The kitchen features a bespoke copper hood, a six-burner gas stove, Café series double ovens, an Advantium microwave/oven, and a sprawling quartz island with seating for six—a true culinary masterpiece. The master suite, gracefully situated on the main level, offers a luxurious retreat with quartzite countertops, a jetted whirlpool tub, a walk-in shower, and remarkable his-and-her closets. Designed with entertaining in mind, the home includes a formal dining room, a family room with a mini bar and gas fireplace, and a pool bath providing seamless access to an Italian-inspired backyard. This outdoor oasis boasts a spacious patio, outdoor speakers and pool, all enclosed by a pristine vinyl fence for added privacy. Upstairs, the residence features three additional bedrooms, two bathrooms, and a custom-designed theater complete with a large movie screen, 4K projector, quartzite countertops, and plush seating. The home is further enhanced by Spanish-imported marble-like tile floors, an instant gas water heater for endless hot water, a sprinkler system, a water softener, and updated air conditioning units. Additional amenities include ample storage, a two-car garage, a generous driveway, and a desirable school district. The property also benefits from a newer roof, an owned security system, plantation shutters and an annual HOA fee of $650, with no CDD fees.
For sale
$915,000
6556 Crescent Lake Dr, Lakeland, FL 33813
4beds
3,826sqft
:
Get pre-qualified$6,049/mo
Single Family Residence
Built in 1996
0.31 Acres Lot
$873,800 Zestimate®
$239/sqft
$54/mo HOA
What's special
- 5 days |
- 466 |
- 49 |
Zillow last checked:
Listing updated:
Listed by:
Ken Dunbar 863-712-6699,
BHHS FLORIDA PROPERTIES GROUP 863-701-2350
Source: Stellar MLS,MLS#: L4963646 Originating MLS: Lakeland
Originating MLS: Lakeland
Facts & features
Interior
Bedrooms & bathrooms
- Bedrooms: 4
- Bathrooms: 4
- Full bathrooms: 4
Rooms
- Room types: Den/Library/Office, Dining Room, Media Room
Primary bedroom
- Features: Bath With Whirlpool, Built-In Shelving, Ceiling Fan(s), Dual Sinks, En Suite Bathroom, Granite Counters, Kitchen Island, Makeup/Vanity Space, Multiple Shower Heads, Rain Shower Head, Stone Counters, Tub with Separate Shower Stall, Water Closet/Priv Toilet, Walk-In Closet(s)
- Level: First
- Area: 252 Square Feet
- Dimensions: 18x14
Bedroom 2
- Features: Built-in Closet
- Level: Second
- Area: 168 Square Feet
- Dimensions: 14x12
Bedroom 3
- Features: Jack & Jill Bathroom, Makeup/Vanity Space, Built-in Closet
- Level: Second
- Area: 168 Square Feet
- Dimensions: 14x12
Bedroom 4
- Features: Jack & Jill Bathroom, Built-in Closet
- Level: Second
- Area: 182 Square Feet
- Dimensions: 14x13
Dining room
- Level: First
- Area: 168 Square Feet
- Dimensions: 14x12
Kitchen
- Features: Bidet, Pantry, Exhaust Fan, Kitchen Island, Stone Counters
- Level: First
- Area: 374 Square Feet
- Dimensions: 22x17
Laundry
- Features: Bar
- Level: First
- Area: 72 Square Feet
- Dimensions: 9x8
Living room
- Features: Built-In Shelving, Ceiling Fan(s)
- Level: First
- Area: 324 Square Feet
- Dimensions: 18x18
Media room
- Features: Bar, Built-In Shelving, Other
- Level: Second
- Area: 168 Square Feet
- Dimensions: 14x12
Heating
- Electric, Zoned
Cooling
- Central Air, Zoned
Appliances
- Included: Bar Fridge, Oven, Convection Oven, Dishwasher, Disposal, Gas Water Heater, Ice Maker, Microwave, Range, Range Hood, Refrigerator, Tankless Water Heater, Water Filtration System
- Laundry: Electric Dryer Hookup, Laundry Room, Washer Hookup
Features
- Built-in Features, Ceiling Fan(s), Coffered Ceiling(s), Crown Molding, Dry Bar, Eating Space In Kitchen, High Ceilings, Open Floorplan, Primary Bedroom Main Floor, Solid Surface Counters, Solid Wood Cabinets, Split Bedroom, Walk-In Closet(s)
- Flooring: Carpet, Ceramic Tile, Porcelain Tile, Hardwood
- Doors: French Doors
- Windows: Window Treatments
- Has fireplace: Yes
- Fireplace features: Gas, Insert, Living Room
Interior area
- Total structure area: 4,975
- Total interior livable area: 3,826 sqft
Video & virtual tour
Property
Parking
- Total spaces: 2
- Parking features: Driveway, Electric Vehicle Charging Station(s), Garage Door Opener, Garage Faces Rear, Oversized, Parking Pad
- Attached garage spaces: 2
- Has uncovered spaces: Yes
- Details: Garage Dimensions: 22X22
Features
- Levels: Two
- Stories: 2
- Patio & porch: Covered, Deck, Front Porch, Side Porch
- Exterior features: Irrigation System, Lighting, Rain Gutters, Sidewalk
- Has private pool: Yes
- Pool features: Deck, Gunite, In Ground
- Fencing: Vinyl
- Has view: Yes
- View description: Pool
Lot
- Size: 0.31 Acres
- Features: Corner Lot, Cul-De-Sac, In County, Irregular Lot, Landscaped, Oversized Lot, Sidewalk
- Residential vegetation: Mature Landscaping, Trees/Landscaped
Details
- Parcel number: 242919286028000290
- Special conditions: None
Construction
Type & style
- Home type: SingleFamily
- Architectural style: Contemporary,Traditional
- Property subtype: Single Family Residence
Materials
- Block, Stucco, Wood Frame
- Foundation: Slab
- Roof: Shingle
Condition
- New construction: No
- Year built: 1996
Details
- Builder name: Duane McQuillen
Utilities & green energy
- Sewer: Public Sewer
- Water: Public
- Utilities for property: BB/HS Internet Available, Cable Available, Electricity Connected, Fiber Optics, Sewer Connected, Street Lights, Underground Utilities, Water Connected
Community & HOA
Community
- Features: Deed Restrictions
- Security: Security System
- Pet fee: $0 monthly
- Subdivision: CRESCENT LAKE 2ND ADD
HOA
- Has HOA: Yes
- Amenities included: Fence Restrictions
- Services included: Common Area Taxes
- HOA fee: $54 monthly
- HOA name: Barbara Frederick
- HOA phone: 863-686-3700
Location
- Region: Lakeland
Financial & listing details
- Price per square foot: $239/sqft
- Tax assessed value: $545,589
- Annual tax amount: $5,352
- Date on market: 7/25/2026
- Listing terms: Cash,Conventional
- Ownership: Fee Simple
- Total actual rent: 0
- Electric utility on property: Yes
- Road surface type: Paved, Asphalt
Estimated market value
$873,800
$830,000 - $917,000
$3,746/mo
Price history
| Date | Event | Price |
|---|---|---|
| 7/25/2026 | Listed for sale | $915,000-0.4%$239/sqft |
Source:  Stellar MLS #L4963646 Report a problem Stellar MLS #L4963646 Report a problem | ||
| 10/4/2024 | Listing removed | $918,240-2.8%$240/sqft |
Source: Stellar MLS #L4946503 Report a problem | ||
| 8/30/2024 | Price change | $944,900-0.5%$247/sqft |
Source: Stellar MLS #L4946503 Report a problem | ||
| 8/4/2024 | Listed for sale | $949,900+126.2%$248/sqft |
Source: Stellar MLS #L4946503 Report a problem | ||
| 12/14/2017 | Sold | $420,000-1.6%$110/sqft |
Source: Public Record Report a problem | ||
| 10/31/2017 | Pending sale | $426,900$112/sqft |
Source: RE/MAX EXPERTS #L4722484 Report a problem | ||
| 10/24/2017 | Price change | $426,900-0.7%$112/sqft |
Source: REMAX EXPERTS #L4722484 Report a problem | ||
| 5/17/2017 | Price change | $429,900-2.3%$112/sqft |
Source: Coldwell Banker Residential Real Estate - Lakeland #L4712926 Report a problem | ||
| 4/25/2017 | Price change | $439,900-2.2%$115/sqft |
Source: Coldwell Banker Residential Real Estate - Lakeland #L4712926 Report a problem | ||
| 3/28/2017 | Price change | $449,900-2%$118/sqft |
Source: Coldwell Banker Residential Real Estate - Lakeland #L4712926 Report a problem | ||
| 3/15/2017 | Price change | $459,000-1.7%$120/sqft |
Source: Coldwell Banker Residential Real Estate - Lakeland #L4712926 Report a problem | ||
| 11/2/2016 | Price change | $466,772-3.8%$122/sqft |
Source: Coldwell Banker Residential Real Estate - Lakeland #L4712926 Report a problem | ||
| 8/2/2016 | Price change | $485,000-2.4%$127/sqft |
Source: Coldwell Banker Residential Real Estate - Lakeland #L4712926 Report a problem | ||
| 4/15/2016 | Listed for sale | $497,000+8.1%$130/sqft |
Source: COLDWELL BANKER RESIDENTIAL RE #L4712926 Report a problem | ||
| 2/22/2013 | Listing removed | $2,495$1/sqft |
Source: Coldwell Banker Residential Real Estate (99003701) Report a problem | ||
| 9/21/2012 | Listed for rent | $2,495$1/sqft |
Source: Coldwell Banker Residential Real Estate (99003701) Report a problem | ||
| 10/21/2011 | Listing removed | $2,495$1/sqft |
Source: RentalHunt.com #186987 Report a problem | ||
| 10/7/2011 | Listed for rent | $2,495$1/sqft |
Source: RentalHunt.com #186987 Report a problem | ||
| 10/7/2011 | Listing removed | $459,900$120/sqft |
Source: Coldwell Banker Residential Real Estate - Lakeland #L4627357 Report a problem | ||
| 2/25/2011 | Price change | $459,900-2.1%$120/sqft |
Source: NRT Florida #L4627357 Report a problem | ||
| 10/23/2010 | Price change | $469,900-6%$123/sqft |
Source: NRT Florida #L4627357 Report a problem | ||
| 10/4/2010 | Listed for sale | $499,900+58.7%$131/sqft |
Source: NRT Florida #L4627357 Report a problem | ||
| 12/31/1996 | Sold | $315,000+577.4%$82/sqft |
Source: Public Record Report a problem | ||
| 1/16/1996 | Sold | $46,500$12/sqft |
Source: Public Record Report a problem | ||
Public tax history
| Year | Property taxes | Tax assessment |
|---|---|---|
| 2025 | $4,614 +3% | $397,028 +2.9% |
| 2024 | $4,479 +1.9% | $385,839 +3% |
| 2023 | $4,394 +2.1% | $374,601 +3% |
| 2022 | $4,305 -0.9% | $363,690 +3% |
| 2021 | $4,345 +0.7% | $353,097 +1.4% |
| 2020 | $4,316 -0.4% | $348,222 +2.3% |
| 2019 | $4,332 -8.5% | $340,393 +1.9% |
| 2018 | $4,735 +1.3% | $334,046 -3.2% |
| 2017 | $4,676 -10.4% | $344,935 -2.3% |
| 2016 | $5,222 +2.6% | $353,211 +5.2% |
| 2015 | $5,089 +5.6% | $335,860 +8.5% |
| 2014 | $4,817 -1.9% | $309,509 -1.9% |
| 2013 | $4,908 +11.2% | $315,614 +10% |
| 2012 | $4,414 +19.8% | $286,922 +4.6% |
| 2011 | $3,684 -0.4% | $274,434 +1.5% |
| 2010 | $3,698 -2.6% | $270,378 +2.7% |
| 2009 | $3,795 +7.1% | $263,270 +0.1% |
| 2008 | $3,543 | $263,007 |
| 2007 | -- | -- |
| 2006 | $3,958 | -- |
| 2005 | -- | -- |
| 2004 | -- | -- |
| 2003 | $3,423 +0.3% | $230,440 +2.4% |
| 2002 | $3,414 +1.8% | $225,039 +1.6% |
| 2001 | $3,353 | $221,495 |
Find assessor info on the county website
Monthly payment
Est. payment
Payment breakdown
Explore the cost of this home by adjusting the details. Changes won't be saved.Climate risks
Neighborhood: Lakeland Highlands
Nearby schools
GreatSchools rating
- 4/10Scott Lake Elementary SchoolGrades: PK-5Distance: 0.8 mi
- 4/10Lakeland Highlands Middle SchoolGrades: 6-8Distance: 2.1 mi
- 5/10George W. Jenkins Senior High SchoolGrades: 9-12Distance: 2.2 mi
Schools provided by the listing agent
- Elementary: Scott Lake Elem
- Middle: Lakeland Highlands Middl
- High: George Jenkins High
Source: Stellar MLS. This data may not be complete. We recommend contacting the local school district to confirm school assignments for this home.
- $763,4004 bd4 ba3.8k sqft6552 Crescent Lake Dr, Lakeland, FL 33813Off Market
- $617,5004 bd3 ba2.7k sqft6572 Crescent Lake Dr, Lakeland, FL 33813Off Market
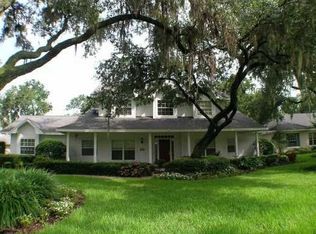
- $984,5004 bd3 ba4.8k sqft6563 Crescent Lake Dr, Lakeland, FL 33813Off Market
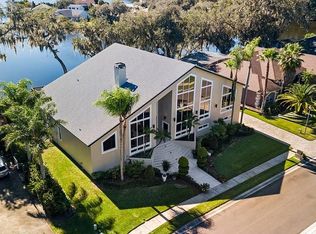
- $900,0005 bd4 ba3.7k sqft6557 Crescent Lake Dr, Lakeland, FL 33813Sold

- $588,2004 bd3 ba2.6k sqft6546 Crescent Lake Dr, Lakeland, FL 33813Off Market
- $921,5005 bd3 ba3.8k sqft6569 Crescent Lake Dr, Lakeland, FL 33813Off Market
- $718,9004 bd3 ba3.6k sqft6538 Crescent Lake Dr, Lakeland, FL 33813Off Market
- $844,2003 bd3 ba3.6k sqft6537 Crescent Lake Dr, Lakeland, FL 33813Off Market
A local agent can set up tours, give advice and negotiate with sellers.
Similar homes
- $875,0004 bd3 ba3k sqft6509 Heritage Park Pl, Lakeland, FL 33813For Sale

 MLS ID #L4961984, John Hubbert, Jr, BHHS FLORIDA PROPERTIES GROUP. Stellar MLS
 - $950,0006 bd6 ba4.2k sqft775 Christina Lake Dr, Lakeland, FL 33813For Sale
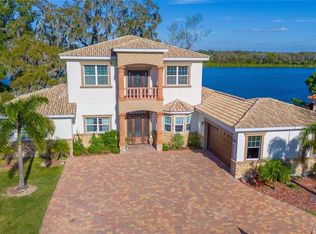 MLS ID #L4959993, Amanda Wright, REMAX EXPERTS. Stellar MLS
 - $839,9004 bd3 ba4k sqft2409 Jenna Ln, Lakeland, FL 33813For Sale
 MLS ID #L4959019, Joy Desmond, REMAX EXPERTS. Stellar MLS
 - $797,5004 bd3 ba3.1k sqft6535 Eagle Ridge Way, Lakeland, FL 33813For Sale
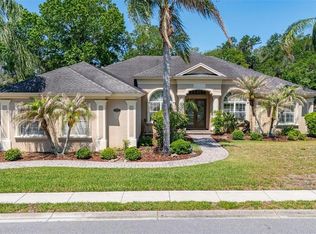 MLS ID #S5149449, David Hartigan, JASON MITCHELL REAL ESTATE FLO. Stellar MLS
 - $969,9005 bd5 ba4.3k sqft6515 Eagle View Loop, Lakeland, FL 33813For SaleMLS ID #L4955395, John Hubbert, Jr, BHHS FLORIDA PROPERTIES GROUP. Stellar MLS
- $725,0005 bd3 ba3.4k sqft540 Crescent Hills Dr, Lakeland, FL 33813For SaleMLS ID #O6347206, Ivanhoe Alvarez, LOKATION. Stellar MLS
- $724,9004 bd4 ba3.6k sqft1249 Lake Point Dr, Lakeland, FL 33813For SaleMLS ID #TB8464036, William Kilpatrick, KELLER WILLIAMS TAMPA CENTRAL. Stellar MLS
- $775,0004 bd3 ba3k sqft858 Hanover Way, Lakeland, FL 33813For SaleMLS ID #L4959967, Leigh Harris, XCELLENCE. Stellar MLS
- $939,9004 bd3 ba2.6k sqft2564 Delphi Woods Cir, Lakeland, FL 33812For SaleMLS ID #TB8523094, Douglas Mills, STAR BAY REALTY CORP.. Stellar MLS
- $1,039,0005 bd4 ba3.6k sqft6617 Poley Creek Dr W, Lakeland, FL 33811For SaleMLS ID #L4962576, Kristy Peddy, REMAX EXPERTS. Stellar MLS
- $479,9004 bd3 ba2.8k sqft601 Peninsular Dr, Lakeland, FL 33813For SaleMLS ID #R4911568, Robert Miller, Jr, MILLSHIRE REALTY. Stellar MLS
- $1,295,0005 bd3 ba3.5k sqft6538 Eagle View Loop, Lakeland, FL 33813For SaleMLS ID #L4961372, Christine Hubbert, BHHS FLORIDA PROPERTIES GROUP. Stellar MLS
- $499,0003 bd2 ba1.9k sqft2352 Miles Ct, Lakeland, FL 33813For SaleMLS ID #V4950297, Trent Shackelford, LPT REALTY LLC. Stellar MLS
- $880,0004 bd3 ba3.1k sqft6105 Audubon Manor Blvd, Lithia, FL 33547For SaleMLS ID #TB8532375, Lenora Gonzalez-Johnson, EXP REALTY LLC. Stellar MLS
- $600,0004 bd3 ba2.8k sqft1547 Cordgrass Way, Lakeland, FL 33813For SaleMLS ID #L4962382, Daniel McFee, COLDWELL BANKER REALTY. Stellar MLS
- $609,9904 bd2 ba2.4k sqft525 Gandhi Dr, Lakeland, FL 33813For SaleMLS ID #L4963147, Crystal Taylor, LIVE FLORIDA REALTY. Stellar MLS
- $649,9003 bd3 ba2.7k sqft6037 Cricket Dr, Lakeland, FL 33813For SaleMLS ID #TB8480512, Amanda Johnson, BOARDWALK REALTY ASSOCIATES, LLC. Stellar MLS
- $775,0005 bd4 ba3.3k sqft5112 Highlands Lakeview Loop, Lakeland, FL 33812For SaleMLS ID #L4962981, Adrianna Darr, KELLER WILLIAMS REALTY. Stellar MLS
- $469,0004 bd2 ba2.2k sqft1035 Stoney Creek Dr, Lakeland, FL 33811For SaleMLS ID #L4963705, Jenny Hayes, KELLER WILLIAMS REALTY. Stellar MLS
- $1,065,0005 bd5 ba3.7k sqft545 Gandhi Dr, Lakeland, FL 33813For SaleMLS ID #L4960821, Shawn McDonald, SHAWN R MCDONALD REALTYGRP INC. Stellar MLS
