Golf Course Living in Haines City! Welcome to 2135 Mallory Ct, a beautiful 4-bedroom, 2.5-bath home offering comfortable living and picturesque golf course views. Located on a quiet street facing south, this home combines space, privacy, and an exceptional setting for everyday living or entertaining. This well maintained property features premium wood-floor in living areas and ceramic tiles in wet areas. The open and inviting layout provides plenty of room for family and guests, with spacious living areas, a well-appointed kitchen, and generously sized bedrooms. Enjoy relaxing mornings in the private pool with spa or peaceful evenings while taking in the scenic views of the golf course from your home. With four bedrooms, two and a half bathrooms, and a desirable golf course location, this property offers the perfect combination of comfort and lifestyle. Conveniently located near shopping, dining, major highways, and Central Florida's world-class attractions, this home is an excellent opportunity for a primary residence, second home, or investment property. Located in the gated community of Southern Dunes featuring 18 holes Championsgship golf course, community pool and premium amenities. This Property is fully furnished. All room dimensions need to be independently verified.
For sale
$419,900
2135 Mallory Cir, Haines City, FL 33844
4beds
2,284sqft
:
Get pre-qualified$2,852/mo
Single Family Residence
Built in 1994
5,001 Square Feet Lot
$409,800 Zestimate®
$184/sqft
$74/mo HOA
What's special
Desirable golf course locationFully furnishedGenerously sized bedroomsPicturesque golf course viewsPrivate pool with spaOpen and inviting layoutWell-appointed kitchen
- 16 hours |
- 166 |
- 23 |
Zillow last checked:
Listing updated:
Listed by:
Antoine Divay 407-624-0888,
FCG REALTY 407-624-4286
Source: Stellar MLS,MLS#: O6428147 Originating MLS: Orlando Regional
Originating MLS: Orlando Regional
Facts & features
Interior
Bedrooms & bathrooms
- Bedrooms: 4
- Bathrooms: 3
- Full bathrooms: 2
- 1/2 bathrooms: 1
Primary bedroom
- Features: Walk-In Closet(s)
- Level: First
- Area: 182 Square Feet
- Dimensions: 14x13
Bedroom 2
- Features: Built-in Closet
- Level: Second
- Area: 143 Square Feet
- Dimensions: 13x11
Bedroom 3
- Features: Built-in Closet
- Level: Second
- Area: 110 Square Feet
- Dimensions: 11x10
Bedroom 4
- Features: Built-in Closet
- Level: Second
- Area: 168 Square Feet
- Dimensions: 14x12
Primary bathroom
- Level: First
- Area: 195 Square Feet
- Dimensions: 15x13
Bathroom 1
- Level: First
- Area: 18 Square Feet
- Dimensions: 6x3
Bathroom 3
- Level: Second
- Area: 180 Square Feet
- Dimensions: 10x18
Dinette
- Level: First
- Area: 70 Square Feet
- Dimensions: 10x7
Kitchen
- Level: First
- Area: 140 Square Feet
- Dimensions: 14x10
Laundry
- Level: First
- Area: 36 Square Feet
- Dimensions: 6x6
Living room
- Level: First
- Area: 450 Square Feet
- Dimensions: 25x18
Heating
- Central
Cooling
- Central Air
Appliances
- Included: Dishwasher, Dryer, Microwave, Range, Refrigerator, Washer
- Laundry: Laundry Room
Features
- Cathedral Ceiling(s), Ceiling Fan(s), High Ceilings, Primary Bedroom Main Floor, Solid Wood Cabinets, Thermostat, Walk-In Closet(s)
- Flooring: Ceramic Tile, Hardwood
- Has fireplace: No
- Furnished: Yes
Interior area
- Total structure area: 2,732
- Total interior livable area: 2,284 sqft
Video & virtual tour
Property
Parking
- Total spaces: 2
- Parking features: Garage - Attached
- Attached garage spaces: 2
- Details: Garage Dimensions: 22X20
Features
- Levels: Two
- Stories: 2
- Exterior features: Irrigation System
- Has private pool: Yes
- Pool features: In Ground, Lighting
- Has spa: Yes
- Spa features: In Ground
- Has view: Yes
- View description: Golf Course
Lot
- Size: 5,001 Square Feet
- Features: In County, On Golf Course
Details
- Parcel number: 272720749001000590
- Special conditions: None
Construction
Type & style
- Home type: SingleFamily
- Property subtype: Single Family Residence
Materials
- Block
- Foundation: Slab
- Roof: Shingle
Condition
- New construction: No
- Year built: 1994
Utilities & green energy
- Sewer: Public Sewer
- Water: Private
- Utilities for property: Cable Connected, Electricity Connected, Sewer Connected, Water Connected
Community & HOA
Community
- Pet fee: $0 monthly
- Subdivision: CARIBBEAN COVE
HOA
- Has HOA: Yes
- HOA fee: $74 monthly
- HOA name: Southern Dunes HOA
- HOA phone: 863-419-0642
Location
- Region: Haines City
Financial & listing details
- Price per square foot: $184/sqft
- Tax assessed value: $343,616
- Annual tax amount: $6,994
- Date on market: 7/25/2026
- Listing terms: Cash,Conventional,FHA,VA Loan
- Ownership: Fee Simple
- Total actual rent: 0
- Electric utility on property: Yes
- Road surface type: Asphalt
Estimated market value
$409,800
$389,000 - $430,000
$2,651/mo
Price history
| Date | Event | Price |
|---|---|---|
| 7/25/2026 | Listed for sale | $419,900+153.3%$184/sqft |
Source:  Stellar MLS #O6428147 Report a problem Stellar MLS #O6428147 Report a problem | ||
| 1/17/1995 | Sold | $165,800$73/sqft |
Source: Public Record Report a problem | ||
Public tax history
| Year | Property taxes | Tax assessment |
|---|---|---|
| 2025 | $6,523 +5.2% | $332,365 +10% |
| 2024 | $6,202 +5.9% | $302,150 +10% |
| 2023 | $5,854 +11% | $274,682 +10% |
| 2022 | $5,272 +12.4% | $249,711 +10% |
| 2021 | $4,689 +9.8% | $227,010 +10% |
| 2020 | $4,270 +1.5% | $206,373 +3.6% |
| 2019 | $4,206 -7.2% | $199,222 +2.2% |
| 2018 | $4,533 +1.3% | $194,945 +3.1% |
| 2017 | $4,475 +9.3% | $189,011 -0.7% |
| 2016 | $4,092 +1.2% | $190,348 +5.3% |
| 2015 | $4,043 +2.9% | $180,715 +10% |
| 2014 | $3,930 +11.5% | $164,286 +10% |
| 2013 | $3,525 +14.2% | $149,351 +10% |
| 2012 | $3,088 -7.6% | $135,774 -11% |
| 2011 | $3,343 -11.8% | $152,530 -9.1% |
| 2010 | $3,792 -19.2% | $167,887 -18% |
| 2009 | $4,693 -8.9% | $204,675 -13.1% |
| 2008 | $5,150 | $235,428 |
| 2007 | -- | -- |
| 2006 | $5,912 | -- |
| 2005 | -- | -- |
| 2004 | $3,077 +2.4% | -- |
| 2003 | $3,006 -11.1% | $128,170 -9.4% |
| 2002 | $3,382 +8.3% | $141,490 +8.3% |
| 2001 | $3,124 | $130,700 |
Find assessor info on the county website
Monthly payment
Est. payment
Payment breakdown
Explore the cost of this home by adjusting the details. Changes won't be saved.Climate risks
Neighborhood: 33844
Nearby schools
GreatSchools rating
- 2/10Horizons Elementary SchoolGrades: PK-5Distance: 2.8 mi
- 3/10Shelley S. Boone Middle SchoolGrades: 6-8Distance: 2.1 mi
- 2/10Ridge Community High SchoolGrades: 9-12Distance: 1.8 mi
- $353,7004 bd3 ba2k sqft2137 Mallory Cir, Haines City, FL 33844Off Market
- $361,7004 bd2 ba1.9k sqft2133 Mallory Cir, Haines City, FL 33844Off Market
- $302,9003 bd2 ba1.2k sqft2155 Mallory Cir, Haines City, FL 33844Off Market
- $322,9003 bd2 ba1.4k sqft2129 Mallory Cir, Haines City, FL 33844Off Market
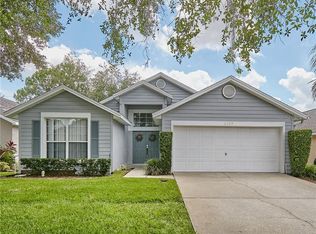
- $336,1003 bd2 ba1.4k sqft2121 Mallory Cir, Haines City, FL 33844Off Market
- $349,9004 bd3 ba1.5k sqft2134 Mallory Cir, Haines City, FL 33844Off Market
- $314,4003 bd2 ba1.2k sqft2171 Mallory Cir, Haines City, FL 33844Off Market
- $317,8003 bd2 ba1.5k sqft2138 Mallory Cir, Haines City, FL 33844Off Market
A local agent can set up tours, give advice and negotiate with sellers.
Similar homes
- $415,0004 bd3 ba1.5k sqft3034 Barbados Ln, Haines City, FL 33844For Sale
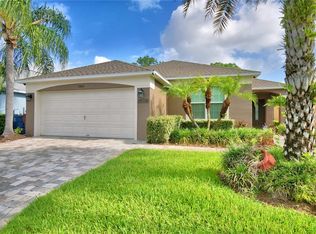
 MLS ID #P4939377, Jill Lingenfelter, CENTURY 21 MYERS REALTY. Stellar MLS
 - $459,0005 bd4 ba2.7k sqft134 Minniehaha Cir, Haines City, FL 33844For Sale
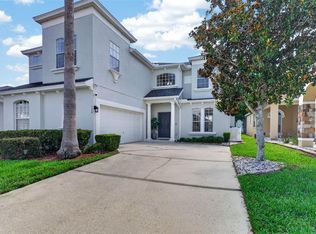 MLS ID #S5153732, Jason Prieto, LPT REALTY, LLC. Stellar MLS
 - $449,9006 bd3 ba2.3k sqft1612 Forest Hills Ln, Haines City, FL 33844For Sale
 MLS ID #L4963598, Jason Stone, BHHS FLORIDA PROPERTIES GROUP. Stellar MLS
 - $399,0004 bd3 ba2k sqft2239 Mallory Cir, Haines City, FL 33844For Sale
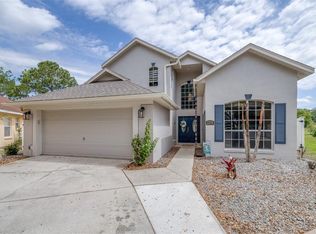 MLS ID #L4962249, Ashley Helms, KELLER WILLIAMS REALTY SMART 1. Stellar MLS
 - $390,0004 bd3 ba1.8k sqft189 Minniehaha Cir, Haines City, FL 33844For SaleMLS ID #W7887829, Gregory Anderson, PA, EXP REALTY LLC. Stellar MLS
- $419,0005 bd3 ba2.3k sqft1654 Dunes Ct, Haines City, FL 33844For SaleMLS ID #S5147479, Chris Poff, FLORIDA REAL ESTATE WIZARDS INC. Stellar MLS
- $404,0004 bd3 ba1.9k sqft1470 Wedge Way, Haines City, FL 33844For SaleMLS ID #S5149603, Christopher Franqui, PROPERTY OUTLET INTERNATIONAL. Stellar MLS
- $399,9005 bd3 ba2.6k sqft857 Sheen Cir, Haines City, FL 33844For SaleMLS ID #O6426705, Jose Oliveira Segundo, WRA BUSINESS & REAL ESTATE. Stellar MLS
- $395,0005 bd3 ba2.2k sqft1708 Clubhouse Cv, Haines City, FL 33844For SaleMLS ID #O6415090, Milena Valle, VIVA ORLANDO REALTY INC.. Stellar MLS
- $409,9904 bd3 ba1.9k sqft3062 Barbados Ln, Haines City, FL 33844For SaleMLS ID #O6391393, Lawrence Bellido, KELLER WILLIAMS ADVANTAGE III. Stellar MLS
- $--4 bd2 ba1.7k sqft147 Tracy Cir, Haines City, FL 33844AuctionServiceLink Auction
- $369,9994 bd3 ba2k sqft2223 Mallory Cir, Haines City, FL 33844For SaleMLS ID #K4903450, Shannon Miller, 1513 REALTY LLC. Stellar MLS
- $395,0004 bd3 ba2k sqft1142 Mariner Cay Dr, Haines City, FL 33844For SaleMLS ID #TB8378540, Stephen Hachey, FLAT FEE MLS REALTY. Stellar MLS
- $--4 bd3 ba1.8k sqft174 Minniehaha Cir, Haines City, FL 33844AuctionServiceLink Auction
- $415,0005 bd3 ba2.5k sqft369 Villa Sorrento Cir, Haines City, FL 33844For SaleMLS ID #O6407628, Liam Glover PA, KELLER WILLIAMS WINTER PARK. Stellar MLS
- $359,9904 bd4 ba2.9k sqft319 Flint St, Haines City, FL 33844For SaleMLS ID #S5154106, Franklyn Fennelys, PA, AGENT TRUST REALTY CORPORATION. Stellar MLS
- $350,0004 bd2 ba1.9k sqft1691 Waterview Loop, Haines City, FL 33844For SaleMLS ID #S5152808, Jason Braddock, EXP REALTY LLC. Stellar MLS
- $399,0005 bd4 ba2.6k sqft507 Pineloch Dr, Haines City, FL 33844For SaleMLS ID #O6409562, Robert Anarumo, FLORIDA REALTY MARKETPLACE. Stellar MLS
- $375,0004 bd3 ba1.9k sqft176 Minniehaha Cir, Haines City, FL 33844For SaleMLS ID #S5148370, Linda Sanders, CHAMPION HOMES. Stellar MLS
- $320,0003 bd2 ba1.1k sqft2464 Saint Augustine Blvd, Haines City, FL 33844For SaleMLS ID #S5151945, Nikki Ansons, COLDWELL BANKER REALTY. Stellar MLS
