Welcome to this beautifully updated 3-bedroom, 2-bathroom pool home with NO HOA is in one Lakeland's most desirable locations, minutes from Lake Hollingsworth! This move-in ready home offers comfort, style, and peace of mind with numerous recent upgrades, including a newer roof(2023), water heater(2024), pool pump(2024), newer appliances(2023), and an updated primary bathroom. The kitchen features granite countertops, while the bedrooms have new carpet installed in 2025. Step outside to your fenced in backyard featuring an updated epoxy-coated pool deck and new pool screens(2025), perfect for entertaining or relaxing year-round.Additional features include epoxy-coated garage floor, a 30-foot trailer/RV pad with a 30-amp electrical hookup, and a generator ready circuit breaker panel. This isn't just a home, it's the lifestyle you've been waiting for. Schedule your private showing today!
Coming soon
$445,000
1421 ELLISON LANE, LAKELAND, FL 33801
3beds
1,692sqft
Single Family Residence
Built in 1971
0.31 Acres Lot
$-- Zestimate®
$263/sqft
$-- HOA
What's special
- 2 days |
- 307 |
- 33 |
Zillow last checked:
Listing updated:
Listed by:
Maddie Cochran 863-640-3011,
BHHS FLORIDA PROPERTIES GROUP 863-701-2350
Source: Stellar MLS,MLS#: L4964209 Originating MLS: Lakeland
Originating MLS: Lakeland
Facts & features
Interior
Bedrooms & bathrooms
- Bedrooms: 3
- Bathrooms: 2
- Full bathrooms: 2
Primary bedroom
- Features: Ceiling Fan(s), Built-in Closet
- Level: First
Bedroom 1
- Features: Ceiling Fan(s), Built-in Closet
- Level: First
Bedroom 2
- Features: Ceiling Fan(s), Built-in Closet
- Level: First
Primary bathroom
- Features: Shower No Tub, No Closet
- Level: First
Bathroom 1
- Features: Tub With Shower, Linen Closet
- Level: First
Dining room
- Features: No Closet
- Level: First
Family room
- Features: Ceiling Fan(s), No Closet
- Level: First
Kitchen
- Features: Breakfast Bar, Granite Counters, Kitchen Island
- Level: First
Living room
- Features: Ceiling Fan(s), No Closet
- Level: First
Heating
- Central
Cooling
- Central Air
Appliances
- Included: Dishwasher, Disposal, Electric Water Heater, Microwave, Range, Refrigerator
- Laundry: Electric Dryer Hookup, In Garage, Washer Hookup
Features
- Ceiling Fan(s), Eating Space In Kitchen, Kitchen/Family Room Combo, Thermostat
- Flooring: Carpet, Epoxy, Luxury Vinyl, Tile
- Doors: French Doors
- Windows: Window Treatments
- Has fireplace: No
Interior area
- Total structure area: 2,498
- Total interior livable area: 1,692 sqft
Property
Parking
- Total spaces: 2
- Parking features: Driveway, Garage Faces Side
- Attached garage spaces: 2
- Has uncovered spaces: Yes
Features
- Levels: One
- Stories: 1
- Patio & porch: Covered, Front Porch
- Exterior features: Irrigation System, Private Mailbox, RV Hookup, Sidewalk
- Has private pool: Yes
- Pool features: Deck, In Ground, Screen Enclosure
- Fencing: Vinyl
Lot
- Size: 0.31 Acres
- Dimensions: 100 x 134
- Features: Landscaped, Sidewalk
- Residential vegetation: Trees/Landscaped
Details
- Parcel number: 242820238910001040
- Zoning: RA-1
- Special conditions: None
Construction
Type & style
- Home type: SingleFamily
- Property subtype: Single Family Residence
Materials
- Block, Brick
- Foundation: Slab
- Roof: Shingle
Condition
- New construction: No
- Year built: 1971
Utilities & green energy
- Sewer: Public Sewer
- Water: Public
- Utilities for property: Public
Community & HOA
Community
- Security: Security System, Smoke Detector(s)
- Pet fee: $0 monthly
- Subdivision: LAKE HOLLINGSWORTH ESTATES
HOA
- Has HOA: No
Location
- Region: Lakeland
Financial & listing details
- Price per square foot: $263/sqft
- Tax assessed value: $301,815
- Annual tax amount: $1,623
- Date on market: 8/13/2026
- Listing terms: Cash,Conventional,FHA,VA Loan
- Ownership: Fee Simple
- Total actual rent: 0
- Road surface type: Asphalt
Estimated market value
Not available
Estimated sales range
Not available
Not available
Price history
| Date | Event | Price |
|---|---|---|
| 11/17/2018 | Listing removed | $275,000$163/sqft |
Source: Keller Williams Realty Lakeland #L4904102 Report a problem | ||
| 10/25/2018 | Listed for sale | $275,000+47.9%$163/sqft |
Source: KELLER WILLIAMS REALTY #L4904102 Report a problem | ||
| 1/3/2005 | Sold | $185,900+24.3%$110/sqft |
Source: Public Record Report a problem | ||
| 8/27/2002 | Sold | $149,500$88/sqft |
Source: Public Record Report a problem | ||
Public tax history
| Year | Property taxes | Tax assessment |
|---|---|---|
| 2025 | $1,624 +3.7% | $133,186 +2.9% |
| 2024 | $1,566 +3.4% | $129,432 +3% |
| 2023 | $1,515 +3.7% | $125,662 +3% |
| 2022 | $1,461 +1.4% | $122,002 +3% |
| 2021 | $1,440 +1.3% | $118,449 +1.4% |
| 2020 | $1,422 +1.4% | $116,814 +2.3% |
| 2019 | $1,403 | $114,188 +1.9% |
| 2018 | $1,403 +1.9% | $112,059 +2.1% |
| 2017 | $1,377 +4.4% | $109,754 +2.1% |
| 2016 | $1,318 -1.1% | $107,497 +0.7% |
| 2015 | $1,333 +8.8% | $106,750 +0.8% |
| 2014 | $1,225 -3.8% | $105,903 +1.5% |
| 2013 | $1,273 +2% | $104,338 +1.7% |
| 2012 | $1,248 -7.8% | $102,594 -6.1% |
| 2011 | $1,354 -34.3% | $109,295 -23.7% |
| 2010 | $2,061 -14.6% | $143,329 -10.2% |
| 2009 | $2,412 +6.4% | $159,618 +0.1% |
| 2008 | $2,268 | $159,459 |
| 2007 | -- | -- |
| 2006 | $2,635 | -- |
| 2005 | -- | -- |
| 2004 | $1,730 +2.5% | -- |
| 2003 | $1,688 +33.8% | $106,580 +23.3% |
| 2002 | $1,262 +2.3% | $86,409 +1.6% |
| 2001 | $1,234 | $85,048 |
Find assessor info on the county website
Monthly payment
Est. payment
Payment breakdown
Explore the cost of this home by adjusting the details. Changes won't be saved.Climate risks
Neighborhood: Lake Horney
Nearby schools
GreatSchools rating
- 1/10Philip O'Brien Elementary SchoolGrades: PK-5Distance: 0.9 mi
- 4/10Southwest Middle SchoolGrades: 6-8Distance: 2 mi
- 5/10Lakeland Senior High SchoolGrades: 9-12Distance: 0.5 mi
Schools provided by the listing agent
- Elementary: Philip O’Brien Elementary
- Middle: Southwest Middle School
- High: Lakeland Senior High
Source: Stellar MLS. This data may not be complete. We recommend contacting the local school district to confirm school assignments for this home.
- $458,6004 bd3 ba2.6k sqft1415 Ellison Ln, Lakeland, FL 33801Off Market
- $408,8004 bd3 ba2.3k sqft1427 Ellison Ln, Lakeland, FL 33801Off Market
- $409,9003 bd2 ba2.3k sqft1420 Mockingbird Ln, Lakeland, FL 33801Off Market

- $400,1004 bd2 ba2.5k sqft1426 Mockingbird Ln, Lakeland, FL 33801Off Market
- $343,1003 bd2 ba1.8k sqft1420 Ellison Ln, Lakeland, FL 33801Off Market
- $272,5003 bd2 ba1.8k sqft1414 Mockingbird Ln, Lakeland, FL 33801Sold
- $2,6503 bd2 ba2.2k sqft1433 Ellison Ln, Lakeland, FL 33801For Rent
- $471,5003 bd2 ba2.3k sqft1409 Ellison Ln, Lakeland, FL 33801Off Market
A local agent can set up tours, give advice and negotiate with sellers.
Similar homes
- $439,0003 bd2 ba2k sqft1626 SIMS PLACE, LAKELAND, FL 33803For Sale
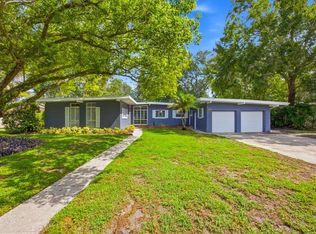
 MLS ID #TB8537229, Stephen Cantatore, DALTON WADE INC. Stellar MLS
 - $450,0004 bd3 ba2.4k sqft926 HOLLINGSWORTH ROAD, LAKELAND, FL 33801For Sale
 MLS ID #L4962594, Melissa Ramirez, BHHS FLORIDA PROPERTIES GROUP. Stellar MLS
 - $390,0003 bd2 ba1.4k sqft1402 PHYLLIS STREET, LAKELAND, FL 33803For Sale
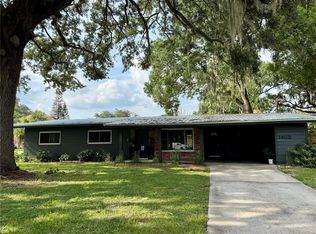 MLS ID #L4964305, Melissa Mottern, KELLER WILLIAMS REALTY. Stellar MLS
 - $449,9003 bd2 ba1.6k sqft716 E LIME STREET, LAKELAND, FL 33801For Sale
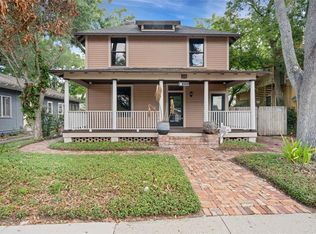 MLS ID #L4961966, Russ Rhoads, EXP REALTY LLC. Stellar MLS
 - $324,9004 bd3 ba1.8k sqft1410 E EDGEWOOD DRIVE, LAKELAND, FL 33803For SaleMLS ID #L4964279, Daniel Campbell, KELLER WILLIAMS REALTY SMART 1. Stellar MLS
- $440,0003 bd2 ba1.4k sqft2303 COVENTRY AVENUE, LAKELAND, FL 33803For SaleMLS ID #L4963270, Joy Browne, HARPER REALTY FL, LLC. Stellar MLS
- $274,9904 bd2 ba1.4k sqft1645 HUNTINGTON STREET, LAKELAND, FL 33801For SaleMLS ID #L4963928, David Small, KELLER WILLIAMS REALTY SMART 1. Stellar MLS
- $395,0003 bd2 ba1.7k sqft1410 ELGIN STREET, LAKELAND, FL 33801For SaleMLS ID #OM726930, Jay Guberman, CB/ELLISON RLTY WEST. Stellar MLS
- $314,9003 bd2 ba1.5k sqft519 FLAMINGO DRIVE, LAKELAND, FL 33803For SaleMLS ID #L4964238, Corrie Lovette, GOLDSMITH PROPERTY SOLUTIONS. Stellar MLS
- $399,0003 bd2 ba1.1k sqft806 JOHNSON AVENUE, LAKELAND, FL 33801For SaleMLS ID #A4698291, Cliff Glansen, FLATFEE.COM. Stellar MLS
- $425,0003 bd2 ba1.5k sqft3124 S POLK AVENUE, LAKELAND, FL 33803For SaleMLS ID #L4963901, Janet Shearer, REMAX EXPERTS. Stellar MLS
- $470,0004 bd3 ba1.9k sqft1925 JOHN ARTHUR WAY, LAKELAND, FL 33803For SaleMLS ID #TB8523245, Larry Hilton, REMAX EXPERTS. Stellar MLS
- $409,0003 bd1 ba1.5k sqft701 PARK HILL AVE, LAKELAND, FL 33801For SaleMLS ID #L4960474, Paul Cunningham, Jr, AUSTIN DEANE REALTY INC. Stellar MLS
- $489,9004 bd2 ba1.7k sqft2718 BERKELEY AVENUE, LAKELAND, FL 33803For SaleMLS ID #L4962058, Julia Saunders, PAIGE WAGNER HOMES REALTY. Stellar MLS
- $359,9004 bd3 ba2k sqft2035 VOLTAIRE STREET, LAKELAND, FL 33801For SaleMLS ID #O6419936, Steven Koleno, BEYCOME OF FLORIDA LLC. Stellar MLS
- $389,0003 bd2 ba1.6k sqft517 W PATTERSON STREET, LAKELAND, FL 33803For SaleMLS ID #L4963987, Melissa Riesenberg, PAIGE WAGNER HOMES REALTY. Stellar MLS
- $399,0004 bd2 ba1.5k sqft621 HOLLINGSWORTH ROAD, LAKELAND, FL 33801For SaleMLS ID #L4963189, Alvaro Jarquin Bernard, LA ROSA REALTY PRESTIGE. Stellar MLS
- $525,0002 bd3 ba1.4k sqft828 CUMBERLAND STREET, LAKELAND, FL 33801For SaleMLS ID #L4963499, Abigail Hunt Tidwell LLC, PREMIER REALTY NETWORK, INC. Stellar MLS
- $265,0003 bd2 ba1.3k sqft409 MONTGOMERY AVENUE, LAKELAND, FL 33801For SaleMLS ID #S5154269, Jesse Carriedo, REALTYCITY INC. Stellar MLS
- $229,9003 bd2 ba1.3k sqft2033 VOLTAIRE STREET, LAKELAND, FL 33801For SaleMLS ID #L4963918, Ulric Dunbar, III, AMERICAN REALTY. Stellar MLS
