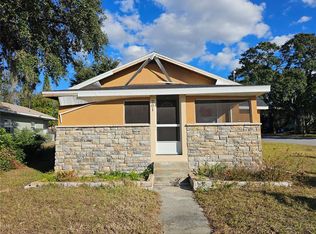
Amazing opportunity in Haines City! This 3-bedroom, 1-bath home offers NO HOA, a fully fenced yard, and a convenient location close to shopping, dining, and major roadways. Inside, you'll find a functional open layout with vinyl flooring throughout, a spacious primary bedroom, two additional bedrooms, and a bathroom featuring a tiled shower and updated vanity. The covered front porch adds a welcoming touch, while the screened-in back porch provides the perfect spot to relax and enjoy the Florida weather. With plenty of outdoor space, added privacy, and no HOA restrictions, this property offers great potential for homeowners or investors alike. Schedule your private showing today!
For sale
$125,000
1239 AVENUE K, HAINES CITY, FL 33844
3beds
500sqft
Single Family Residence
Built in 1925
3,820 Square Feet Lot
$110,800 Zestimate®
$250/sqft
$-- HOA
What's special
Fully fenced yardUpdated vanityCovered front porchAdded privacyFunctional open layoutVinyl flooring throughoutScreened-in back porch
- 3 days |
- 293 |
- 23 |
Likely to sell faster than
Zillow last checked:
Listing updated:
Listed by:
Alejandra Velasquez 786-853-1533,
MY REALTY GROUP, LLC. 786-847-7421
Source: Stellar MLS,MLS#: O6432901 Originating MLS: Osceola
Originating MLS: Osceola
Facts & features
Interior
Bedrooms & bathrooms
- Bedrooms: 3
- Bathrooms: 1
- Full bathrooms: 1
Primary bedroom
- Features: Built-in Closet
- Level: First
- Area: 144 Square Feet
- Dimensions: 9x16
Bedroom 2
- Features: Built-in Closet
- Level: First
- Area: 99 Square Feet
- Dimensions: 9x11
Bedroom 3
- Features: Built-in Closet
- Level: First
- Area: 99 Square Feet
- Dimensions: 9x11
Bathroom 1
- Features: No Closet
- Level: First
- Area: 45 Square Feet
- Dimensions: 5x9
Dining room
- Level: First
- Area: 99 Square Feet
- Dimensions: 9x11
Kitchen
- Features: No Closet
- Level: First
- Area: 99 Square Feet
- Dimensions: 9x11
Living room
- Features: No Closet
- Level: First
- Area: 99 Square Feet
- Dimensions: 9x11
Heating
- Central
Cooling
- Central Air
Appliances
- Included: Electric Water Heater, Range, Refrigerator
- Laundry: Other, Washer Hookup
Features
- Living Room/Dining Room Combo, Primary Bedroom Main Floor
- Flooring: Vinyl
- Has fireplace: No
Interior area
- Total structure area: 970
- Total interior livable area: 500 sqft
Video & virtual tour
Property
Features
- Levels: One
- Stories: 1
- Patio & porch: Front Porch, Rear Porch, Screened
- Exterior features: Other
Lot
- Size: 3,820 Square Feet
- Dimensions: 40 x 96
- Features: Corner Lot, Landscaped, Level
- Residential vegetation: Trees/Landscaped
Details
- Parcel number: 272721752500002010
- Zoning: R-2
- Special conditions: None
Construction
Type & style
- Home type: SingleFamily
- Property subtype: Single Family Residence
Materials
- Stucco, Wood Frame
- Foundation: Pillar/Post/Pier
- Roof: Shingle
Condition
- New construction: No
- Year built: 1925
Utilities & green energy
- Sewer: Public Sewer
- Water: Public
- Utilities for property: BB/HS Internet Available, Cable Available, Electricity Available, Phone Available, Water Available
Community & HOA
Community
- Pet fee: $0 monthly
- Subdivision: WADSWORTH J R SUB
HOA
- Has HOA: No
Location
- Region: Haines City
Financial & listing details
- Price per square foot: $250/sqft
- Tax assessed value: $95,173
- Annual tax amount: $2,147
- Date on market: 8/12/2026
- Cumulative days on market: 4 days
- Listing terms: Cash,Conventional
- Ownership: Fee Simple
- Total actual rent: 0
- Electric utility on property: Yes
- Road surface type: Paved
Estimated market value
$110,800
$105,000 - $116,000
$1,231/mo
Price history
| Date | Event | Price |
|---|---|---|
| 8/12/2026 | Listed for sale | $125,000+8.7%$250/sqft |
Source:  Stellar MLS #O6432901 Report a problem Stellar MLS #O6432901 Report a problem | ||
| 5/18/2026 | Listing removed | $115,000$230/sqft |
Source: Stellar MLS #L4959130 Report a problem | ||
| 5/7/2026 | Listed for sale | $115,000$230/sqft |
Source: Stellar MLS #L4959130 Report a problem | ||
| 4/28/2026 | Pending sale | $115,000$230/sqft |
Source: Stellar MLS #L4959130 Report a problem | ||
| 3/31/2026 | Listed for sale | $115,000$230/sqft |
Source: Stellar MLS #L4959130 Report a problem | ||
| 3/25/2026 | Pending sale | $115,000$230/sqft |
Source: Stellar MLS #L4959130 Report a problem | ||
| 2/20/2026 | Price change | $115,000-4.2%$230/sqft |
Source: Stellar MLS #L4959130 Report a problem | ||
| 2/3/2026 | Listed for sale | $120,000$240/sqft |
Source: Stellar MLS #L4959130 Report a problem | ||
| 1/5/2026 | Listing removed | $120,000$240/sqft |
Source: Stellar MLS #O6355800 Report a problem | ||
| 11/6/2025 | Price change | $120,000-14.3%$240/sqft |
Source: Stellar MLS #O6355800 Report a problem | ||
| 10/28/2025 | Listed for sale | $140,000+7.7%$280/sqft |
Source: Stellar MLS #O6355800 Report a problem | ||
| 10/21/2025 | Listing removed | $130,000$260/sqft |
Source: Stellar MLS #S5136037 Report a problem | ||
| 10/7/2025 | Listed for sale | $130,000-20.7%$260/sqft |
Source: Stellar MLS #S5136037 Report a problem | ||
| 3/12/2025 | Listing removed | $163,995$328/sqft |
Source: Stellar MLS #S5116975 Report a problem | ||
| 1/29/2025 | Price change | $163,995-3%$328/sqft |
Source: Stellar MLS #S5116975 Report a problem | ||
| 12/11/2024 | Listed for sale | $169,000+160%$338/sqft |
Source: Stellar MLS #S5116975 Report a problem | ||
| 4/11/2022 | Sold | $65,000-35%$130/sqft |
Source: Public Record Report a problem | ||
| 3/15/2022 | Pending sale | $100,000$200/sqft |
Source: Stellar MLS #S5060847 Report a problem | ||
| 1/4/2022 | Listed for sale | $100,000+25%$200/sqft |
Source: Stellar MLS #S5060847 Report a problem | ||
| 5/24/2021 | Listing removed | -- |
Source: Stellar MLS #S5044100 Report a problem | ||
| 3/19/2021 | Listed for sale | $80,000$160/sqft |
Source: Stellar MLS #S5044100 Report a problem | ||
| 3/18/2021 | Pending sale | $80,000$160/sqft |
Source: Stellar MLS #S5044100 Report a problem | ||
| 2/10/2021 | Listed for sale | $80,000$160/sqft |
Source: Stellar MLS #S5044100 Report a problem | ||
| 2/8/2021 | Pending sale | $80,000$160/sqft |
Source: Stellar MLS #S5044100 Report a problem | ||
| 1/30/2021 | Listed for sale | $80,000+208.9%$160/sqft |
Source: Stellar MLS #S5044100 Report a problem | ||
| 4/13/2016 | Sold | $25,900$52/sqft |
Source: Public Record Report a problem | ||
Public tax history
| Year | Property taxes | Tax assessment |
|---|---|---|
| 2025 | $1,851 +4.5% | $95,173 +5.9% |
| 2024 | $1,771 +1.2% | $89,866 +2.1% |
| 2023 | $1,750 +101.8% | $88,005 +146.6% |
| 2022 | $867 +13.9% | $35,694 +10% |
| 2021 | $761 +14.8% | $32,449 +10% |
| 2020 | $663 +9.7% | $29,499 +10% |
| 2019 | $605 -26.8% | $26,817 +10% |
| 2018 | $826 +11.8% | $24,379 +7.8% |
| 2017 | $739 +60.3% | $22,614 +5.4% |
| 2016 | $461 +31.9% | $21,458 +134% |
| 2015 | $350 | $9,169 +0.8% |
| 2014 | $350 | $9,096 +1.5% |
| 2013 | -- | $8,962 +1.7% |
| 2012 | -- | $8,812 +3% |
| 2011 | -- | $8,555 +1.5% |
| 2010 | -- | $8,429 +2.7% |
| 2009 | -- | $8,207 +0.1% |
| 2008 | -- | $8,199 |
| 2007 | -- | -- |
| 2006 | -- | -- |
| 2005 | -- | -- |
| 2004 | -- | -- |
| 2003 | $155 | $6,550 +2.4% |
| 2002 | -- | $6,394 +1.6% |
| 2001 | -- | $6,293 |
Find assessor info on the county website
Monthly payment
Est. payment
Payment breakdown
Explore the cost of this home by adjusting the details. Changes won't be saved.Climate risks
Neighborhood: 33844
Nearby schools
GreatSchools rating
- 3/10Eastside Elementary SchoolGrades: PK-5Distance: 0.7 mi
- 3/10Shelley S. Boone Middle SchoolGrades: 6-8Distance: 1.6 mi
- 2/10Ridge Community High SchoolGrades: 9-12Distance: 1.9 mi
Schools provided by the listing agent
- Elementary: Eastside Elem
- Middle: Boone Middle
- High: Ridge Community Senior High
Source: Stellar MLS. This data may not be complete. We recommend contacting the local school district to confirm school assignments for this home.
- $13,394-- bd-- ba-- sqft1239 Avenue K, Haines city, FL 33844Off Market
- $110,6002 bd1 ba768 sqft1305 Avenue K, Haines City, FL 33844Off Market
- $174,9002 bd1 ba720 sqft1300 Avenue J, Haines City, FL 33844Off Market
- $16,831-- bd-- ba600 sqft1237 Avenue K, Haines City, FL 33844Off Market
- $11,382-- bd-- ba-- sqft1228 Avenue J, Haines City, FL 33844Off Market
- $104,8002 bd1 ba616 sqft1304 Avenue J NE, Haines City, FL 33844Off Market
- $157,5002 bd2 ba1k sqft1302 Avenue K UNIT B, Haines City, FL 33844Off Market
- $82,8001 bd1 ba825 sqft1302 Avenue K UNIT A, Haines City, FL 33844Off Market
A local agent can set up tours, give advice and negotiate with sellers.
Similar homes
- $140,0002 bd1 ba725 sqft701 N 7TH ST, HAINES CITY, FL 33844For Sale
 MLS ID #TB8396933, Tatiana Torres Torres, HABLOFT GLOBAL. Stellar MLS
 - $135,0002 bd2 ba672 sqft2944 PALM CIRCLE, HAINES CITY, FL 33844For Sale
 MLS ID #S5155021, Elliot Nunez, NEW FOUNDATION REALTY LLC. Stellar MLS
 - $130,0002 bd2 ba574 sqft251 PATTERSON ROAD #C-31, HAINES CITY, FL 33844For Sale
 MLS ID #P4930244, Karen Branch, FLORIDA REALTY MARKETPLACE. Stellar MLS
 - $97,5002 bd2 ba492 sqft251 PATTERSON ROAD #C29, HAINES CITY, FL 33844For Sale
 MLS ID #P4937773, Reva Martin, AMERICAN HOMES REALTY GROUP. Stellar MLS
 - $124,9002 bd1 ba420 sqft67 CITRUS RIDGE DRIVE, DAVENPORT, FL 33837For SaleMLS ID #S5154204, Sherry Feck, WEICHERT REALTORS HALLMARK PRO. Stellar MLS
- $129,9001 bd1 ba492 sqft146 Jack Nicklaus Ln, Davenport, FL 33837For Sale By Owner
- $119,0001 bd1 ba625 sqft107 LAKE ELIZABETH DRIVE #B, WINTER HAVEN, FL 33884For SaleMLS ID #S5154622, Joseph Tipa, THE PROPERTY FIRM. Stellar MLS
- $69,0002 bd1 ba592 sqft114 W MURPHY STREET, DAVENPORT, FL 33837For SaleMLS ID #S5154978, Joseph Tipa, THE PROPERTY FIRM. Stellar MLS
- $125,0001 bd1 ba504 sqft300 SKY CREST LOOP, DAVENPORT, FL 33837For SaleMLS ID #O6422361, Derrice Pankeyefre, CHARLES RUTENBERG REALTY ORLANDO. Stellar MLS
- $129,9002 bd1 ba562 sqft209 PINEY AVENUE, LAKE WALES, FL 33898For SaleMLS ID #S5149492, Angie Garcia, RE/MAX HERITAGE PROFESSIONALS. Stellar MLS
- $119,9001 bd1 ba744 sqft19 ASPEN DR. #19, HAINES CITY, FL 33844For SaleMLS ID #P4933247, Daphne Manning, LA ROSA REALTY PRESTIGE. Stellar MLS
- $115,0001 bd1 ba518 sqft34 FAIRVIEW DRIVE N, HAINES CITY, FL 33844For SaleMLS ID #S5151367, Vannya Kim, EAST PARK REALTY LLC. Stellar MLS
- $132,0001 bd1 ba638 sqft538 CENTER CREST BOULEVARD, DAVENPORT, FL 33837For SaleMLS ID #P4939173, Katherine Montana - De Jesus, KELLER WILLIAMS REALTY SMART 1. Stellar MLS
- $98,0001 bd1 ba548 sqft2010 CORNER LAKE DRIVE #2010, HAINES CITY, FL 33844For SaleMLS ID #G5111990, Noel Moenssens, ORLANDO HOMES & INVESTMENTS. Stellar MLS
- $85,0001 bd1 ba364 sqft251 PATTERSON ROAD #C-41, HAINES CITY, FL 33844For SaleMLS ID #L4961262, Janice Tyler, FLORIDA REALTY MARKETPLACE. Stellar MLS
- $145,0001 bd1 ba384 sqft123 PANSY STREET, DAVENPORT, FL 33837For SaleMLS ID #P4938288, Lucy Martinez, CENTURY 21 WOLF'S CROSSING REALTY. Stellar MLS
- $79,5001 bd1 ba574 sqft251 PATTERSON ROAD #C25, HAINES CITY, FL 33844For SaleMLS ID #P4927994, Karen Branch, FLORIDA REALTY MARKETPLACE. Stellar MLS
- $119,0002 bd1 ba672 sqft220 KING ROAD, WINTER HAVEN, FL 33880For SaleMLS ID #B4902220, Craig Burke, CRAIG BURKE REAL ESTATE GROUP, LLC. Stellar MLS
- $152,5002 bd2 ba432 sqft627 ARNOLD PALMER DRIVE, DAVENPORT, FL 33837For SaleMLS ID #O6389451, Gerald Buck, FIVE STAR REAL ESTATE OF FL. Stellar MLS
- $136,0001 bd1 ba504 sqft603 ARNOLD PALMER DRIVE, DAVENPORT, FL 33837For SaleMLS ID #O6387129, Gerald Buck, FIVE STAR REAL ESTATE OF FL. Stellar MLS
