Virtually Staged. COMPLETELY RENOVATED & MOVE-IN READY! This beautifully remodeled 1979 home features 4 bedrooms and 1.5 baths with updates throughout! Step inside to find laminate flooring throughout, fresh interior paint, and a completely updated kitchen featuring all-new cabinetry, a large sink, stove, and refrigerator. Major improvements have already been taken care of, including a roof that is approximately 3 years old, NEW A/C system and ductwork installed in August 2026, and a NEW hot water heater. The exterior has also been freshly painted, and a wood privacy fence along the back provides added privacy for the backyard. With so many updates already completed, this home is truly MOVE-IN READY and waiting for its new owner! Conveniently located within the city limits and close to schools, shopping, medical facilities, and everyday conveniences. Don’t miss the opportunity to make this completely renovated home yours—schedule your showing today!
For sale
$275,000
2112 EMBRY AVENUE, HAINES CITY, FL 33844
4beds
1,537sqft
Single Family Residence
Built in 1979
8,625 Square Feet Lot
$267,600 Zestimate®
$179/sqft
$-- HOA
What's special
Completely renovatedCompletely updated kitchenFresh interior paintLarge sinkNew hot water heaterLaminate flooring throughoutAll-new cabinetry
- 2 days |
- 213 |
- 10 |
Likely to sell faster than
Zillow last checked:
Listing updated:
Listed by:
Debbie Bradbury 863-242-6624,
REAL ESTATE BROKERS USA, INC. 863-242-6624
Source: Stellar MLS,MLS#: P4939573 Originating MLS: East Polk
Originating MLS: East Polk
Facts & features
Interior
Bedrooms & bathrooms
- Bedrooms: 4
- Bathrooms: 2
- Full bathrooms: 1
- 1/2 bathrooms: 1
Primary bedroom
- Features: Built-in Closet
- Level: First
- Area: 132 Square Feet
- Dimensions: 11x12
Bedroom 1
- Features: Built-in Closet
- Level: First
- Area: 270 Square Feet
- Dimensions: 15x18
Bedroom 2
- Features: Built-in Closet
- Level: First
- Area: 110 Square Feet
- Dimensions: 10x11
Bedroom 3
- Features: Built-in Closet
- Level: First
- Area: 110 Square Feet
- Dimensions: 10x11
Kitchen
- Features: No Closet
- Level: First
- Area: 99 Square Feet
- Dimensions: 9x11
Laundry
- Features: No Closet
- Level: First
- Area: 72 Square Feet
- Dimensions: 9x8
Living room
- Features: No Closet
- Level: First
- Area: 240 Square Feet
- Dimensions: 15x16
Heating
- Central
Cooling
- Central Air
Appliances
- Included: Electric Water Heater, Range, Refrigerator
- Laundry: Electric Dryer Hookup
Features
- Ceiling Fan(s)
- Flooring: Laminate
- Has fireplace: No
Interior area
- Total structure area: 1,537
- Total interior livable area: 1,537 sqft
Video & virtual tour
Property
Features
- Levels: One
- Stories: 1
- Exterior features: None
- Fencing: Wood
- Has view: Yes
- View description: City
Lot
- Size: 8,625 Square Feet
- Dimensions: 75 x 115
- Features: City Lot, Landscaped, Oversized Lot
- Residential vegetation: Oak Trees
Details
- Parcel number: 272721756530000160
- Zoning: R-2
- Special conditions: None
Construction
Type & style
- Home type: SingleFamily
- Architectural style: Custom
- Property subtype: Single Family Residence
Materials
- Block
- Foundation: Slab
- Roof: Shingle
Condition
- New construction: No
- Year built: 1979
Utilities & green energy
- Sewer: Public Sewer
- Water: Public
- Utilities for property: BB/HS Internet Available, Cable Available, Public, Sewer Connected, Water Connected
Community & HOA
Community
- Pet fee: $0 monthly
- Subdivision: ORANGE HOMES SUB
HOA
- Has HOA: No
Location
- Region: Haines City
Financial & listing details
- Price per square foot: $179/sqft
- Tax assessed value: $164,390
- Annual tax amount: $587
- Date on market: 8/12/2026
- Cumulative days on market: 3 days
- Listing terms: Cash,Conventional,FHA
- Ownership: Fee Simple
- Total actual rent: 0
- Road surface type: Paved
Estimated market value
$267,600
$254,000 - $281,000
$1,551/mo
Price history
| Date | Event | Price |
|---|---|---|
| 8/12/2026 | Listed for sale | $275,000$179/sqft |
Source:  Stellar MLS #P4939573 Report a problem Stellar MLS #P4939573 Report a problem | ||
Public tax history
| Year | Property taxes | Tax assessment |
|---|---|---|
| 2025 | $243 +9.1% | $42,473 +2.9% |
| 2024 | $222 +10.9% | $41,276 +3% |
| 2023 | $200 -25.4% | $40,074 +3% |
| 2022 | $268 +6.3% | $38,907 +3% |
| 2021 | $252 +3.8% | $37,774 +1.4% |
| 2020 | $243 +5.5% | $37,252 +2.3% |
| 2019 | $230 -53.5% | $36,414 +1.9% |
| 2018 | $495 +6.2% | $35,735 +2.1% |
| 2017 | $467 +147.2% | $35,000 +2.1% |
| 2016 | $189 +0.1% | $34,280 +0.7% |
| 2015 | $189 -51.4% | $34,042 +0.8% |
| 2014 | $388 +115.5% | $33,772 +0.9% |
| 2013 | $180 +6.8% | $33,466 +1.7% |
| 2012 | $168 -23.8% | $32,907 -7.5% |
| 2011 | $221 -59.3% | $35,588 -27.9% |
| 2010 | $543 +1.1% | $49,339 +1.2% |
| 2009 | $537 +5% | $48,734 +0.1% |
| 2008 | $511 | $48,685 |
| 2007 | -- | -- |
| 2006 | $492 | -- |
| 2005 | -- | -- |
| 2004 | $425 -1.2% | -- |
| 2003 | $430 +10.6% | $43,681 +4.9% |
| 2002 | $389 +4.2% | $41,657 +1.6% |
| 2001 | $373 | $41,001 |
Find assessor info on the county website
Monthly payment
Est. payment
Payment breakdown
Explore the cost of this home by adjusting the details. Changes won't be saved.Climate risks
Neighborhood: 33844
Nearby schools
GreatSchools rating
- 3/10Eastside Elementary SchoolGrades: PK-5Distance: 0.5 mi
- 3/10Shelley S. Boone Middle SchoolGrades: 6-8Distance: 1.3 mi
- 2/10Ridge Community High SchoolGrades: 9-12Distance: 2.3 mi
- $230,2003 bd1 ba1.8k sqft2114 Embry Ave, Haines City, FL 33844Off Market
- $205,0003 bd1 ba1k sqft2110 Embry Ave, Haines City, FL 33844Off Market
- $205,6003 bd1 ba1.5k sqft2111 Baker Ave, Haines City, FL 33844Off Market
- $100-- bd-- ba-- sqftBaker Ave E, Haines city, FL 33844Off Market
- $205,5003 bd2 ba984 sqft2109 Baker Ave E, Haines City, FL 33844Off Market
- $198,0003 bd2 ba1k sqft2214 Embry Ave, Haines City, FL 33844Off Market
- $335,4006 bd4 ba3.4k sqft2113 Baker Ave E, Haines City, FL 33844Off Market
- $205,4003 bd1 ba1.1k sqft2113 Embry Ave, Haines City, FL 33844Off Market
A local agent can set up tours, give advice and negotiate with sellers.
Similar homes
- $--4 bd3 ba1.5k sqft1509 Gulf Vue Dr, Haines City, FL 33844Auction
 Auction.com 2
 - $285,0004 bd2 ba1.7k sqft813 SHEEN CIRCLE, HAINES CITY, FL 33844For Sale

 MLS ID #L4963992, Casandra Vann, KELLER WILLIAMS REALTY. Stellar MLS
 - $340,0004 bd2 ba1.8k sqft829 SHEEN CIRCLE, HAINES CITY, FL 33844For Sale
 MLS ID #S5155468, Andrice Julien, PREMIUM PROPERTIES R.E SERVICE. Stellar MLS
 - $294,9995 bd2 ba1.3k sqft900 N 30TH STREET, HAINES CITY, FL 33844For Sale
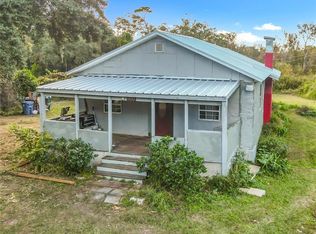 MLS ID #O6368035, Karla Thompson, DALTON WADE INC. Stellar MLS
 - $268,0003 bd1 ba1.4k sqft1125 AVENUE L, HAINES CITY, FL 33844For SaleMLS ID #S5151699, Adriana Mogollon, AROD PARTNERS REALTY. Stellar MLS
- $287,5004 bd3 ba1.9k sqft147 MINNIEHAHA CIRCLE, HAINES CITY, FL 33844For SaleMLS ID #L4963744, Pat Pearson, VIEWPOINT VALUE REALTY. Stellar MLS
- $--2 bd2 ba925 sqft159 Trinity Cir, Haines City, FL 33844AuctionAuction.com 2
- $239,9953 bd2 ba1k sqft1000 VALENCIA AVENUE, HAINES CITY, FL 33844For SaleMLS ID #P4939304, Lucas Oliveira, HAINES AND HAVEN RESIDENTIAL. Stellar MLS
- $295,0004 bd2 ba1.7k sqft954 REVERE AVENUE, HAINES CITY, FL 33844For SaleMLS ID #O6400757, Jenny Wemert, WEMERT GROUP REALTY LLC. Stellar MLS
- $--4 bd3 ba1.8k sqft174 Minniehaha Cir, Haines City, FL 33844AuctionServiceLink Auction
- $275,0003 bd2 ba1.5k sqft2393 PAULETTE DRIVE, HAINES CITY, FL 33844For SaleMLS ID #S5152279, Nikki Ansons, COLDWELL BANKER REALTY. Stellar MLS
- $274,9993 bd2 ba1.4k sqft1038 SUFFRAGETTE CIRCLE, HAINES CITY, FL 33844For SaleMLS ID #O6363173, Jeavanna Lanza PA, EXP REALTY LLC. Stellar MLS
- $272,0003 bd2 ba1.7k sqft849 SHEEN CIRCLE, HAINES CITY, FL 33844For SaleMLS ID #O6361348, Maria Albarran, SMART MIAMI REALTY, LLC.. Stellar MLS
- $325,0003 bd2 ba2k sqft243 MILESTONE DRIVE, HAINES CITY, FL 33844For SaleMLS ID #TB8536434, Michael Eddings, MARK SPAIN REAL ESTATE. Stellar MLS
- $335,0003 bd2 ba1.7k sqft945 Blue Creek Dr, Haines City, FL 33844For SaleMLS ID #327129, Jeniffer Padron Padilla. HFMLS
- from $279,9904 bd3 ba1.8k sqftTulum Plan, Grove at Crosswinds, Haines City, FL 33844New ConstructionCasa Fresca Homes
- $299,0004 bd2 ba1.8k sqft439 HAMMERSTONE AVENUE, HAINES CITY, FL 33844For SaleMLS ID #O6359567, Paul Quintyne, LPT REALTY, LLC. Stellar MLS
- $301,0003 bd2 ba1.4k sqft372 ROOKS LOOP, HAINES CITY, FL 33844For SaleMLS ID #S5150247, Haydee Sosa Gonzalez, LPT REALTY, LLC. Stellar MLS
- $265,0843 bd2 ba1.7k sqft4255 Hillock Blvd, Haines City, FL 33844New ConstructionCasa Fresca Homes
- $265,0843 bd2 ba1.7k sqft4247 Hillock Blvd, Haines City, FL 33844New ConstructionCasa Fresca Homes
