Virtually Staged. Exclusive Opportunity to Own Duane McQuillen's Personal Masterpiece... nestled within a private gated community of only eight homes. This stunning 5-bedroom, 5.5-bathroom craftsman-style home spans 4,040 square feet of living space with a total of 7,567 square feet under roof, all situated on a beautifully landscaped 1.19-acre lot. **Key Features Include:** - **Welcoming Entrance:** A charming front porch leads you through an architecturally striking curved top arched wood door, setting the tone for the elegance within. - **Sophisticated Interior Design:** The foyer greets you with a beautiful barrel ceiling, enhancing the luxurious feel of the home. Real wood flooring flows throughout the living areas, adding warmth and timeless style. - **Chef’s Dream Kitchen:** Fully equipped with a large center island, real wood cabinets, high-grade granite countertops, and top-tier appliances, set beneath a stunning stone archway is gas cooktop. A walk-in pantry and dedicated drink station with a wine cooler add functional sophistication. - **Elegant Living Spaces:** The family room features a floor-to-ceiling stone gas fireplace, built-in shelves, and soaring arched wood ceilings, creating a grand yet inviting atmosphere. - **Luxurious Master Suite:** The main bedroom offers a newly remodeled bathroom with a soaking tub, walk-in shower, separate sinks, and two custom-designed walk-in closets. Private entry to the lanai provides a personal retreat. This exceptional residence also features a versatile study that can double as a fourth bedroom, beautifully appointed with built-in shelves, elegant wainscoting, and coffered ceilings. This room exemplifies the home's attention to detail and craftsmanship, offering a sophisticated space ideal for work, relaxation, or additional guest accommodations. The rich wood finishes and architectural ceiling provide both character and charm, making it a standout feature of this luxurious home. Adding to the home's expansive offerings is the upstairs bonus room, which can serve as a fifth bedroom. This versatile space is complete with a pool table, an ensuite bathroom, and a walk-in closet. The room is also equipped with a bar that includes a refrigerator and sink, perfect for hosting gatherings or enjoying quiet evenings at home. Additionally, the cozy banquette seating with a table offers a charming spot for casual dining or socializing, making this room a true multi-functional area in the home. - **Outdoor Living Perfected:** The screened lanai includes an electric stone corner fireplace and built-in BBQ grill, leading to a vast backyard ready for personal touches or a pool addition. - **Additional Amenities:** A circular brick-paved driveway, side entry 3 car oversized garage, a 1800 sf detached garage with ample space for an RV and boat, and a safe room, office with full bathroom, 3 rollup doors and tons of storage. Located in a secure, gated community, this home offers privacy and a close-knit neighborhood atmosphere, making it a perfect sanctuary for those seeking a luxurious and comfortable lifestyle. For more information or to schedule a private viewing.
Coming soon
$1,600,000
6750 LAKELAND HIGHLANDS ROAD, LAKELAND, FL 33813
5beds
4,040sqft
Single Family Residence
Built in 2002
1.19 Acres Lot
$-- Zestimate®
$396/sqft
$58/mo HOA
What's special
- 3 days |
- 306 |
- 23 |
Zillow last checked:
Listing updated:
Listed by:
Kelley Blackburn 813-478-0023,
COLDWELL BANKER REALTY 863-687-2233
Source: Stellar MLS,MLS#: L4964168 Originating MLS: Lakeland
Originating MLS: Lakeland
Facts & features
Interior
Bedrooms & bathrooms
- Bedrooms: 5
- Bathrooms: 6
- Full bathrooms: 5
- 1/2 bathrooms: 1
Rooms
- Room types: Attic, Bonus Room, Breakfast Room Separate, Den/Library/Office, Dining Room, Great Room, Utility Room, Storage Rooms
Primary bedroom
- Features: Built-In Shower Bench, Dual Closets
- Level: First
- Area: 272 Square Feet
- Dimensions: 16x17
Bedroom 2
- Features: Tub With Shower, Walk-In Closet(s)
- Level: First
- Area: 182 Square Feet
- Dimensions: 13x14
Bedroom 3
- Features: En Suite Bathroom, Granite Counters, Stone Counters, Tub With Shower, Walk-In Closet(s)
- Level: First
- Area: 182 Square Feet
- Dimensions: 13x14
Bedroom 4
- Features: Ceiling Fan(s), Built-in Closet
- Level: First
- Area: 240 Square Feet
- Dimensions: 15x16
Bedroom 5
- Features: Bar, Ceiling Fan(s), En Suite Bathroom, Granite Counters, Shower No Tub, Walk-In Closet(s)
- Level: Second
- Area: 434 Square Feet
- Dimensions: 14x31
Primary bathroom
- Features: Built-In Shower Bench, Dual Sinks, En Suite Bathroom, Exhaust Fan, Rain Shower Head, Split Vanities, Stone Counters, Tub with Separate Shower Stall, Water Closet/Priv Toilet, Dual Closets
- Level: First
- Area: 270 Square Feet
- Dimensions: 15x18
Balcony porch lanai
- Level: First
- Area: 627 Square Feet
- Dimensions: 19x33
Dinette
- Features: Wet Bar
- Level: First
- Area: 80 Square Feet
- Dimensions: 8x10
Dining room
- Features: Built-In Shelving
- Level: First
- Area: 196 Square Feet
- Dimensions: 14x14
Great room
- Features: Built-In Shelving, Ceiling Fan(s)
- Level: First
- Area: 306 Square Feet
- Dimensions: 17x18
Kitchen
- Features: Kitchen Island, Granite Counters, Pantry, Wet Bar, Walk-In Closet(s)
- Level: First
- Area: 306 Square Feet
- Dimensions: 17x18
Office
- Features: En Suite Bathroom, Shower No Tub
- Level: First
Utility room
- Features: Built-In Shelving, Single Vanity, No Closet
- Level: First
- Area: 70 Square Feet
- Dimensions: 7x10
Heating
- Central, Heat Pump
Cooling
- Central Air, Zoned
Appliances
- Included: Bar Fridge, Oven, Convection Oven, Cooktop, Dishwasher, Disposal, Dryer, Gas Water Heater, Ice Maker, Microwave, Other, Range Hood, Refrigerator, Tankless Water Heater, Washer, Water Softener, Wine Refrigerator
- Laundry: Inside, Laundry Room
Features
- Attic Ventilator, Ceiling Fan(s), Central Vacuum, Crown Molding, High Ceilings, Open Floorplan, Primary Bedroom Main Floor, Solid Wood Cabinets, Split Bedroom, Stone Counters, Walk-In Closet(s), Wet Bar
- Flooring: Carpet, Ceramic Tile, Hardwood
- Doors: Outdoor Grill, Outdoor Kitchen, Sliding Doors
- Has fireplace: Yes
- Fireplace features: Electric, Family Room, Living Room
Interior area
- Total structure area: 7,567
- Total interior livable area: 4,040 sqft
Property
Parking
- Total spaces: 9
- Parking features: Bath In Garage, Boat, Circular Driveway, Driveway, Garage Door Opener, Garage Faces Rear, Garage Faces Side, Oversized, RV Garage, Workshop in Garage
- Attached garage spaces: 9
- Has uncovered spaces: Yes
- Details: Garage Dimensions: 27x39
Features
- Levels: Two
- Stories: 2
- Patio & porch: Covered, Front Porch, Patio, Porch, Rear Porch, Screened
- Exterior features: Balcony, Irrigation System, Lighting, Outdoor Grill, Outdoor Kitchen, Storage
- Fencing: Other
- Has view: Yes
- View description: Garden
Lot
- Size: 1.19 Acres
- Dimensions: 170 x 305
- Features: In County, Level, Oversized Lot, Street Dead-End
- Residential vegetation: Mature Landscaping, Oak Trees, Trees/Landscaped
Details
- Additional structures: Outdoor Kitchen, Storage, Workshop
- Parcel number: 242921287000004108
- Zoning: RES
- Special conditions: None
Construction
Type & style
- Home type: SingleFamily
- Architectural style: Craftsman,Florida,Other
- Property subtype: Single Family Residence
Materials
- Block, Stone, Stucco
- Foundation: Slab
- Roof: Shingle
Condition
- New construction: No
- Year built: 2002
Details
- Builder name: McQuillen
Utilities & green energy
- Sewer: Septic Tank
- Water: Public, Well
- Utilities for property: BB/HS Internet Available, Cable Available, Cable Connected, Electricity Connected
Community & HOA
Community
- Features: Deed Restrictions
- Security: Gated Community, Security System Owned, Smoke Detector(s)
- Pet fee: $0 monthly
- Subdivision: WF HALLAM AND COS FARMING AND TRUCK
HOA
- Has HOA: Yes
- Amenities included: Gated
- Services included: Common Area Taxes, Private Road
- HOA fee: $58 monthly
- HOA name: Sweet Tree Homeowners Association
Location
- Region: Lakeland
Financial & listing details
- Price per square foot: $396/sqft
- Tax assessed value: $858,264
- Annual tax amount: $6,844
- Date on market: 8/12/2026
- Listing terms: Cash,Conventional,VA Loan
- Ownership: Fee Simple
- Total actual rent: 0
- Electric utility on property: Yes
- Road surface type: Paved, Asphalt
Estimated market value
Not available
Estimated sales range
Not available
Not available
Price history
| Date | Event | Price |
|---|---|---|
| 1/29/2012 | Listing removed | $779,000$193/sqft |
Source: Smart Realty of Polk Inc dba Keller Williams Realty #L4624814 Report a problem | ||
| 6/28/2011 | Price change | $779,000-2.5%$193/sqft |
Source: Smart Realty of Polk Inc dba Keller Williams Realty #L4624814 Report a problem | ||
| 9/23/2010 | Price change | $799,000-3.6%$198/sqft |
Source: Chris McLaughlin #L4624814 Report a problem | ||
| 5/15/2010 | Listed for sale | $829,000+1558%$205/sqft |
Source: Keller Williams Realty #L4624814 Report a problem | ||
| 1/25/2002 | Sold | $50,000$12/sqft |
Source: Public Record Report a problem | ||
Public tax history
| Year | Property taxes | Tax assessment |
|---|---|---|
| 2025 | $6,083 +2.9% | $510,685 +2.9% |
| 2024 | $5,909 +1.9% | $496,293 +3% |
| 2023 | $5,800 +2% | $481,838 +3% |
| 2022 | $5,688 -1% | $467,804 +3% |
| 2021 | $5,745 +0.6% | $454,179 +1.4% |
| 2020 | $5,709 -0.5% | $447,908 +2.3% |
| 2019 | $5,735 -6.7% | $437,838 +1.9% |
| 2018 | $6,149 +1.1% | $429,674 +2.1% |
| 2017 | $6,081 +10.1% | $420,836 +2.1% |
| 2016 | $5,524 -1.8% | $412,180 +0.7% |
| 2015 | $5,623 -0.9% | $409,315 +0.8% |
| 2014 | $5,676 +0.9% | $406,066 +1.5% |
| 2013 | $5,625 +2.4% | $400,065 +1.3% |
| 2012 | $5,494 -5.7% | $394,936 -4.2% |
| 2011 | $5,826 -8.5% | $412,081 -6.2% |
| 2010 | $6,371 -18.9% | $439,395 -12.9% |
| 2009 | $7,854 -7.5% | $504,343 -12.8% |
| 2008 | $8,489 | $578,448 |
| 2007 | -- | -- |
| 2006 | $10,325 | -- |
| 2005 | -- | -- |
| 2004 | $6,327 +1.3% | -- |
| 2003 | $6,247 | $374,960 |
Find assessor info on the county website
Monthly payment
Est. payment
Payment breakdown
Explore the cost of this home by adjusting the details. Changes won't be saved.Climate risks
Neighborhood: 33813
Nearby schools
GreatSchools rating
- 8/10Valleyview Elementary SchoolGrades: PK-5Distance: 1.1 mi
- 4/10Lakeland Highlands Middle SchoolGrades: 6-8Distance: 3 mi
- 5/10George W. Jenkins Senior High SchoolGrades: 9-12Distance: 1.1 mi
Schools provided by the listing agent
- Elementary: Valleyview Elem
- Middle: Lakeland Highlands Middl
- High: George Jenkins High
Source: Stellar MLS. This data may not be complete. We recommend contacting the local school district to confirm school assignments for this home.
- $769,8003 bd3 ba3.2k sqft6744 Lakeland Highlands Rd, Lakeland, FL 33813Off Market
- $699,2004 bd2 ba2.6k sqft6756 Lakeland Highlands Rd, Lakeland, FL 33813Off Market
- $1,260,0004 bd4 ba3.3k sqft6816 Lakeland Highlands Rd, Lakeland, FL 33813Sold

- $1,079,7005 bd4 ba4.6k sqft6738 Lakeland Highlands Rd, Lakeland, FL 33813Off Market

- $530,1003 bd2 ba2.3k sqft6720 Lakeland Highlands Rd, Lakeland, FL 33813Off Market
- $851,2005 bd4 ba3.6k sqft6710 Lakeland Highlands Rd, Lakeland, FL 33813Off Market
- $470,9004 bd3 ba2.1k sqft6820 Lakeland Highlands Rd, Lakeland, FL 33813Off Market
- $1,035,5004 bd3 ba3.5k sqft6726 Lakeland Highlands Rd, Lakeland, FL 33813Off Market
A local agent can set up tours, give advice and negotiate with sellers.
Similar homes
- $1,550,0005 bd5 ba4.6k sqft5120 LAKE IN THE WOODS BOULEVARD, LAKELAND, FL 33813For Sale
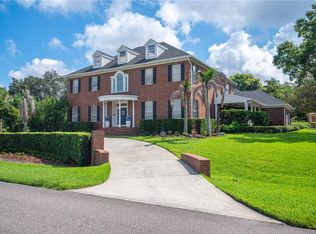
 MLS ID #L4963272, Julia Saunders, PAIGE WAGNER HOMES REALTY. Stellar MLS
 - $899,9004 bd6 ba3.9k sqft7360 REFLECTIONS LAKE DRIVE, LAKELAND, FL 33813For Sale
 MLS ID #L4964205, Lisa Matheny, ENGEL & VOELKERS LAKELAND. Stellar MLS
 - $1,250,0005 bd3 ba3.5k sqft6538 EAGLE VIEW LOOP, LAKELAND, FL 33813For Sale
 MLS ID #L4961372, Christine Hubbert, BHHS FLORIDA PROPERTIES GROUP. Stellar MLS
 - $839,9004 bd3 ba4k sqft2409 JENNA LN, LAKELAND, FL 33813For Sale
 MLS ID #L4959019, Joy Desmond, REMAX EXPERTS. Stellar MLS
 - $1,650,0005 bd5 ba4k sqft2109 CAMBRIDGE AVENUE, LAKELAND, FL 33803For SaleMLS ID #L4954876, Maggie Olivera, KELLER WILLIAMS REALTY. Stellar MLS
- $1,095,0004 bd3 ba3k sqft6827 LAKELAND HIGHLANDS ROAD, LAKELAND, FL 33813New ConstructionMLS ID #L4961663, John Hubbert, Jr, BHHS FLORIDA PROPERTIES GROUP. Stellar MLS
- $1,085,0005 bd5 ba4.7k sqft1825 CLUBHOUSE ROAD, LAKELAND, FL 33813For SaleMLS ID #P4937385, Rebecca White, RIDGE REAL ESTATE ENTERPRISES. Stellar MLS
- $969,9005 bd5 ba4.3k sqft6515 EAGLE VIEW LOOP, LAKELAND, FL 33813For SaleMLS ID #L4955395, John Hubbert, Jr, BHHS FLORIDA PROPERTIES GROUP. Stellar MLS
- $1,675,0004 bd4 ba3.8k sqft1451 HOLLINGSWORTH OAKS DRIVE, LAKELAND, FL 33803For SaleMLS ID #L4961464, Maggie Olivera, KELLER WILLIAMS REALTY. Stellar MLS
- $939,9005 bd4 ba3.1k sqft6739 EAGLE RIDGE BOULEVARD, LAKELAND, FL 33813For SaleMLS ID #L4960873, Lisa Birket, KELLER WILLIAMS REALTY. Stellar MLS
- $948,0004 bd3 ba3.7k sqft5324 WOODHAVEN LANE, LAKELAND, FL 33813For SaleMLS ID #L4959287, Randy Whitworth, S & D REAL ESTATE SERVICE LLC. Stellar MLS
- $995,9005 bd5 ba4.1k sqft2120 Southern Oaks Ln, Lakeland, FL 33813For SaleMLS ID #2259004, Albert Perez, Keller Williams-Elite Partners. HCMLS
- $950,0006 bd6 ba4.2k sqft775 CHRISTINA LAKE DRIVE, LAKELAND, FL 33813For SaleMLS ID #L4959993, Amanda Wright, REMAX EXPERTS. Stellar MLS
- $995,0004 bd4 ba3k sqft1415 PIER COURT, LAKELAND, FL 33813For SaleMLS ID #P4936682, David Small, KELLER WILLIAMS REALTY SMART 1. Stellar MLS
- $875,0004 bd3 ba3k sqft6509 HERITAGE PARK PLACE, LAKELAND, FL 33813For SaleMLS ID #L4961984, John Hubbert, Jr, BHHS FLORIDA PROPERTIES GROUP. Stellar MLS
- $1,600,0005 bd6 ba5.8k sqft1760 OLD EAGLE LAKE ROAD, BARTOW, FL 33830For SaleMLS ID #L4951970, Mike Hamic, KELLER WILLIAMS REALTY. Stellar MLS
- $849,9003 bd3 ba3.1k sqft6545 EMERALD WOODS LANE, LAKELAND, FL 33813For SaleMLS ID #L4963184, Jenny Robles, KELLER WILLIAMS REALTY. Stellar MLS
- $1,249,0003 bd3 ba3.5k sqft2918 CLUBHOUSE ROAD, LAKELAND, FL 33812For SaleMLS ID #L4957113, Lisa Birket, KELLER WILLIAMS REALTY. Stellar MLS
- $1,039,0005 bd4 ba3.6k sqft6617 POLEY CREEK DRIVE W, LAKELAND, FL 33811For SaleMLS ID #L4962576, Kristy Peddy, REMAX EXPERTS. Stellar MLS
- $1,400,0004 bd4 ba3.7k sqft327 MIRAMAR ROAD, LAKELAND, FL 33803For SaleMLS ID #L4962185, Lauren Clark, RUTHVENS, INC.. Stellar MLS
