This expansive and beautifully designed home offers 5 bedrooms plus 1 non-conforming bedroom, 5 full baths, and 1 half bath, providing all the space you need for comfortable living and entertaining.
Step into the impressive living room, featuring vaulted ceilings, a striking brick wood-burning fireplace, built-in bookcases, and a convenient wet bar—perfect for hosting gatherings or relaxing after a long day. From both the living room and the kitchen area, enjoy a beautiful view of nature, creating a peaceful backdrop for everyday living.The large formal dining room showcases custom built-in china cabinet, creating an elegant setting for hosting holidays and special occasions.
The heart of the home is the spacious kitchen, complete with a cozy breakfast area, center island, custom cabinetry, and elegant granite countertops. Whether cooking for two or entertaining a crowd, this kitchen offers both functionality and style.
The main floor master bedroom is a private retreat, recently updated and thoughtfully designed with his-and-her sinks, a jacuzzi tub, separate shower, and a generous walk-in closet. The lower level expands your living space with a large family room complete with a second brick woodburning fireplace and a walk-out to the patio area. A large storage area and spacious laundry room provide added convenience and organization.
With its generous layout, custom finishes, and multiple living and entertaining spaces, this home is perfect for large families or anyone needing room to grow.
Active
Listed by: Erica Smith Real Estate • Erica N Smith • 573-859-3848
$675,000
4738 Gorrell Rd, Bland, MO 65014
6beds
5,094sqft
Single Family Residence
Built in 1986
3 Acres Lot
$-- Zestimate®
$133/sqft
$-- HOA
What's special
- 230 days
- 196
- 6
Zillow last checked:
Listing updated:
Listed by:
Erica N Smith 573-859-3848,
Erica Smith Real Estate
Source: MARIS,MLS#: 25080090 Originating MLS: South Central Board of REALTORS
Originating MLS: South Central Board of REALTORSFacts & features
Interior
Bedrooms & bathrooms
- Bedrooms: 6
- Bathrooms: 6
- Full bathrooms: 5
- 1/2 bathrooms: 1
- Main level bathrooms: 3
- Main level bedrooms: 2
Heating
- Electric, Forced Air
Cooling
- Central Air
Appliances
- Included: Electric Cooktop, Dishwasher, Microwave, Built-In Electric Oven, Refrigerator, Water Heater, Electric Water Heater, Water Softener
Features
- Basement: Full
- Number of fireplaces: 2
- Fireplace features: Basement, Living Room, Masonry, Wood Burning
Interior area
- Total structure area: 5,094
- Total interior livable area: 5,094 sqft
- Finished area above ground: 2,547
Property
Parking
- Total spaces: 2
- Parking features: Garage - Attached
- Attached garage spaces: 2
Features
- Levels: Two
Lot
- Size: 3 Acres
- Features: Adjoins Open Ground, Adjoins Wooded Area
Details
- Parcel number: 217.035000000007.000
- Special conditions: Standard
Construction
Type & style
- Home type: SingleFamily
- Architectural style: Ranch
- Property subtype: Single Family Residence
Materials
- Brick, Vinyl Siding
Condition
- Year built: 1986
Utilities & green energy
- Electric: 220 Volts
- Sewer: Septic Tank
- Water: Well
- Utilities for property: Electricity Connected, Water Connected
Community & HOA
HOA
- Has HOA: No
Location
- Region: Bland
Financial & listing details
- Price per square foot: $133/sqft
- Tax assessed value: $372,930
- Annual tax amount: $3,529
- Date on market: 12/8/2025
- Cumulative days on market: 230 days
- Listing terms: Cash,Conventional,FHA,USDA Loan,VA Loan
- Electric utility on property: Yes
- Road surface type: Gravel
Estimated market value
Not available
Estimated sales range
Not available
Not available
Price history
| Date | Event | Price |
|---|---|---|
| 4/14/2026 | Price change | $675,000-3.6%$133/sqft |
Source:  JCMLS #10071913 Report a problem JCMLS #10071913 Report a problem | ||
| 12/9/2025 | Listed for sale | $700,000-56%$137/sqft |
Source:  MARIS #25080090 Report a problem MARIS #25080090 Report a problem | ||
| 12/1/2025 | Sold | -- |
Source: MARIS #25063168 Report a problem | ||
| 11/19/2025 | Pending sale | $1,589,500$312/sqft |
Source: MARIS #25063168 Report a problem | ||
| 10/1/2025 | Listed for sale | $1,589,500$312/sqft |
Source: MARIS #25063168 Report a problem | ||
Public tax history
| Year | Property taxes | Tax assessment |
|---|---|---|
| 2025 | $3,529 +1.6% | $66,690 -5.1% |
| 2024 | $3,473 +0.1% | $70,310 +7.7% |
| 2023 | $3,470 | $65,260 |
| 2022 | -- | $65,260 +0% |
| 2021 | -- | $65,257 +16.6% |
| 2020 | -- | $55,970 |
| 2019 | -- | $55,970 |
| 2018 | $3,182 0% | $55,970 -5.2% |
| 2017 | $3,182 | $59,010 -0.1% |
| 2016 | -- | $59,070 |
| 2015 | -- | $59,070 |
| 2014 | -- | -- |
| 2013 | -- | -- |
Find assessor info on the county website
Monthly payment
Est. payment
Payment breakdown
Explore the cost of this home by adjusting the details. Changes won't be saved.Climate risks
Neighborhood: 65014
Nearby schools
Schools provided by the listing agent
- Elementary: Owensville Elem.
- Middle: Owensville Middle
- High: Owensville High
Source: MARIS. This data may not be complete. We recommend contacting the local school district to confirm school assignments for this home.
Similar homes
- $699,0003 bd3 ba6.4k sqft18513 State Route Dd, Saint James, MO 65559For Sale
 MLS ID #26059631 , Sam Hrovat. REALSTACK
 - $624,9005 bd6 ba5.8k sqft16735 County Road 1020, Saint James, MO 65559For Sale
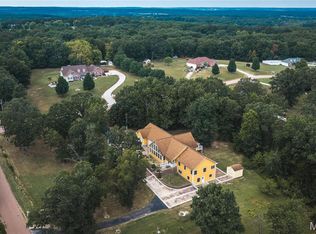
 MLS ID #26052586, Jenna Davis, THE CLOSERS. MARIS
 - $640,0004 bd4 ba3.6k sqft12311 Williams Pl, Rolla, MO 65401For Sale
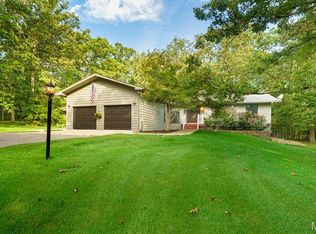 MLS ID #26047378, Kathy Oliver, Century 21 First Choice-Rolla. MARIS
 - $699,0003 bd3 ba6.4k sqft18513 State Route Dd St, Saint James, MO 65559For Sale
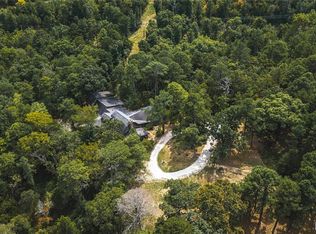 MLS ID #26059631, Sam A Hrovat, Living The Dream Inc.. MARIS
 - $725,0005 bd5 ba4.5k sqft10605 Larson Ln, Rolla, MO 65401For SaleMLS ID #26019147, Danielle B Jordan, Real Broker LLC. MARIS
- $599,0006 bd3 ba3.5k sqft10841 Maries Rd #326, Vienna, MO 65582For SaleMLS ID #26058649, Brandi D Martin, Martin Signature Group, LLC. MARIS
- $750,0004 bd4 ba5.5k sqft292 Highway F, Cuba, MO 65453For SaleMLS ID #26041505, Michelle M Yoest, ReeceNichols Real Estate. MARIS
- $655,0005 bd3 ba3.6k sqft1001 Katies Way, Rosebud, MO 63091For SaleMLS ID #26048428, Madison D Hiatt, Cathlee's Real Estate. MARIS
- $750,0004 bd4 ba4.4k sqft11320 County Road 2140, Rolla, MO 65401For SaleMLS ID #26029329, Ariel E Parker, Acar Real Estate, Inc. MARIS
- $650,0004 bd3 ba3.6k sqft98 Turkey Ridge Ln, Steelville, MO 65565For SaleMLS ID #25070921, Kelly A Johnston, Keller Williams Chesterfield. MARIS
- $975,0004 bd3 ba3.2k sqft1770 McDade Springs Rd, Cuba, MO 65453For SaleMLS ID #26060257, Joseph R Cason, Cason & Leathers Real Estate Co. LLC. MARIS
- $549,9004 bd4 ba3.2k sqft3891 E Lindberg Rd, Cuba, MO 65453For SaleMLS ID #26043627, Jenna Davis, THE CLOSERS. MARIS
- $899,9995 bd5 ba4.6k sqft2202 Lindberg Rd, Cuba, MO 65453For SaleMLS ID #26054634, Samantha L Bell, Cathlee's Real Estate. MARIS
- $450,0004 bd5 ba4.1k sqft525 Highway Dd, Cuba, MO 65453For SaleMLS ID #26024803, Larry F Wilson, Wilson Real Estate Partners, LLC. MARIS
- $449,5003 bd3 ba2.7k sqft24701 County Road 434, Saint James, MO 65559For SaleMLS ID #26017193, Lisa R Lorts, Keller Williams Chesterfield. MARIS
- $599,9993 bd3 ba3.5k sqft662 Nixon School Rd, Leasburg, MO 65535For SaleMLS ID #26032504, Caleb A Morris, National Land Realty Eastern MO, LLC. MARIS
- $850,0004 bd5 ba4.8k sqft27 Kehner Rd, Steelville, MO 65565For SaleMLS ID #26049952, Daniel B Thompson, Century 21 City Connections. MARIS
- $338,0004 bd3 ba2.8k sqft3765 Tower Grove Rd, Owensville, MO 65066For SaleMLS ID #26044954, Angela L Ray, HD Real Estate LLC. MARIS
- $435,0003 bd3 ba2.5k sqft3661 Highway 19, Owensville, MO 65066For SaleMLS ID #26034807, Marsha A Farris, Cathlee's Real Estate. MARIS
- $448,0004 bd2 ba3.2k sqft4944 Highway 19, Cuba, MO 65453For SaleMLS ID #25058149, Tyler Monda, Century 21 City Connections. MARIS
