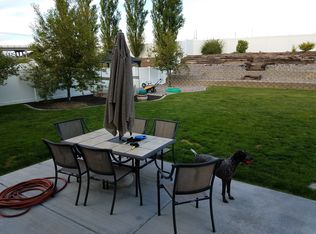
Gorgeous Must see home! 5 bedrooms, 3.5 bath, 3 car garage with RV parking. Main level has a large open entry way, Hardwood flooring , front room, can be used as a formal dining room. Kitchen has a gas stove, walk in pantry, breakfast nook,dining area and opens to the living room with a gas fireplace. 4 Bedrooms upstairs, French doors ooen up to the primary bedroom suite that features a huge walk in closet, jetted tub with a walk in shower and double sinks, the laundry room is upstairs also. Basement features a living room and a bedroom with a walk in closet, full bathroom and a storage room. This home has 2 gas forced air furnaces and air conditioners to keep you comfortable year round. Central vacuum system. The front and backyards are both fully landscaped with a sprinkler system.
Active
Price cut: $18.1K (8/5)
$439,900
4738 Revolution Rd, Chubbuck, ID 83202
5beds
3,092sqft
Single Family Residence
Built in 2005
0.3 Acres Lot
$448,500 Zestimate®
$142/sqft
$-- HOA
What's special
Gas fireplaceSprinkler systemHardwood flooringWalk in pantryFormal dining roomBreakfast nookLarge open entry way
- 50 days
- 535
- 32
Likely to sell faster than
Zillow last checked:
Listing updated:
Listed by:
Myndee Wells 208-221-7760,
Silvercreek Realty Group
Source: PCTMLS,MLS#: 583041
Facts & features
Interior
Bedrooms & bathrooms
- Bedrooms: 5
- Bathrooms: 4
- Full bathrooms: 3
- 1/2 bathrooms: 1
- Main level bathrooms: 1
Rooms
- Room types: Den-Study/Office, Main Floor Family Room, Pantry
Family room
- Description: Main Level Family Room(s): 1,Basement Level Family Room(s): 1
- Level: Main,Basement
Kitchen
- Description: Main Level Kitchen(s): 1
- Level: Main
Living room
- Description: Main Level Living Room(s): 1
- Level: Main
Heating
- Natural Gas, Forced Air
Cooling
- Central Air
Appliances
- Included: Dishwasher, Microwave, Other
- Laundry: Upper Level
Features
- Jetted Tub, Walk-In Closet(s)
- Flooring: Hardwood
- Basement: Finished
- Number of fireplaces: 1
- Fireplace features: Main Level Type: Gas
Interior area
- Total structure area: 3,092
- Total interior livable area: 3,092 sqft
Property
Parking
- Total spaces: 3
- Parking features: Attached, RV Access/Parking, Driveway
- Attached garage spaces: 3
Features
- Levels: Two
- Stories: 2
- Patio & porch: Covered Porch, Patio
- Has spa: Yes
- Spa features: Bath
- Fencing: Vinyl
Lot
- Size: 0.3 Acres
- Features: Low Traffic, Near Mall/Shopping, Near Park, Near Public Transit, Near Site Bus Stop, Near Schools, Sprinkler-Auto, Sprinkler System-Full, Established Lawn, Established Tree(s)
- Topography: Level
Details
- Additional structures: Shed(s), Outbuilding
- Parcel number: RPRCHL2001000
- Zoning description: City Zoning: Residential,County Zoning: Other/NA
Construction
Type & style
- Home type: SingleFamily
- Property subtype: Single Family Residence
Materials
- Stone, Vinyl Siding, Vinyl, Frame, Other
- Foundation: Concrete Perimeter
- Roof: Architectural
Condition
- New construction: No
- Year built: 2005
Utilities & green energy
- Electric: Idaho Power, Circuit Breakers
- Sewer: Public Sewer
- Water: Public
Community & HOA
Community
- Subdivision: Hartland Sub
HOA
- Amenities included: None
Location
- Region: Chubbuck
Financial & listing details
- Price per square foot: $142/sqft
- Tax assessed value: $484,616
- Annual tax amount: $3,608
- Date on market: 7/8/2026
- Listing terms: Cash,Conventional,FHA,VA Loan,IFHA
- Electric utility on property: Yes
Estimated market value
$448,500
$426,000 - $471,000
$3,084/mo
Price history
| Date | Event | Price |
|---|---|---|
| 8/5/2026 | Price change | $439,900-4%$142/sqft |
Source: | ||
| 7/8/2026 | Listed for sale | $458,000$148/sqft |
Source: | ||
Public tax history
| Year | Property taxes | Tax assessment |
|---|---|---|
| 2025 | $3,545 -1.7% | $484,616 +11.2% |
| 2024 | $3,608 +23.1% | $435,653 -4.3% |
| 2023 | $2,932 -29.4% | $455,259 -1% |
| 2022 | $4,154 +6.4% | $459,726 +28.3% |
| 2021 | $3,903 +22.5% | $358,240 +8% |
| 2020 | $3,186 -8.8% | $331,744 +18% |
| 2019 | $3,492 | $281,133 +23% |
| 2018 | $3,492 +23.8% | $228,578 |
| 2017 | $2,820 +2.3% | $228,578 |
| 2016 | $2,756 +2.4% | $228,578 |
| 2015 | $2,692 -5.7% | -- |
| 2012 | $2,855 +27% | $220,516 |
| 2011 | $2,249 +7.1% | -- |
| 2010 | $2,100 +9708.7% | -- |
| 2009 | $21 | $214,497 |
Find assessor info on the county website
Monthly payment
Est. payment
Payment breakdown
Explore the cost of this home by adjusting the details. Changes won't be saved.Climate risks
Neighborhood: 83202
Nearby schools
Schools provided by the listing agent
- Elementary: Syringa
- Middle: Alameda
- High: Highland
Source: PCTMLS. This data may not be complete. We recommend contacting the local school district to confirm school assignments for this home.


