Affordable pool home with NO HOA in the heart of Winter Haven! Welcome to 133 Rebecca Drive NE, a move-in-ready 3 bedroom, 2 bath home offering a private screened saltwater pool, important updates, comfortable living spaces, and an impressive combination of features and value. If you've been searching for an affordable Central Florida home where you can enjoy the Florida pool lifestyle right in your own backyard, this one deserves a closer look. Inside, the spacious main living area features attractive porcelain tile flooring, a vaulted ceiling, and a gas fireplace, creating a comfortable gathering space for everyday living and entertaining. The adjoining dining area provides direct access to the pool and outdoor living area, while the kitchen features clean white cabinetry, beautiful granite countertops, plenty of storage, and a full suite of included appliances. The desirable split-bedroom layout includes two comfortably sized guest bedrooms and a spacious primary suite with an en-suite bath and generously sized walk-in closet. Both bathrooms have been updated, including a beautifully renovated primary bath with a custom walk-in shower. Step outside and imagine weekends filled with pool time, grilling on the back deck, entertaining friends and family, and enjoying the Florida sunshine. The large screened outdoor living area features a private saltwater pool, plenty of deck space for lounging, dining, and grilling, plus a covered area where you can relax in the shade. Start the morning with coffee by the pool, spend a sunny afternoon in the water, then fire up the grill for dinner and enjoy a warm Florida evening at home. This is the kind of outdoor space that makes it easy to enjoy everything the Florida lifestyle is all about. Beyond the pool enclosure, the fully fenced backyard provides additional usable yard space with plenty of potential for landscaping, a vegetable garden, or your own collection of Florida fruit trees. An included storage shed provides convenient space for lawn and gardening equipment while keeping the two-car garage free for vehicles and additional storage. Major improvements include a NEW A/C system in 2025, all new double-pane windows and sliding glass door in 2021, a 2017 roof, newer front door, rain gutters and low utility bills. Best of all, there is NO HOA! Located in the heart of Winter Haven, you're convenient to downtown Winter Haven, Polk State College, shopping, dining, medical facilities, and recreation. Winter Haven's central location between Tampa and Orlando also puts theme parks, international airports, beaches, professional sports, and some of Central Florida's best entertainment within reach.
For sale
$299,000
133 REBECCA DRIVE NE, WINTER HAVEN, FL 33881
3beds
1,342sqft
Single Family Residence
Built in 1999
7,492 Square Feet Lot
$294,100 Zestimate®
$223/sqft
$-- HOA
What's special
Gas fireplaceTwo-car garageBeautiful granite countertopsPrivate screened saltwater poolPlenty of storageAttractive porcelain tile flooringDesirable split-bedroom layout
- 3 days |
- 288 |
- 46 |
Likely to sell faster than
Zillow last checked:
Listing updated:
Listed by:
Michael Stone 863-412-9733,
THE STONES REAL ESTATE FIRM 863-412-2080,
Deanna Stone 863-412-2080,
THE STONES REAL ESTATE FIRM
Source: Stellar MLS,MLS#: L4964187 Originating MLS: Lakeland
Originating MLS: Lakeland
Facts & features
Interior
Bedrooms & bathrooms
- Bedrooms: 3
- Bathrooms: 2
- Full bathrooms: 2
Rooms
- Room types: Great Room
Primary bedroom
- Features: Ceiling Fan(s), En Suite Bathroom, Walk-In Closet(s)
- Level: First
- Area: 195 Square Feet
- Dimensions: 13x15
Bedroom 2
- Features: Ceiling Fan(s), Built-in Closet
- Level: First
- Area: 132 Square Feet
- Dimensions: 11x12
Bedroom 3
- Features: Ceiling Fan(s), Built-in Closet
- Level: First
- Area: 120 Square Feet
- Dimensions: 10x12
Primary bathroom
- Features: Shower No Tub
- Level: First
- Area: 40 Square Feet
- Dimensions: 5x8
Bathroom 2
- Features: Tub With Shower
- Level: First
- Area: 32 Square Feet
- Dimensions: 4x8
Balcony porch lanai
- Level: First
- Area: 105 Square Feet
- Dimensions: 7x15
Dinette
- Level: First
- Area: 110 Square Feet
- Dimensions: 10x11
Great room
- Features: Ceiling Fan(s)
- Level: First
- Area: 320 Square Feet
- Dimensions: 20x16
Kitchen
- Features: Granite Counters
- Level: First
- Area: 80 Square Feet
- Dimensions: 8x10
Heating
- Central, Electric
Cooling
- Central Air
Appliances
- Included: Dishwasher, Gas Water Heater, Range, Refrigerator
- Laundry: In Garage
Features
- Ceiling Fan(s), Eating Space In Kitchen, Primary Bedroom Main Floor, Split Bedroom, Walk-In Closet(s)
- Flooring: Ceramic Tile, Porcelain Tile
- Doors: Sliding Doors
- Has fireplace: Yes
- Fireplace features: Free Standing, Gas, Living Room
Interior area
- Total structure area: 1,820
- Total interior livable area: 1,342 sqft
Video & virtual tour
Property
Parking
- Total spaces: 2
- Parking features: Driveway, Garage Door Opener
- Attached garage spaces: 2
- Has uncovered spaces: Yes
- Details: Garage Dimensions: 19x22
Features
- Levels: One
- Stories: 1
- Patio & porch: Rear Porch, Screened
- Exterior features: Rain Gutters
- Has private pool: Yes
- Pool features: Gunite, In Ground, Salt Water
- Fencing: Vinyl
- Has view: Yes
- View description: Pool
Lot
- Size: 7,492 Square Feet
- Dimensions: 75 x 100
- Features: City Lot
Details
- Parcel number: 262822588313000210
- Special conditions: None
Construction
Type & style
- Home type: SingleFamily
- Architectural style: Florida
- Property subtype: Single Family Residence
Materials
- Wood Frame
- Foundation: Block
- Roof: Shingle
Condition
- Completed
- New construction: No
- Year built: 1999
Utilities & green energy
- Sewer: Public Sewer
- Water: Public
- Utilities for property: Electricity Connected, Natural Gas Connected, Sewer Connected, Water Connected
Community & HOA
Community
- Pet fee: $0 monthly
- Subdivision: SAXON MYERS REP PH 2
HOA
- Has HOA: No
Location
- Region: Winter Haven
Financial & listing details
- Price per square foot: $223/sqft
- Tax assessed value: $209,281
- Annual tax amount: $761
- Date on market: 8/12/2026
- Cumulative days on market: 4 days
- Listing terms: Cash,Conventional,FHA,VA Loan
- Ownership: Fee Simple
- Total actual rent: 0
- Electric utility on property: Yes
- Road surface type: Paved
Estimated market value
$294,100
$279,000 - $309,000
$1,841/mo
Price history
| Date | Event | Price |
|---|---|---|
| 8/12/2026 | Listed for sale | $299,000+139.4%$223/sqft |
Source:  Stellar MLS #L4964187 Report a problem Stellar MLS #L4964187 Report a problem | ||
| 1/18/2009 | Listing removed | $124,900$93/sqft |
Source: Homes & Land #P4598187 Report a problem | ||
| 2/2/2008 | Listed for sale | $124,900+5.8%$93/sqft |
Source: Homes & Land #P4598187 Report a problem | ||
| 10/8/2007 | Sold | $118,000+1080%$88/sqft |
Source: Public Record Report a problem | ||
| 5/13/1999 | Sold | $10,000$7/sqft |
Source: Public Record Report a problem | ||
Public tax history
| Year | Property taxes | Tax assessment |
|---|---|---|
| 2025 | $761 +4.6% | $83,594 +2.9% |
| 2024 | $728 +5.3% | $81,238 +3% |
| 2023 | $691 +5.6% | $78,872 +3% |
| 2022 | $655 +1.2% | $76,575 +3% |
| 2021 | $646 +0.1% | $74,345 +1.4% |
| 2020 | $646 -0.7% | $73,319 +2.3% |
| 2019 | $650 | $71,671 +1.9% |
| 2018 | $650 +0% | $70,335 +2.1% |
| 2017 | $650 +4.3% | $68,888 +2.1% |
| 2016 | $623 -1.9% | $67,471 +0.7% |
| 2015 | $635 +3.9% | $67,002 +0.8% |
| 2014 | $611 -5.1% | $66,470 +1.5% |
| 2013 | $644 -7.4% | $65,488 -9.7% |
| 2012 | $695 -7.6% | $72,561 -5.1% |
| 2011 | $752 +3.4% | $76,430 +2.7% |
| 2010 | $727 -46% | $74,442 -26.9% |
| 2009 | $1,347 -12.5% | $101,866 -10.3% |
| 2008 | $1,539 | $113,616 |
| 2007 | -- | -- |
| 2006 | $2,450 | -- |
| 2005 | -- | -- |
| 2004 | $1,792 +4.8% | -- |
| 2003 | $1,711 +5.9% | $71,210 +6.7% |
| 2002 | $1,616 -8.6% | $66,730 -8.6% |
| 2001 | $1,768 | $73,040 |
Find assessor info on the county website
Monthly payment
Est. payment
Payment breakdown
Explore the cost of this home by adjusting the details. Changes won't be saved.Climate risks
Neighborhood: 33881
Nearby schools
GreatSchools rating
- 2/10Elbert Elementary SchoolGrades: PK-5Distance: 1.2 mi
- 3/10Denison Middle SchoolGrades: 6-8Distance: 2.1 mi
- 3/10Winter Haven Senior High SchoolGrades: 9-12Distance: 2.3 mi
Schools provided by the listing agent
- Elementary: Elbert Elem
- Middle: Denison Middle
- High: Winter Haven Senior
Source: Stellar MLS. This data may not be complete. We recommend contacting the local school district to confirm school assignments for this home.
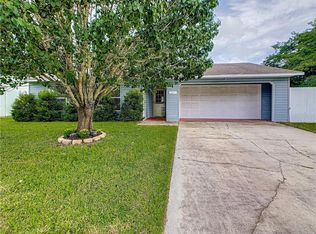
- $266,9003 bd2 ba1.2k sqft129 Rebecca Dr, Winter Haven, FL 33881Sold
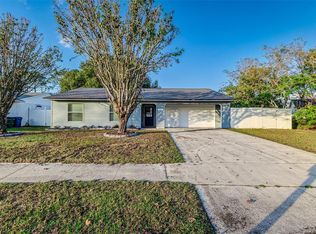
- $266,9003 bd2 ba1.2k sqft129 Rebecca Dr NE, Winter Haven, FL 33881Sold
- $231,0003 bd3 ba1.3k sqft137 Rebecca Dr NE, Winter Haven, FL 33881Off Market

- $224,3002 bd2 ba1k sqft141 Rebecca Dr NE, Winter Haven, FL 33881Off Market
- $266,3003 bd2 ba1.5k sqft3040 Sabal Bend Dr NE, Winter Haven, FL 33881Off Market
- $240,8003 bd2 ba1.4k sqft125 Rebecca Dr, Winter Haven, FL 33881Off Market
- $253,4003 bd2 ba1.5k sqft130 Rebecca Dr NE, Winter Haven, FL 33881Off Market
- $221,4002 bd2 ba1k sqft143 Rebecca Dr NE, Winter Haven, FL 33881Off Market
A local agent can set up tours, give advice and negotiate with sellers.
Similar homes
- $249,0003 bd2 ba1.5k sqft271 MARIPOSA, WINTER HAVEN, FL 33884For Sale

 MLS ID #TB8536830, Rebecca Guy, PA, LOKATION. Stellar MLS
 - $290,0003 bd2 ba1.7k sqft6194 GREY HERON DRIVE, WINTER HAVEN, FL 33881For Sale
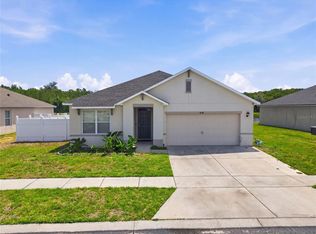 MLS ID #L4961808, Amalia Lucena, TRUE FLORIDA REALTY LLC. Stellar MLS
 - $319,9003 bd2 ba1.7k sqft54 LAKE LINK CIRCLE SE, WINTER HAVEN, FL 33884For Sale
 MLS ID #L4962810, Thomas Pais, Jr, KELLER WILLIAMS REALTY. Stellar MLS
 - $285,0003 bd2 ba1.7k sqft140 MORNING GLORY CIRCLE, WINTER HAVEN, FL 33884For Sale
 MLS ID #S5154877, Fabiana Cuevas, NEW HEIGHTS REALTY GROUP. Stellar MLS
 - $304,9004 bd2 ba2k sqft1871 EMILY DRIVE, WINTER HAVEN, FL 33884For SaleMLS ID #S5149517, Cisco Romero, REALTY OF AMERICA. Stellar MLS
- $225,0003 bd2 ba1.1k sqft3004 AVENUE S NW, WINTER HAVEN, FL 33881For SaleMLS ID #L4963942, Garrett Robinson, KELLER WILLIAMS REALTY. Stellar MLS
- $300,0003 bd2 ba1.6k sqft6315 HAMPTON POINTE CIRCLE, LAKELAND, FL 33813For SaleMLS ID #L4964138, Stephen Novak, LIVE FLORIDA REALTY. Stellar MLS
- $319,9003 bd2 ba1.7k sqft136 LAKE RING DRIVE, WINTER HAVEN, FL 33884For SaleMLS ID #P4938606, Lamanda Jones, CENTURY 21 WATSON & MYERS REALTY. Stellar MLS
- $310,0003 bd2 ba1.7k sqft328 VAIL DRIVE, WINTER HAVEN, FL 33884For SaleMLS ID #TB8511866, Patty Hernandez, CENTURY 21 BE3. Stellar MLS
- $309,9003 bd2 ba1.3k sqft156 MANSEAU DRIVE, WINTER HAVEN, FL 33880For SaleMLS ID #L4963680, Vanessa Armas, TRUE FLORIDA REALTY LLC. Stellar MLS
- $289,9903 bd2 ba1.4k sqft144 MORNING GLORY CIRCLE, WINTER HAVEN, FL 33884For SaleMLS ID #P4938259, Sharon Watson, CENTURY 21 WATSON & MYERS REALTY. Stellar MLS
- $265,0003 bd2 ba1.3k sqft877 EAGLE ROCK TERRACE, WINTER HAVEN, FL 33880For SaleMLS ID #TB8536588, Colleen Nolan, OFFERPAD BROKERAGE FL, LLC. Stellar MLS
- $324,7003 bd2 ba1.7k sqft2230 W CENTRAL AVENUE, WINTER HAVEN, FL 33880For SaleMLS ID #S5152674, Andrea Baker, WATSON REALTY CORP.. Stellar MLS
- $320,0003 bd2 ba1.5k sqft329 LAKE DAISY LOOP, WINTER HAVEN, FL 33884For SaleMLS ID #G5112198, Jasmin Vargas, LA ROSA RTY WINTER GARDEN LLC. Stellar MLS
- $299,0003 bd2 ba1.6k sqft4353 DINNER LAKE DRIVE, LAKE WALES, FL 33859For SaleMLS ID #C7528518, Anthony Masso, LAMAR PROPERTIES, INC.. Stellar MLS
- $285,0003 bd2 ba1.4k sqft(Undisclosed Address), POINCIANA, FL 34759For SaleMLS ID #S5155318, William Benitez, AXEN REALTY, LLC. Stellar MLS
- $269,9903 bd2 ba1.1k sqft205 TENNESSEE STREET, HAINES CITY, FL 33844For SaleMLS ID #O6427877, Alonso Delgado, PA, REALTY ONE GROUP MVP. Stellar MLS
- $235,0003 bd2 ba1.2k sqft406 SAINT ANNS DRIVE, WINTER HAVEN, FL 33884For SaleMLS ID #P4939176, Renee Butler, BROKERS REALTY OF CENTRAL FLOR. Stellar MLS
- $269,9993 bd2 ba1.4k sqft541 HEATHER GLEN DR, WINTER HAVEN, FL 33884For SaleMLS ID #O6377141, Jeavanna Lanza PA, EXP REALTY LLC. Stellar MLS
- $253,0002 bd2 ba1.2k sqft558 PINNACLE DRIVE, HAINES CITY, FL 33844For SaleMLS ID #L4960781, Ramone Harris, LIVE FLORIDA REALTY. Stellar MLS
