Quiet custom Craftsman w/in walking distance to the Auburn Road Corridor, thoughtfully designed w/ purposeful custom finishes from floor to ceiling. Tucked behind a privacy fence, surrounded by years of established gardens, mature shrubs + perennial blooms, this home has the inviting feel of an Up North cottage w/ the convenience of an in-town location. Timeless navy + white kitchen features dual-aspect windows, stainless steel appliances + custom built-in cabinet for additional storage/display. All appliances stay. Living, dining, family room + hallway are beautifully finished w/ custom white wainscoting, crown molding + durable LVP flooring. A ceiling medallion, electric fireplace + built-in shelving add character + warmth to the main living spaces. Convenient side entrance leads to a welcoming laundry/mudroom w/ vintage oversized farmhouse sink, beadboard + wraparound shelving. Serene primary suite offers a dedicated dresser alcove, dual-sided walk-in closet + private full bath featuring beadboard, built-ins + a relaxing soaking tub. The main bath blends classic + modern finishes w/ shiplap walls + sleek black subway tile surrounding the stand-up shower. Enjoy this oversized two-car garage w/ plenty of room for vehicles, tools + a workshop. Outside, the expansive wood deck overlooks the beautifully landscaped corner lot. Quiet, private + cozy despite its convenient location off Dequindre, this is a truly turnkey home w/ the warmth + character of a modern custom Craftsman. Thoughtfully curated, beautifully maintained + clearly built with love.
Pending
$285,000
47385 Dequindre Rd, Rochester Hills, MI 48307
2beds
1,024sqft
Single Family Residence
Built in 1950
0.38 Acres Lot
$286,800 Zestimate®
$278/sqft
$-- HOA
What's special
Electric fireplacePrivacy fenceCeiling medallionDual-sided walk-in closetBeautifully landscaped corner lotDedicated dresser alcoveSerene primary suite
- 36 days
- 165
- 1
Zillow last checked:
Listing updated:
Listed by:
Jennifer Batey 248-981-2160,
Keller Williams Paint Creek 248-609-8000
Source: MichRIC,MLS#: 26041411
Facts & features
Interior
Bedrooms & bathrooms
- Bedrooms: 2
- Bathrooms: 2
- Full bathrooms: 2
- Main level bedrooms: 2
Heating
- Forced Air
Cooling
- Central Air
Appliances
- Included: Dishwasher, Dryer, Microwave, Oven, Refrigerator, Washer
- Laundry: Electric Dryer Hookup, Laundry Room, Main Level, Sink, Washer Hookup
Features
- Ceiling Fan(s), Central Vacuum
- Windows: Screens, Window Treatments
- Basement: Crawl Space
- Number of fireplaces: 1
- Fireplace features: Family Room
Interior area
- Total structure area: 1,024
- Total interior livable area: 1,024 sqft
Property
Parking
- Total spaces: 2.5
- Parking features: Garage Faces Front, Garage Door Opener, Detached
- Garage spaces: 2.5
Features
- Stories: 1
- Fencing: Full,Privacy
Lot
- Size: 0.38 Acres
- Dimensions: 120 x 136
- Features: Corner Lot, Level, Sidewalk, Shrubs/Hedges
Details
- Parcel number: 1525479040
Construction
Type & style
- Home type: SingleFamily
- Architectural style: Craftsman,Ranch
- Property subtype: Single Family Residence
Materials
- Vinyl Siding
- Roof: Asphalt,Shingle
Condition
- New construction: No
- Year built: 1950
Utilities & green energy
- Sewer: Public Sewer
- Water: Well
Community & HOA
Location
- Region: Rochester Hills
Financial & listing details
- Price per square foot: $278/sqft
- Tax assessed value: $53,700
- Annual tax amount: $1,657
- Date on market: 8/7/2026
- Listing terms: Cash,FHA,VA Loan,Conventional
Estimated market value
$286,800
$272,000 - $301,000
$1,827/mo
Price history
| Date | Event | Price |
|---|---|---|
| 8/13/2026 | Pending sale | $285,000$278/sqft |
Source:  MichRIC #26041411 Report a problem MichRIC #26041411 Report a problem | ||
| 8/7/2026 | Listed for sale | $285,000+519.6%$278/sqft |
Source: MichRIC #26041411 Report a problem | ||
| 8/20/2021 | Sold | $46,000$45/sqft |
Source: Public Record Report a problem | ||
Public tax history
| Year | Property taxes | Tax assessment |
|---|---|---|
| 2025 | -- | $95,420 +3.2% |
| 2024 | -- | $92,440 +9.2% |
| 2023 | -- | $84,620 +11.9% |
| 2022 | -- | $75,600 +11.9% |
| 2021 | -- | $67,590 +8% |
| 2020 | -- | $62,590 +7.8% |
| 2019 | -- | $58,070 +5.3% |
| 2018 | $1,387 +2% | $55,140 +0.4% |
| 2017 | $1,360 | $54,910 +16.8% |
| 2015 | -- | $47,010 +14% |
| 2014 | -- | $41,230 +10.8% |
| 2011 | -- | $37,200 -28.1% |
| 2010 | -- | $51,760 |
| 2009 | -- | $51,760 -11.1% |
| 2003 | -- | $58,250 +13.3% |
| 2002 | -- | $51,390 +52.2% |
| 2001 | $1,022 +7.4% | $33,760 +3.2% |
| 2000 | $952 | $32,720 |
Find assessor info on the county website
Monthly payment
Est. payment
Payment breakdown
Explore the cost of this home by adjusting the details. Changes won't be saved.Climate risks
Neighborhood: 48307
- $231,5005 bd1 ba1.4k sqft47347 Dequindre Rd, Rochester Hills, MI 48307Off Market
- $335,0004 bd2 ba2.2k sqft2665 Hessel Ave, Rochester Hills, MI 48307Off Market
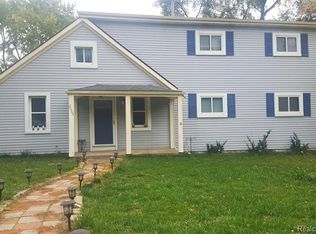
- $252,6002 bd1 ba1k sqft2677 Hessel Ave, Rochester Hills, MI 48307Off Market
- $256,1003 bd1 ba1.2k sqft47441 Dequindre Rd, Rochester Hills, MI 48307Off Market
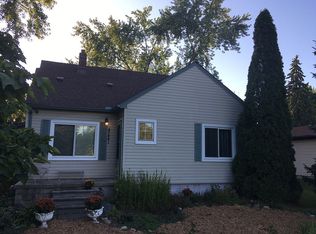
Similar homes
- $315,0002 bd2 ba1.1k sqft950 Gallaland Ave, Rochester Hills, MI 48307For Sale
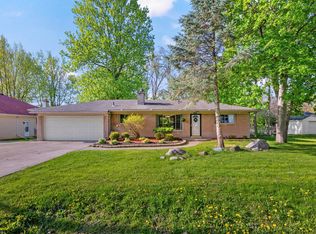
 MLS ID #26017888, Jyothi Joseph, Keller Williams Somerset. MichRIC
 - $290,0003 bd2 ba1.4k sqft46419 Huling St, Shelby Township, MI 48317For Sale
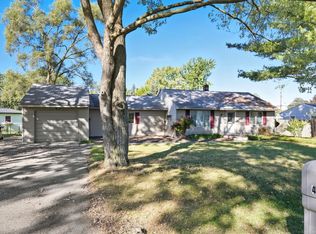
 MLS ID #50190350, Michael P Blake, Epique Inc.. MiRealSource
 - $284,9004 bd2 ba1.1k sqft2901 Hartline Dr, Rochester Hills, MI 48309For Sale
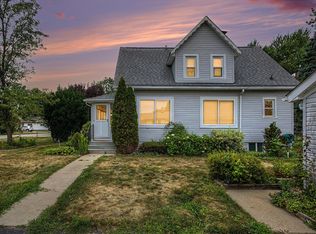 MLS ID #26040062, Debra DeAngelo, Remerica United Realty. MichRIC
 - $289,9003 bd2 ba1.4k sqft43666 Deborah Dr, Sterling Heights, MI 48313For Sale
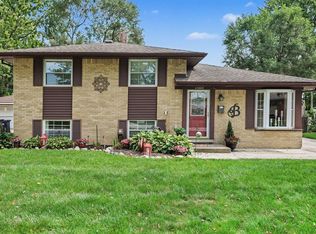 MLS ID #26048097, Nina George, Berkshire Hathaway HomeService. MichRIC
 - $375,0003 bd2 ba1.3k sqft207 W Tienken Rd, Rochester Hills, MI 48306For Sale
 MLS ID #20261051217, Rina Samman, Community Choice Realty Inc. Realcomp II
 - $279,5003 bd1 ba1k sqft2036 Cecil Dr, Troy, MI 48083For SaleMLS ID #20261059553, Holly A Pifer, Oakland Corners Realty LLC. Realcomp II
- $399,9002 bd2 ba1k sqft60685 Mount Vernon Rd, Rochester, MI 48306For SaleMLS ID #50221313, Lynn Marie Purpura, EXP Realty Rochester. MiRealSource
- $325,0003 bd2 ba1.4k sqft24650 Lathrup Blvd, Southfield, MI 48075For SaleMLS ID #26048002, Julie Mackey, Redfin Corporation. MichRIC
- $299,0004 bd2 ba1.4k sqft3620 Fort Dr, Waterford, MI 48328For SaleMLS ID #26045769, Adrena Holman, Redfin Corporation. MichRIC
- $274,9004 bd2 ba1.3k sqft30308 Yorkshire Dr, Madison Heights, MI 48071For SaleMLS ID #26046225, Thea Tuto, RealtyOffer MI. MichRIC
- $249,9003 bd1 ba1.2k sqft18710 Common Rd, Roseville, MI 48066For SaleMLS ID #26045452, Michael Daraskavich, @properties Christie's Int'l. MichRIC
- $280,0002 bd2 ba1.1k sqft2190 Franklin Rd, Berkley, MI 48072For SaleMLS ID #26045717, Adrena Holman, Redfin Corporation. MichRIC
- $244,9002 bd2 ba1.2k sqft11355 N Woods Dr, Shelby Township, MI 48317For SaleMLS ID #26027705, Tyler Stipe, RE/MAX Platinum. MichRIC
- $264,7002 bd3 ba1.5k sqft1564 Charter Oak Dr, Rochester, MI 48309For SaleMLS ID #26006313, Cara Mossington, Keller Williams Paint Creek. MichRIC
- $399,0002 bd1 ba1k sqft951 E Square Lake Rd, Troy, MI 48085For SaleMLS ID #26042918, Bashar Toubia, One America Realty. MichRIC
- $274,9003 bd2 ba1.3k sqft33226 Vista Way, Fraser, MI 48026For SaleMLS ID #50216299, Heidi Weeden, Insignia Realty LLC. MiRealSource
- $265,0003 bd2 ba1.2k sqft1489 Camden St, Ferndale, MI 48220For SaleMLS ID #26039750, Jason Strat, Redfin Corporation. MichRIC
- $299,9003 bd1 ba1.2k sqft5382 Winell St, Clarkston, MI 48346For SaleMLS ID #20261067025, Angela Morales, Wilhelm & Associates. Realcomp II
