Welcome to 712 Bear Way, a well-maintained 3-bedroom, 2-bath tucked into the established Poinciana community and ready for its next owner. Inside, 1,535 square feet of bright, open living is finished in full tile throughout — no carpet, just clean, cool floors that hold up beautifully to Florida living and keep upkeep a breeze. The living space flows out to a spacious backyard with plenty of room to entertain, garden, or add a future pool. Built in 2002 with nearly 1,950 square feet under roof including a two car garage and a roof only about 11 years young, this home has been cared for and priced to sell. The location is hard to beat — just minutes from shopping and everyday essentials, with the area's newer roadways making it quick and easy to get in and out to the city of Orlando and close to theme parks. Zoned for Palmetto Elementary, Lake Marion Creek Middle, and Haines City High in Polk County. Comfortable, low-maintenance, and ideally located, 712 Bear Way is a place to call your own. Schedule your showing today!
For sale
$269,000
712 Bear Way, Poinciana, FL 34759
3beds
1,535sqft
:
Get pre-qualified$1,880/mo
Single Family Residence
Built in 2002
6,808 Square Feet Lot
$263,300 Zestimate®
$175/sqft
$100/mo HOA
What's special
Two car garage
- 19 hours |
- 178 |
- 13 |
Zillow last checked:
Listing updated:
Listed by:
Ryan Solberg 407-748-3436,
MAXLIFE REALTY LLC 321-373-3536
Source: Stellar MLS,MLS#: O6428126 Originating MLS: Orlando Regional
Originating MLS: Orlando Regional
Facts & features
Interior
Bedrooms & bathrooms
- Bedrooms: 3
- Bathrooms: 2
- Full bathrooms: 2
Primary bedroom
- Features: Built-in Closet
- Level: First
- Area: 247 Square Feet
- Dimensions: 13x19
Bathroom 1
- Level: First
- Area: 132 Square Feet
- Dimensions: 11x12
Bathroom 2
- Level: First
- Area: 132 Square Feet
- Dimensions: 11x12
Family room
- Level: First
Kitchen
- Level: First
- Area: 110 Square Feet
- Dimensions: 10x11
Living room
- Level: First
- Area: 312 Square Feet
- Dimensions: 24x13
Heating
- Central, Electric
Cooling
- Central Air
Appliances
- Included: Dishwasher, Disposal, Dryer, Microwave, Range, Refrigerator, Washer
- Laundry: Laundry Closet
Features
- Dry Bar, Open Floorplan, Thermostat
- Flooring: Ceramic Tile
- Doors: Sliding Doors
- Windows: Window Treatments
- Has fireplace: No
Interior area
- Total structure area: 1,950
- Total interior livable area: 1,535 sqft
Video & virtual tour
Property
Parking
- Total spaces: 2
- Parking features: Garage - Attached
- Attached garage spaces: 2
Features
- Levels: One
- Stories: 1
- Exterior features: Private Mailbox
- Has view: Yes
- View description: City
Lot
- Size: 6,808 Square Feet
Details
- Parcel number: 282724934010133210
- Special conditions: None
Construction
Type & style
- Home type: SingleFamily
- Property subtype: Single Family Residence
Materials
- Stucco
- Foundation: Slab
- Roof: Shingle
Condition
- New construction: No
- Year built: 2002
Utilities & green energy
- Sewer: Public Sewer
- Water: None
- Utilities for property: BB/HS Internet Available, Cable Available, Electricity Connected, Phone Available, Public
Community & HOA
Community
- Pet fee: $0 monthly
- Subdivision: POINCIANA NBRHD 03 VILLAGE 03
HOA
- Has HOA: Yes
- HOA fee: $100 monthly
- HOA name: FRIST SERVICE RESIDENTIAL
- HOA phone: 863-427-0900
Location
- Region: Poinciana
Financial & listing details
- Price per square foot: $175/sqft
- Tax assessed value: $216,293
- Annual tax amount: $2,387
- Date on market: 7/25/2026
- Listing terms: Cash,Conventional,FHA,VA Loan
- Ownership: Fee Simple
- Total actual rent: 0
- Electric utility on property: Yes
- Road surface type: Asphalt
Estimated market value
$263,300
$250,000 - $276,000
$1,836/mo
Price history
| Date | Event | Price |
|---|---|---|
| 7/25/2026 | Listed for sale | $269,000+60.1%$175/sqft |
Source:  Stellar MLS #O6428126 Report a problem Stellar MLS #O6428126 Report a problem | ||
| 11/14/2018 | Sold | $168,000$109/sqft |
Source: Public Record Report a problem | ||
| 10/10/2018 | Listed for sale | $168,000$109/sqft |
Source: GRAND HOMES FL REALTY & MGMT #O5737190 Report a problem | ||
| 10/10/2018 | Pending sale | $168,000$109/sqft |
Source: GRAND HOMES FL REALTY & MGMT #O5737190 Report a problem | ||
| 10/2/2018 | Price change | $168,000-3.9%$109/sqft |
Source: GRAND HOMES FL REALTY & MGMT #O5737190 Report a problem | ||
| 9/28/2018 | Listed for sale | $174,900+150.2%$114/sqft |
Source: GRAND HOMES FL REALTY & MGMT #O5737190 Report a problem | ||
| 4/29/2009 | Sold | $69,900$46/sqft |
Source: Public Record Report a problem | ||
| 4/2/2009 | Listed for sale | $69,900-21.4%$46/sqft |
Source: Real Pro Systems #O4891565 Report a problem | ||
| 8/20/2002 | Sold | $88,900+789%$58/sqft |
Source: Public Record Report a problem | ||
| 1/25/2002 | Sold | $10,000$7/sqft |
Source: Public Record Report a problem | ||
Public tax history
| Year | Property taxes | Tax assessment |
|---|---|---|
| 2025 | $1,648 +3.4% | $167,233 +2.9% |
| 2024 | $1,593 +2.7% | $162,520 +3% |
| 2023 | $1,552 +2.8% | $157,786 +3% |
| 2022 | $1,509 -0.3% | $153,190 +3% |
| 2021 | $1,514 +1% | $148,728 +1.4% |
| 2020 | $1,499 -23.9% | $146,675 +7.1% |
| 2019 | $1,971 -17% | $136,908 +13.5% |
| 2018 | $2,374 +14% | $120,648 +16.4% |
| 2017 | $2,083 +47% | $103,652 +8.1% |
| 2016 | $1,417 +259% | $95,876 +83.7% |
| 2015 | $395 -42.5% | $52,203 +0.8% |
| 2014 | $686 +73% | $51,789 +1.5% |
| 2013 | $397 +2.6% | $51,024 +1.7% |
| 2012 | $387 +4.5% | $50,171 +3% |
| 2011 | $370 -6.9% | $48,710 -2.5% |
| 2010 | $397 -73.7% | $49,971 -44.1% |
| 2009 | $1,513 +43% | $89,408 -14.9% |
| 2008 | $1,058 | $105,026 |
| 2007 | -- | -- |
| 2006 | $1,318 | -- |
| 2005 | -- | -- |
| 2004 | $1,151 -23.9% | -- |
| 2003 | $1,512 +937.5% | $90,320 +962.6% |
| 2002 | $146 +14.9% | $8,500 +14.9% |
| 2001 | $127 | $7,400 |
Find assessor info on the county website
Monthly payment
Est. payment
Payment breakdown
Explore the cost of this home by adjusting the details. Changes won't be saved.Climate risks
Neighborhood: 34759
Nearby schools
GreatSchools rating
- 2/10Palmetto Elementary SchoolGrades: PK-5Distance: 0.8 mi
- 3/10Lake Marion Creek Elementary SchoolGrades: 6-8Distance: 5 mi
- 3/10Haines City Senior High SchoolGrades: PK,9-12Distance: 9.2 mi
Schools provided by the listing agent
- Elementary: Palmetto Elementary
- Middle: Lake Marion Creek Middle
- High: Haines City Senior High
Source: Stellar MLS. This data may not be complete. We recommend contacting the local school district to confirm school assignments for this home.
- $208,0003 bd2 ba1.2k sqft714 Bear Way, Poinciana, FL 34759Off Market

- $244,5004 bd2 ba1.4k sqft711 Caribou Dr, Poinciana, FL 34759Off Market
- $273,2003 bd2 ba1.5k sqft709 Caribou Dr, Poinciana, FL 34759Off Market
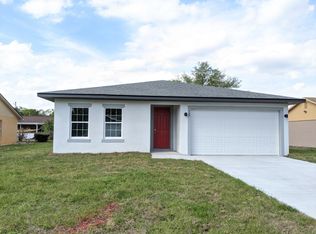
- $269,8003 bd2 ba1.8k sqft713 Caribou Dr, Kissimmee, FL 34759Off Market
- $217,6003 bd2 ba1k sqft708 Bear Way, Poinciana, FL 34759Off Market
- $226,1003 bd2 ba1.1k sqft716 Bear Way, Poinciana, FL 34759Off Market
- $243,7003 bd2 ba1.6k sqft707 Caribou Dr, Poinciana, FL 34759Off Market
- $225,0003 bd2 ba1.4k sqft715 Caribou Dr, Poinciana, FL 34759Sold
A local agent can set up tours, give advice and negotiate with sellers.
Similar homes
- $296,0002 bd2 ba1.4k sqft230 Bay Dr, Poinciana, FL 34759For Sale
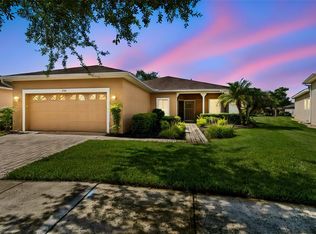
 MLS ID #S5151874, Stan Wilson, PELLEGO, LLC. Stellar MLS
 - $234,9003 bd2 ba1k sqft645 Linnet Ct, Poinciana, FL 34759For Sale
 MLS ID #O6427314, Robert Salmons, ENTERA REALTY LLC. Stellar MLS
 - $284,9003 bd2 ba1.3k sqft708 Antelope Way, Poinciana, FL 34759For Sale
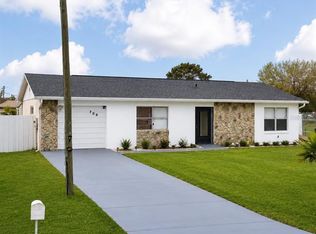 MLS ID #O6417582, Jesmy Hernandez, C&D INTERNATIONAL REAL ESTATE. Stellar MLS
 - $275,0003 bd2 ba1.4k sqft713 Bear Way, Poinciana, FL 34759For Sale
 MLS ID #S5143415, Josie Faqiri, KELLER WILLIAMS REALTY AT THE LAKES. Stellar MLS
 - $303,9004 bd2 ba2k sqft760 Palaiseau Ct, Kissimmee, FL 34759For SaleMLS ID #S5154046, Daniel Rivera Vazquez, NORKIS & CO REALTY. Stellar MLS
- $280,0003 bd2 ba1.4k sqft804 Carrousel Ln, Kissimmee, FL 34759For SaleMLS ID #S5151800, Brenda Lee Dones, THE RENTAL & SALES GALLERY LLC. Stellar MLS
- $305,0002 bd2 ba1k sqft608 Jaguar Ct, Poinciana, FL 34759For SaleMLS ID #G5115249, Xiomara Mansilla Derqui, GATAP REALTY. Stellar MLS
- $275,0003 bd2 ba1.7k sqft1127 Gardanne Ct, Kissimmee, FL 34759For SaleMLS ID #S5152045, Martha Espinel, ORIGINAL REALTY LLC. Stellar MLS
- $264,0002 bd2 ba1.4k sqft354 Rock Springs Dr, Poinciana, FL 34759For SaleMLS ID #S5153894, Elizabeth Lambrides, FAIRWAY REALTY OF SOLIVITA. Stellar MLS
- $229,0003 bd2 ba1.4k sqft412 Martigues Dr, Kissimmee, FL 34759For SaleMLS ID #G5114014, Yvette Toledo-Baste, ABR, COMPASS FLORIDA LLC. Stellar MLS
- $307,0004 bd3 ba2.1k sqft610 Notre Dame Way, Kissimmee, FL 34759For SaleMLS ID #O6419777, Christian Moran, CREEGAN GROUP. Stellar MLS
- $264,9003 bd2 ba1.4k sqft821 Jarnac Dr, Kissimmee, FL 34759For SaleMLS ID #O6405260, Robert Salmons, ENTERA REALTY LLC. Stellar MLS
- $255,0003 bd2 ba1.4k sqft953 Louvre Ct, Kissimmee, FL 34759For SaleMLS ID #S5153449, Zibby Mirocha, SUNSTAR REALTY FL INC. Stellar MLS
- $275,9903 bd2 ba1.2k sqft708 Duffer Ln, Poinciana, FL 34759For SaleMLS ID #S5150669, Gladys Laboy, AXEN REALTY, LLC. Stellar MLS
- $295,0003 bd2 ba1.5k sqft811 Carrousel Ln, Kissimmee, FL 34759For SaleMLS ID #S5150738, Ethel Urbina, MERCEDES INVESTMENTS LLC. Stellar MLS
- $269,9004 bd2 ba2.1k sqft407 Martigues Dr, Kissimmee, FL 34759For SaleMLS ID #O6420827, George Freelove, KELLER WILLIAMS REALTY AT THE PARKS. Stellar MLS
- $245,0003 bd2 ba1.6k sqft623 E Wood Dr, Poinciana, FL 34759For SaleMLS ID #O6424588, Daniel Rodriguez, NEW HEIGHTS REALTY GROUP. Stellar MLS
- $250,0003 bd2 ba1.3k sqft816 Adour Dr, Kissimmee, FL 34759For SaleMLS ID #O6414314, Maria Maya, KELLER WILLIAMS ADVANTAGE III. Stellar MLS
- $284,0003 bd2 ba1.8k sqft308 Clermont Dr, Kissimmee, FL 34759For SaleMLS ID #O6420545, Ali Yche, SOUTHERN PRESTIGE REALTY INC. Stellar MLS
- $289,9004 bd2 ba2.1k sqft818 Carrousel Ln, Kissimmee, FL 34759For SaleMLS ID #S5144493, Karen Pacheco Troche, COLDWELL BANKER SOLOMON. Stellar MLS
