Motivated Seller — Priced for a Quick Sale! Discover the space, privacy, and potential of this 5-bedroom, 3-full-bath home tucked away in a charming, established Pikesville neighborhood in Baltimore County. Enjoy a peaceful suburban setting while remaining conveniently close to shopping, dining, schools, major commuter routes, and everyday necessities. Inside, the home offers a generous floor plan with plenty of room for comfortable living, entertaining, a home office, or multigenerational needs. Outside, the large backyard provides an excellent setting for cookouts, gatherings, gardening, play, or creating your own private outdoor retreat. This home is ready for its next owner to bring their vision and add those special finishing touches that make a property truly their own. With five bedrooms, three full baths, a desirable Pikesville location, and an attractive reduced price designed to encourage a quick sale, this is an opportunity worth seeing. Bring your ideas and make it your own
Under contract
$369,900
4739 Byron Rd, Baltimore, MD 21208
5beds
2,401sqft
Single Family Residence
Built in 1963
9,860 Square Feet Lot
$367,800 Zestimate®
$154/sqft
$-- HOA
What's special
Large backyardGenerous floor plan
- 8 days
- 485
- 45
Zillow last checked:
Listing updated:
Listed by:
Rodney Dotson 443-580-8477,
Monument Sotheby's International Realty 4437087074
Source: Bright MLS,MLS#: MDBC2177266
Facts & features
Interior
Bedrooms & bathrooms
- Bedrooms: 5
- Bathrooms: 3
- Full bathrooms: 3
- Main level bathrooms: 2
- Main level bedrooms: 3
Basement
- Area: 1372
Heating
- Forced Air, Natural Gas
Cooling
- Other, Central Air, Electric
Appliances
- Included: Water Heater
Features
- Basement: Finished
- Has fireplace: No
Interior area
- Total structure area: 2,744
- Total interior livable area: 2,401 sqft
- Finished area above ground: 1,372
- Finished area below ground: 1,029
Property
Parking
- Total spaces: 3
- Parking features: Driveway
- Uncovered spaces: 3
Accessibility
- Accessibility features: None
Features
- Levels: Two
- Stories: 2
- Pool features: None
Lot
- Size: 9,860 Square Feet
Details
- Additional structures: Above Grade, Below Grade
- Parcel number: 04020223002130
- Zoning: 1
- Special conditions: Standard
Construction
Type & style
- Home type: SingleFamily
- Architectural style: Raised Ranch/Rambler
- Property subtype: Single Family Residence
Materials
- Brick
- Foundation: Brick/Mortar
Condition
- New construction: No
- Year built: 1963
- Major remodel year: 2019
Utilities & green energy
- Sewer: Public Sewer
- Water: Public
Community & HOA
Community
- Subdivision: Pikesville
HOA
- Has HOA: No
Location
- Region: Baltimore
Financial & listing details
- Price per square foot: $154/sqft
- Tax assessed value: $372,433
- Annual tax amount: $4,514
- Date on market: 9/28/2026
- Listing agreement: Exclusive Agency
- Ownership: Fee Simple
Estimated market value
$367,800
$349,000 - $386,000
$3,804/mo
Price history
| Date | Event | Price |
|---|---|---|
| 10/3/2026 | Contingent | $369,900$154/sqft |
Source:  Bright MLS #MDBC2177266 Report a problem Bright MLS #MDBC2177266 Report a problem | ||
| 9/29/2026 | Listed for sale | $369,900+23.7%$154/sqft |
Source: Bright MLS #MDBC2177266 Report a problem | ||
| 2/11/2020 | Sold | $299,000$125/sqft |
Source: Public Record Report a problem | ||
| 11/19/2019 | Price change | $299,000-3.5%$125/sqft |
Source: Allfirst Realty, Inc. #MDBC478536 Report a problem | ||
| 11/14/2019 | Listed for sale | $309,900+121.4%$129/sqft |
Source: Allfirst Realty, Inc. #MDBC478536 Report a problem | ||
| 5/10/2019 | Sold | $140,000$58/sqft |
Source: Public Record Report a problem | ||
Public tax history
| Year | Property taxes | Tax assessment |
|---|---|---|
| 2026 | $6,588 +25.4% | $372,433 +11.1% |
| 2025 | $5,254 +45.3% | $335,367 +12.4% |
| 2024 | $3,615 +12.9% | $298,300 +12.9% |
| 2023 | $3,203 +14.8% | $264,267 -11.4% |
| 2022 | $2,790 +17.3% | $298,300 +52% |
| 2021 | $2,378 +0.3% | $196,200 +0.3% |
| 2020 | $2,370 +0.3% | $195,567 -0.3% |
| 2019 | $2,363 +0.3% | $196,200 +1% |
| 2018 | $2,355 +6.6% | $194,300 +6.6% |
| 2017 | $2,209 -11% | $182,267 +7.1% |
| 2016 | $2,482 | $170,233 +7.6% |
| 2015 | $2,482 | $158,200 |
| 2014 | $2,482 | $158,200 |
| 2013 | -- | $158,200 -25.8% |
| 2012 | -- | $213,100 |
| 2011 | -- | $213,100 |
| 2010 | -- | $213,100 -8.8% |
| 2009 | -- | $233,550 +16.7% |
| 2008 | -- | $200,116 +20.1% |
| 2007 | -- | $166,683 +25.1% |
| 2006 | -- | $133,250 +5.2% |
| 2005 | -- | $126,686 +5.5% |
| 2004 | -- | $120,123 +5.8% |
| 2003 | -- | $113,560 +0.8% |
| 2002 | -- | $112,610 +0.9% |
| 2001 | -- | $111,660 |
Find assessor info on the county website
Monthly payment
Est. payment
Payment breakdown
Explore the cost of this home by adjusting the details. Changes won't be saved.Climate risks
Neighborhood: 21208
Nearby schools
Schools provided by the listing agent
- District: Baltimore County Public Schools
Source: Bright MLS. This data may not be complete. We recommend contacting the local school district to confirm school assignments for this home.
Similar homes
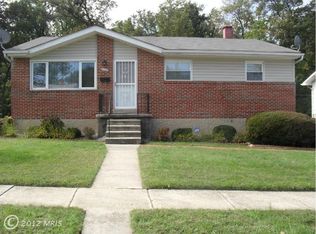
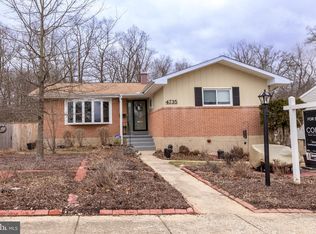
- $389,9005 bd2 ba2.2k sqft4625 Chickory Hill Ln, Baltimore, MD 21208For Sale

 MLS ID #MDBC2175404, Jacob Taylor, Blue Valley Real Estate. Bright MLS
 - $345,0004 bd2 ba1.9k sqft7419 Kalton Ct, Baltimore, MD 21208For Sale
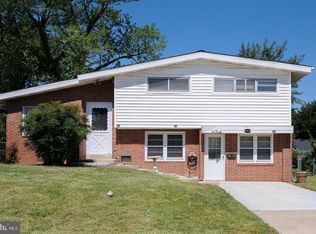 MLS ID #MDBC2177654, Chris Russ, The KW Collective. Bright MLS
 - $375,0004 bd2 ba2k sqft6909 Digby Rd, Baltimore, MD 21207For Sale
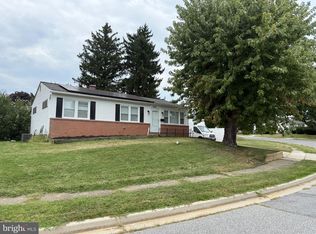 MLS ID #MDBC2174756, Joseph Guzman, Pearson Smith Realty, LLC. Bright MLS
 - $424,9003 bd4 ba1.7k sqft8400 Liberty Rd, Baltimore, MD 21244For Sale
 MLS ID #MDBC2174528, Abdul Q Chaudhry, Rehman Realty. Bright MLS
 - $329,9003 bd2 ba1.6k sqft8204 Rockdale Ave, Baltimore, MD 21244For SaleMLS ID #MDBC2172988, Chris Cooke, Berkshire Hathaway HomeServices Homesale Realty. Bright MLS
- $429,9994 bd3 ba1.8k sqft9058 Meadow Heights Rd, Randallstown, MD 21133For SaleMLS ID #MDBC2173280, Louis Pope, Trademark Realty, Inc. Bright MLS
- $499,9005 bd4 ba2k sqft3437 Liberty Gardens Rd, Baltimore, MD 21244For SaleMLS ID #MDBC2167336, Nasir Bajwa, Bajwa Commercial Real Estate. Bright MLS
- $399,9003 bd2 ba1.3k sqft5653 Calyn Rd, Baltimore, MD 21228For SaleMLS ID #MDBC2173846, Pau Lian, Samson Properties. Bright MLS
- $369,9005 bd2 ba2.1k sqft307 Oberle Ave, Baltimore, MD 21221For SaleMLS ID #MDBC2168730, Jorge Vargas, UnionPlus Realty, Inc.. Bright MLS
- $340,0004 bd2 ba1.7k sqft1124 Wilson Ave, Baltimore, MD 21207For SaleMLS ID #MDBC2167328, Angel Tyler, EXP Realty, LLC. Bright MLS
- $345,0005 bd3 ba1.9k sqft5716 Bland Ave, Baltimore, MD 21215For SaleMLS ID #MDBA2207966, Ana Reyes, Smart Realty, LLC. Bright MLS
- $430,0005 bd4 ba2.4k sqft4413 Springdale Ave, Baltimore, MD 21207For SaleMLS ID #MDBA2218958, Hming Zaua, Coldwell Banker Realty. Bright MLS
- $515,0005 bd4 ba3.1k sqft6 Byers Ct, Randallstown, MD 21133For SaleMLS ID #MDBC2172374, Diana Reyes, Fairfax Realty Premier. Bright MLS
- $389,9003 bd2 ba1.8k sqft13304 Old Hanover Rd, Reisterstown, MD 21136For SaleMLS ID #MDBC2171240, Nicole Hoeck, NetRealtyNow.com, LLC. Bright MLS
- $399,9004 bd4 ba2.4k sqft7508 Kenlea Ave, Baltimore, MD 21236For SaleMLS ID #MDBC2166362, Rob Elliott, CENTURY 21 New Millennium. Bright MLS
- $350,0003 bd4 ba2.1k sqft3538 Lynchester Rd, Baltimore, MD 21215For SaleMLS ID #MDBA2229428, Lidia Marquez, Heymann Realty, LLC. Bright MLS
- $339,9004 bd2 ba1.3k sqft5704 Adleigh Ave, Baltimore, MD 21206For SaleMLS ID #MDBA2217818, Roxana Kellam, Berkshire Hathaway HomeServices Homesale Realty. Bright MLS
- $355,0004 bd3 ba1.2k sqft2704 Garnet Rd, Baltimore, MD 21234For SaleMLS ID #MDBC2159962, Frank Agboola, HomeLogic Solutions, LLC. Bright MLS
- $339,9004 bd2 ba1.4k sqft300 Camrose Ave, Baltimore, MD 21225For SaleMLS ID #MDAA2155158, George Oakes, Douglas Realty, LLC. Bright MLS
- $389,0004 bd3 ba1.7k sqft79 Yew Rd, Essex, MD 21221For SaleMLS ID #MDBC2175510, Santiago Carrera, Samson Properties. Bright MLS
