CUL-DE-SAC LOCATION, CONSERVATION SURROUNDINGS & RESORT-STYLE LIVING IN ESPLANADE AT WIREGRASS RANCH! Discover this beautifully maintained, 2024-built, single-story home offering 2 bedrooms, 2 bathrooms, 1,689 square feet of living space, and a 2-car garage. Situated on a desirable oversized cul-de-sac lot, this residence combines modern finishes, comfortable living, and a peaceful outdoor setting. Step inside to an inviting open-concept floor plan featuring abundant natural light, porcelain tile flooring, crown molding, tray ceilings, and a spacious kitchen with quartz countertops and generous room for entertaining. The thoughtfully designed split-bedroom layout provides privacy and flexibility, while the primary suite features a walk-in closet and private bathroom. Enjoy Florida living from the screened rear patio overlooking the landscaped outdoor space. Additional features include a tile roof, irrigation system, window treatments, and a welcoming layout designed for easy everyday living. Located within the gated, resort-style Esplanade at Wiregrass Ranch community, residents enjoy an impressive selection of amenities, including a clubhouse, community pool, fitness center, on-site restaurant, tennis courts, dog park, and beautifully maintained common areas. The HOA fee includes cable TV, internet, grounds and exterior maintenance, pest control, trash service, and access to recreational facilities, providing exceptional convenience and low-maintenance living. Conveniently situated near shopping, dining, entertainment, and major roadways in Wesley Chapel, this move-in-ready home offers the perfect combination of modern comfort, desirable location, and resort-inspired amenities. Schedule your private showing and experience the Esplanade lifestyle!
For sale
$470,000
4739 GAROFALO ROAD, WESLEY CHAPEL, FL 33543
2beds
1,689sqft
Single Family Residence
Built in 2024
6,632 Square Feet Lot
$-- Zestimate®
$278/sqft
$510/mo HOA
What's special
Abundant natural lightCul-de-sac locationInviting open-concept floor planIrrigation systemOversized cul-de-sac lotPorcelain tile flooringTile roof
- 13 days
- 196
- 10
Likely to sell faster than
Zillow last checked:
Listing updated:
Listed by:
Manny Febre 813-998-5909,
YOU FIRST REALTY AND ASSOC LLC 813-458-6686
Source: Stellar MLS,MLS#: TB8554756 Originating MLS: Suncoast Tampa
Originating MLS: Suncoast Tampa
Facts & features
Interior
Bedrooms & bathrooms
- Bedrooms: 2
- Bathrooms: 2
- Full bathrooms: 2
Rooms
- Room types: Attic
Primary bedroom
- Features: Ceiling Fan(s), Walk-In Closet(s)
- Level: First
- Area: 216 Square Feet
- Dimensions: 18x12
Primary bathroom
- Features: Exhaust Fan, Walk-In Closet(s)
- Level: First
- Area: 96 Square Feet
- Dimensions: 8x12
Bathroom 2
- Features: Ceiling Fan(s), Walk-In Closet(s)
- Level: First
- Area: 168 Square Feet
- Dimensions: 12x14
Dining room
- Features: No Closet
- Level: First
- Area: 156 Square Feet
- Dimensions: 13x12
Kitchen
- Features: Granite Counters, No Closet
- Level: First
- Area: 176 Square Feet
- Dimensions: 11x16
Living room
- Features: Ceiling Fan(s), No Closet
- Level: First
- Area: 352 Square Feet
- Dimensions: 22x16
Heating
- Central, Electric
Cooling
- Central Air
Appliances
- Included: Convection Oven, Dishwasher, Disposal, Exhaust Fan, Microwave, Range Hood, Refrigerator
- Laundry: Electric Dryer Hookup, Inside, Laundry Room, Washer Hookup
Features
- Ceiling Fan(s), Crown Molding, Kitchen/Family Room Combo, Open Floorplan, Primary Bedroom Main Floor, Split Bedroom, Tray Ceiling(s), Walk-In Closet(s)
- Flooring: Porcelain Tile
- Doors: Sliding Doors
- Windows: Window Treatments
- Has fireplace: No
Interior area
- Total structure area: 2,260
- Total interior livable area: 1,689 sqft
Video & virtual tour
Property
Parking
- Total spaces: 2
- Parking features: Garage - Attached
- Attached garage spaces: 2
Features
- Levels: One
- Stories: 1
- Patio & porch: Enclosed, Patio, Rear Porch, Screened
- Exterior features: Garden, Irrigation System, Rain Gutters, Sidewalk
- Has view: Yes
- View description: Golf Course, Trees/Woods
- Waterfront features: Lake
Lot
- Size: 6,632 Square Feet
- Features: Conservation Area, Cul-De-Sac, Landscaped, On Golf Course, Oversized Lot, Private, Sidewalk, Street Dead-End
- Residential vegetation: Mature Landscaping
Details
- Parcel number: 202617009.0000.00376.0
- Zoning: MPUD
- Special conditions: None
Construction
Type & style
- Home type: SingleFamily
- Architectural style: Mediterranean
- Property subtype: Single Family Residence
Materials
- Block, Stucco
- Foundation: Slab
- Roof: Tile
Condition
- New construction: No
- Year built: 2024
Utilities & green energy
- Sewer: Public Sewer
- Water: Public
- Utilities for property: Cable Connected, Electricity Connected, Natural Gas Connected
Community & HOA
Community
- Features: Lake, Clubhouse, Deed Restrictions, Dog Park, Fitness Center, Gated Community - No Guard, Golf Carts OK, Irrigation-Reclaimed Water, Park, Playground, Pool, Restaurant, Sidewalks, Tennis Court(s)
- Security: Fire Alarm, Gated Community, Security System, Security System Owned
- Pet fee: $0 monthly
- Senior community: Yes
- Subdivision: ESPLANADE/WIREGRASS RANCH PH
HOA
- Has HOA: Yes
- Amenities included: Cable TV, Clubhouse, Fitness Center, Gated, Maintenance, Park, Pickleball Court(s), Playground, Pool, Recreation Facilities, Spa/Hot Tub, Tennis Court(s), Trail(s)
- Services included: Cable TV, Community Pool, Insurance, Internet, Maintenance Structure, Maintenance Grounds, Maintenance Repairs, Pest Control, Private Road, Recreational Facilities, Security, Trash
- HOA fee: $510 monthly
- HOA name: Nikki Carroll
- HOA phone: 813-708-5005
Location
- Region: Wesley Chapel
Financial & listing details
- Price per square foot: $278/sqft
- Annual tax amount: $3,959
- Date on market: 10/3/2026
- Cumulative days on market: 14 days
- Listing terms: Cash,Conventional,FHA,VA Loan
- Ownership: Fee Simple
- Total actual rent: 0
- Electric utility on property: Yes
- Road surface type: Asphalt, Concrete
Estimated market value
Not available
Estimated sales range
Not available
Not available
Price history
| Date | Event | Price |
|---|---|---|
| 10/3/2026 | Listed for sale | $470,000+0.6%$278/sqft |
Source:  Stellar MLS #TB8554756 Report a problem Stellar MLS #TB8554756 Report a problem | ||
| 3/18/2026 | Listing removed | $467,400$277/sqft |
Source: Stellar MLS #TB8459254 Report a problem | ||
| 2/12/2026 | Price change | $467,4000%$277/sqft |
Source: Stellar MLS #TB8459254 Report a problem | ||
| 1/15/2026 | Price change | $467,500-3.6%$277/sqft |
Source: Stellar MLS #TB8459254 Report a problem | ||
| 1/6/2026 | Listed for sale | $484,900-1.2%$287/sqft |
Source: Stellar MLS #TB8459254 Report a problem | ||
| 7/18/2024 | Sold | $490,914$291/sqft |
Source: Stellar MLS #J978571 Report a problem | ||
Public tax history
Tax history is unavailable.
Monthly payment
Est. payment
Payment breakdown
Explore the cost of this home by adjusting the details. Changes won't be saved.Climate risks
Neighborhood: 33543
Nearby schools
Schools provided by the listing agent
- Elementary: Wiregrass Elementary
- Middle: John Long Middle-PO
- High: Wiregrass Ranch High-PO
Source: Stellar MLS. This data may not be complete. We recommend contacting the local school district to confirm school assignments for this home.
Similar homes
- $460,0002 bd2 ba1.6k sqft4363 CAIROLI COURT, WESLEY CHAPEL, FL 33543For Sale
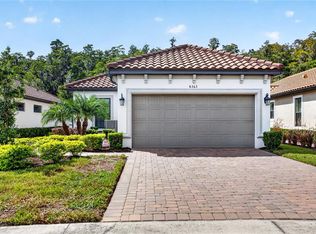
 MLS ID #TB8554573, Donna Wortsman, SIGNATURE REALTY ASSOCIATES. Stellar MLS
 - $550,0003 bd3 ba2.2k sqft4583 BARLETTA COURT, WESLEY CHAPEL, FL 33543For Sale
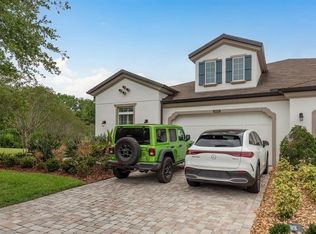 MLS ID #TB8558677, Margarete Welter, TAMPA BAY KEY REALTY. Stellar MLS
 - $490,0003 bd2 ba1.9k sqft4333 CAIROLI COURT, WESLEY CHAPEL, FL 33543For Sale
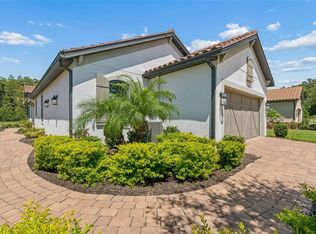 MLS ID #TB8535274, Karen Tillman-Gosselin, BHHS FLORIDA PROPERTIES GROUP. Stellar MLS
 - $479,9003 bd2 ba1.6k sqft4711 SAN MARTINO DRIVE, WESLEY CHAPEL, FL 33543For Sale
 MLS ID #TB8531466, Tami Taylor, EXP REALTY LLC. Stellar MLS
 - $475,0002 bd2 ba1.8k sqft4170 BARLETTA COURT, WESLEY CHAPEL, FL 33543For SaleMLS ID #TB8494520, Jean Dana, COLDWELL BANKER REALTY. Stellar MLS
- $590,0004 bd3 ba2.5k sqft4588 SAN MARTINO DRIVE, WESLEY CHAPEL, FL 33543For SaleMLS ID #TB8502246, Elizaveta Stoma, GULF SHORES REALTY ERA POWERED LLC. Stellar MLS
- $459,9904 bd2 ba2k sqft31486 TANSY BEND, WESLEY CHAPEL, FL 33545For SaleMLS ID #TB8555341, Geri Sanchez, FRANK ALBERT REALTY. Stellar MLS
- $435,0002 bd2 ba2k sqft4155 BARLETTA COURT, WESLEY CHAPEL, FL 33543For SaleMLS ID #TB8464956, Quenton Richardson, BHHS FLORIDA PROPERTIES GROUP. Stellar MLS
- $435,0002 bd2 ba1.6k sqft4618 ROSATTI ROAD, WESLEY CHAPEL, FL 33543For SaleMLS ID #TB8535751, Karen Tillman-Gosselin, BHHS FLORIDA PROPERTIES GROUP. Stellar MLS
- $450,0003 bd3 ba2k sqft4833 SAN MARTINO DRIVE, WESLEY CHAPEL, FL 33543For SaleMLS ID #W7887069, Mike DelGrande, 1% LISTS CENTRAL FLORIDA. Stellar MLS
- $440,0004 bd2 ba2.1k sqft30908 PARROT REEF COURT, WESLEY CHAPEL, FL 33545For SaleMLS ID #TB8541659, Geri Sanchez, FRANK ALBERT REALTY. Stellar MLS
- $559,0004 bd3 ba2.4k sqft3847 LAJUANA BOULEVARD, WESLEY CHAPEL, FL 33543For SaleMLS ID #TB8523743, Andres Diaz, Jr, EXP REALTY LLC. Stellar MLS
- $700,0003 bd3 ba2.3k sqft4798 ROSATTI ROAD, WESLEY CHAPEL, FL 33543For SaleMLS ID #TB8546062, Karen Tillman-Gosselin, BHHS FLORIDA PROPERTIES GROUP. Stellar MLS
- $450,0003 bd2 ba1.7k sqft20108 SORANO HILL PLACE, TAMPA, FL 33647For SaleMLS ID #TB8556026, Nikki Spirakis, BRG REAL ESTATE INC. Stellar MLS
- $439,9002 bd2 ba1.9k sqft31493 CANNON RUSH DRIVE, SAN ANTONIO, FL 33576For SaleMLS ID #TB8553616, Natosha Jones, CENTURY 21 BILL NYE REALTY. Stellar MLS
- $525,0003 bd2 ba1.7k sqft7930 OLIVE BROOK DRIVE, WESLEY CHAPEL, FL 33545For SaleMLS ID #TB8522045, Crystal Dukes, P.A., PREMIER SOTHEBYS INTL REALTY. Stellar MLS
- $599,9004 bd3 ba2.4k sqft28692 COZY CREEK DRIVE, WESLEY CHAPEL, FL 33543For SaleMLS ID #TB8525242, Richard Solkin, PA, FUTURE HOME REALTY INC. Stellar MLS
- $475,0003 bd2 ba1.7k sqft7831 STONELEIGH DRIVE, LAND O LAKES, FL 34637For SaleMLS ID #TB8555450, Thomas Wagner, KELLER WILLIAMS TAMPA PROPERTIES. Stellar MLS
- $629,9993 bd3 ba2.1k sqft32732 TREE OF LIFE AVENUE, WESLEY CHAPEL, FL 33543For SaleMLS ID #TB8509603, Christy Almonte, CHARLES RUTENBERG REALTY INC. Stellar MLS
- $368,9902 bd2 ba1.5k sqft6025 TIMBERDALE AVENUE, WESLEY CHAPEL, FL 33545For SaleMLS ID #TB8526201, Hina Patel Nana, FUTURE HOME REALTY INC. Stellar MLS
