**COMING SOON** Discover one of Sarasota's hidden gems! Coming soon to the highly desirable Oakleaf neighborhood, 4739 Old Farm Road presents an exciting opportunity to own a beautiful pool home in one of Sarasota's most conveniently located established communities. Tucked away just off Proctor Road, Oakleaf is an intimate enclave of approximately 80 homes, celebrated for its mature oak trees, lush tropical landscaping, spacious homesites, and peaceful, tree-lined streets. This inviting residence offers approximately 2,324 square feet of living space, 3 bedrooms, 2 bathrooms, flexible living areas, and a private swimming pool designed for enjoying the Florida lifestyle. The desirable split-bedroom layout offers privacy and versatility, while the generous corner homesite and established landscaping create an inviting setting for outdoor relaxation and entertaining. LOCATION, LOCATION, LOCATION! Oakleaf places you in the heart of Sarasota, with convenient access to Interstate 75, making commuting throughout Sarasota, Bradenton, Lakewood Ranch, and the greater Gulf Coast region a breeze. Just a short drive west, discover the world-famous quartz sands of Siesta Key Beach, Siesta Key Village, waterfront restaurants, and breathtaking Gulf sunsets. Downtown Sarasota, St. Armands Circle, Lido Key Beach, and Sarasota's vibrant arts and cultural attractions are also within easy reach. Everyday conveniences are close to home, including shopping, dining, grocery stores, medical facilities, golf courses, fitness centers, and outdoor recreation. Enjoy proximity to The Legacy Trail, area parks, and Sarasota's beautiful nature preserves. Oakleaf also offers convenient access to Ashton Elementary School and Sarasota Middle School, with school assignments subject to verification. Unlike many newer developments, Oakleaf combines established neighborhood charm, mature landscaping, and low HOA fees with the convenience of central Sarasota living. With no CDD fee reported for the community, this neighborhood offers another appealing consideration for buyers comparing Sarasota homes. Whether you're searching for a Sarasota pool home, a single-story residence near Siesta Key Beach, a home close to I-75, or an established Sarasota neighborhood with spacious homesites, 4739 Old Farm Road deserves a place at the top of your list.
Coming soon
$715,000
4739 OLD FARM ROAD, SARASOTA, FL 34233
3beds
2,324sqft
Single Family Residence
Built in 1996
0.26 Acres Lot
$600,500 Zestimate®
$308/sqft
$55/mo HOA
What's special
- 16 hours
- 86
- 12
Zillow last checked:
Listing updated:
Listed by:
Ervina Fink 941-587-1855,
PLATINUM REAL ESTATE 888-974-7253,
Timothy Fink 440-862-7100,
PLATINUM REAL ESTATE
Source: Stellar MLS,MLS#: A4712531 Originating MLS: Sarasota - Manatee
Facts & features
Interior
Bedrooms & bathrooms
- Bedrooms: 3
- Bathrooms: 2
- Full bathrooms: 2
Rooms
- Room types: Breakfast Room Separate, Dining Room, Living Room, Great Room, Utility Room
Primary bedroom
- Features: Walk-In Closet(s)
- Level: First
- Area: 286 Square Feet
- Dimensions: 22x13
Bedroom 2
- Features: Built-in Closet
- Level: First
- Area: 132 Square Feet
- Dimensions: 11x12
Bedroom 3
- Features: Built-in Closet
- Level: First
- Area: 143 Square Feet
- Dimensions: 11x13
Primary bathroom
- Features: Dual Sinks, Garden Bath, Tub with Separate Shower Stall
- Level: First
Balcony porch lanai
- Level: First
- Area: 1305 Square Feet
- Dimensions: 45x29
Den
- Level: First
- Area: 168 Square Feet
- Dimensions: 12x14
Dining room
- Level: First
- Area: 143 Square Feet
- Dimensions: 13x11
Great room
- Level: First
- Area: 665 Square Feet
- Dimensions: 35x19
Kitchen
- Features: Breakfast Bar
- Level: First
- Area: 216 Square Feet
- Dimensions: 24x9
Heating
- Central, Electric
Cooling
- Central Air
Appliances
- Included: Dishwasher, Disposal, Dryer, Electric Water Heater, Exhaust Fan, Microwave, Range, Refrigerator, Washer
- Laundry: Laundry Room
Features
- Ceiling Fan(s), High Ceilings, Open Floorplan, Primary Bedroom Main Floor, Solid Wood Cabinets, Stone Counters, Thermostat, Walk-In Closet(s)
- Flooring: Travertine, Hardwood
- Windows: Window Treatments
- Has fireplace: No
Interior area
- Total structure area: 2,852
- Total interior livable area: 2,324 sqft
Property
Parking
- Parking features: Garage Door Opener, On Street
- Has attached garage: Yes
- Has uncovered spaces: Yes
Features
- Levels: One
- Stories: 1
- Exterior features: Private Mailbox, Private Yard, Sidewalk
- Has private pool: Yes
- Pool features: In Ground, Child Safety Fence, Indoor, Screen Enclosure
- Spa features: Heated, In Ground
- Has view: Yes
- View description: Park/Greenbelt, Water, Pond
- Has water view: Yes
- Water view: Water,Pond
Lot
- Size: 0.26 Acres
- Features: Corner Lot, City Lot, In County, Oversized Lot, Sidewalk
Details
- Parcel number: 0069100036
- Zoning: RSF3
- Special conditions: None
Construction
Type & style
- Home type: SingleFamily
- Architectural style: Ranch
- Property subtype: Single Family Residence
Materials
- Block, Stucco
- Foundation: Slab
- Roof: Tile
Condition
- Completed
- New construction: No
- Year built: 1996
Utilities & green energy
- Sewer: Public Sewer
- Water: Public
- Utilities for property: BB/HS Internet Available, Cable Available, Electricity Connected, Sewer Connected, Street Lights, Water Connected
Green energy
- Energy efficient items: Lighting, Thermostat
- Indoor air quality: Ventilation
Community & HOA
Community
- Features: Deed Restrictions, Playground
- Security: Security System Owned, Smoke Detector(s)
- Pet fee: $0 monthly
- Subdivision: OAKLEAF
HOA
- Has HOA: Yes
- Amenities included: Playground
- Services included: Common Area Taxes, Maintenance Grounds
- HOA fee: $55 monthly
- HOA name: Pat Bucholtz
- HOA phone: 941-201-8034
Location
- Region: Sarasota
Financial & listing details
- Price per square foot: $308/sqft
- Tax assessed value: $527,500
- Annual tax amount: $4,773
- Date on market: 11/11/2026
- Listing terms: Cash,Conventional
- Ownership: Fee Simple
- Total actual rent: 0
- Electric utility on property: Yes
- Road surface type: Paved, Asphalt
Estimated market value
$600,500
$552,000 - $649,000
$3,147/mo
Price history
| Date | Event | Price |
|---|---|---|
| 7/18/2013 | Sold | $400,000-2.4%$172/sqft |
Source: Public Record Report a problem | ||
| 6/15/2013 | Price change | $410,000-4.4%$176/sqft |
Source: Michael Saunders & Company - Licensed Real Estate Broker Report a problem | ||
| 5/2/2013 | Listed for sale | $429,000+53.8%$185/sqft |
Source: Michael Saunders & Company - Licensed Real Estate Broker Report a problem | ||
| 11/8/2002 | Sold | $279,000+564.3%$120/sqft |
Source: Public Record Report a problem | ||
| 1/25/1996 | Sold | $42,000$18/sqft |
Source: Public Record Report a problem | ||
Public tax history
| Year | Property taxes | Tax assessment |
|---|---|---|
| 2025 | $4,774 +4.2% | $384,804 +2.9% |
| 2024 | $4,580 +4% | $373,959 +3% |
| 2023 | $4,405 +3.1% | $363,067 +3% |
| 2022 | $4,273 +1.5% | $352,492 +3% |
| 2021 | $4,209 -0.2% | $342,225 +1.4% |
| 2020 | $4,219 +1.1% | $337,500 -0.1% |
| 2019 | $4,174 | $337,829 +1.9% |
| 2018 | $4,174 +2.4% | $331,530 +2.1% |
| 2017 | $4,077 +4% | $324,711 -13% |
| 2016 | $3,921 | $373,100 +8.2% |
| 2015 | $3,921 +0.4% | $344,700 +31.7% |
| 2014 | $3,905 +13% | $261,674 -19.4% |
| 2013 | $3,457 +2.8% | $324,500 +26.1% |
| 2012 | $3,365 -5.5% | $257,300 -6.9% |
| 2011 | $3,562 -4.1% | $276,300 -1.3% |
| 2010 | $3,716 -21.9% | $279,800 -6.9% |
| 2009 | $4,757 | $300,500 -21.1% |
| 2008 | $4,757 -21.6% | $381,100 -14.7% |
| 2007 | $6,066 | $446,600 +0.4% |
| 2006 | -- | $444,600 +40.3% |
| 2005 | -- | $316,900 +9.8% |
| 2004 | $4,639 +4.9% | $288,600 +8.9% |
| 2003 | $4,421 +33.1% | $264,900 +22.8% |
| 2002 | $3,323 +7.1% | $215,647 +1.6% |
| 2001 | $3,103 +2.4% | $212,251 +3% |
| 2000 | $3,029 | $206,069 |
Find assessor info on the county website
Monthly payment
Est. payment
Payment breakdown
Explore the cost of this home by adjusting the details. Changes won't be saved.Climate risks
Neighborhood: Bee Ridge
Nearby schools
Schools provided by the listing agent
- Elementary: Ashton Elementary
- Middle: Sarasota Middle
- High: Sarasota High
Source: Stellar MLS. This data may not be complete. We recommend contacting the local school district to confirm school assignments for this home.


Similar homes
- $620,0003 bd2 ba2.4k sqft4632 MEADOWVIEW CIRCLE, SARASOTA, FL 34233For Sale
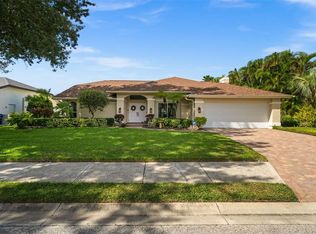
 MLS ID #A4711126, Darek Dziubek, DALTON WADE INC. Stellar MLS
- $725,0003 bd2 ba2k sqft5220 SUNNYDALE CIRCLE S, SARASOTA, FL 34233For Sale
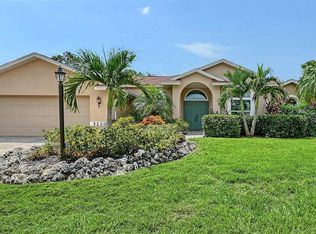 MLS ID #TB8547619, Kathleen Brengle, GULF SHORES REALTY ERA POWERED LLC. Stellar MLS
- $729,0003 bd3 ba2.3k sqft3761 COUNTRYSIDE ROAD, SARASOTA, FL 34233For Sale
 MLS ID #A4705852, Linda Scheller, LLC, COLDWELL BANKER REALTY. Stellar MLS
- $715,0003 bd3 ba2.3k sqft3911 COUNTRY VIEW CIR, SARASOTA, FL 34233For Sale
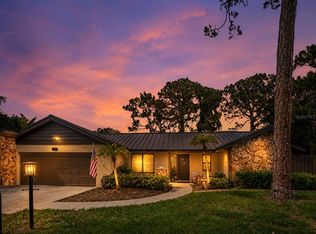 MLS ID #TB8536509, Meghan Hobson, ORCHARD BROKERAGE, LLC. Stellar MLS
- $679,9003 bd2 ba2.2k sqft3732 COUNTRYSIDE ROAD, SARASOTA, FL 34233For SaleMLS ID #A4701910, Andrea Cohen, COLDWELL BANKER REALTY. Stellar MLS
- $635,0003 bd2 ba1.6k sqft5024 STURBRIDGE COURT, SARASOTA, FL 34238For SaleMLS ID #A4711895, Sharadan Edmonds, ALLISON JAMES ESTATES & HOMES. Stellar MLS
- $675,0004 bd2 ba2.5k sqft3781 COUNTRYSIDE ROAD, SARASOTA, FL 34233For SaleMLS ID #A4700172, Jeffrey Plekan, KELLER WILLIAMS ON THE WATER S. Stellar MLS
- $650,0003 bd2 ba2.4k sqft5355 ANTHONY LANE, SARASOTA, FL 34233For SaleMLS ID #A4705550, Ryan Brown, RE/MAX ALLIANCE GROUP. Stellar MLS
- $810,0004 bd3 ba2.6k sqft5608 EASTWIND DRIVE, SARASOTA, FL 34233For SaleMLS ID #A4666767, B.J. Ratigan, MICHAEL SAUNDERS & COMPANY. Stellar MLS
- $525,0003 bd2 ba2k sqft5438 DOMINICA CIRCLE, SARASOTA, FL 34233For SaleMLS ID #A4700148, Steven Swank, MICHAEL SAUNDERS & COMPANY. Stellar MLS
- $769,9003 bd3 ba2.5k sqft5325 ANTHONY LANE, SARASOTA, FL 34233For SaleMLS ID #A4702106, Greg Sheller, RE/MAX ALLIANCE GROUP. Stellar MLS
- $749,9004 bd2 ba2.1k sqft5505 BENEVA WOODS CIRCLE, SARASOTA, FL 34233For SaleMLS ID #A4701674, Lindsay Nock, MICHAEL SAUNDERS & COMPANY. Stellar MLS
- $614,9003 bd2 ba2.2k sqft5285 TWINFLOWER LANE, SARASOTA, FL 34233For SaleMLS ID #A4697830, Emerson Robbins, HARRY ROBBINS ASSOC INC. Stellar MLS
- $699,9004 bd4 ba2.6k sqft3696 SAWYER ROAD, SARASOTA, FL 34232For SaleMLS ID #A4708793, Tony Andrews, ANDREWS & ASSOCIATES REALTY. Stellar MLS
- $500,0003 bd2 ba2.1k sqft4873 HUNTLEIGH DRIVE, SARASOTA, FL 34233For SaleMLS ID #A4711577, Joey Lamielle, RE/MAX ALLIANCE GROUP. Stellar MLS
- $649,0003 bd2 ba1.9k sqft3615 EGERTON CIRCLE, SARASOTA, FL 34233For SaleMLS ID #A4701023, David Liberatore PLLC, PREMIER SOTHEBY'S INTERNATIONAL REALTY. Stellar MLS
- $650,0004 bd3 ba2.1k sqft4230 BAIRD STREET, SARASOTA, FL 34232For SaleMLS ID #A4710395, Toni Zarghami, KW COASTAL LIVING III. Stellar MLS
- $640,0003 bd2 ba2k sqft2640 MAPLELOFT LANE, SARASOTA, FL 34232For SaleMLS ID #A4706273, Dawn Bear, WILLIAM RAVEIS - FLORIDA LLC. Stellar MLS
- $550,0003 bd2 ba1.8k sqft3799 COUNTRYSIDE ROAD, SARASOTA, FL 34233For SaleMLS ID #A4694295, Jonathan Woods, MEDWAY REALTY. Stellar MLS
