Welcome home to this beautifully renovated 3-bedroom, 1-bath property situated on a spacious lot just under a half-acre. Featuring a newly updated interior with modern finishes and move-in-ready appeal, this home offers comfortable living both inside and out. The expansive yard provides plenty of space for entertaining, gardening, or relaxing, while the detached 1-car garage with a brand-new roof adds convenience and value. Whether you're a first-time buyer, downsizing, or looking for an investment opportunity, this charming property is one you won't want to miss.
Active
Price cut: $3K (10/13)
$171,500
4739 Stellhorn Rd, Fort Wayne, IN 46815
3beds
1,142sqft
Single Family Residence
Built in 1948
0.48 Acres Lot
$169,600 Zestimate®
$--/sqft
$-- HOA
What's special
- 134 days
- 1,769
- 212
Zillow last checked:
Listing updated:
Listed by:
Noah DeVille Cell:260-243-1435,
CENTURY 21 Bradley Realty, Inc
Source: IRMLS,MLS#: 202623329
Facts & features
Interior
Bedrooms & bathrooms
- Bedrooms: 3
- Bathrooms: 1
- Full bathrooms: 1
- Main level bedrooms: 2
Bedroom 1
- Level: Main
Bedroom 2
- Level: Main
Dining room
- Level: Main
- Area: 64
- Dimensions: 8 x 8
Kitchen
- Level: Main
- Area: 100
- Dimensions: 10 x 10
Living room
- Level: Main
- Area: 260
- Dimensions: 20 x 13
Heating
- Natural Gas, Forced Air
Cooling
- None
Appliances
- Included: Dishwasher, Microwave, Refrigerator, Electric Oven, Electric Range
Features
- Flooring: Carpet, Laminate
- Basement: Full,Concrete
- Has fireplace: No
Interior area
- Total structure area: 1,974
- Total interior livable area: 1,142 sqft
- Finished area above ground: 1,142
- Finished area below ground: 0
Video & virtual tour
Property
Parking
- Total spaces: 1
- Parking features: Detached
- Garage spaces: 1
Features
- Levels: One and One Half
- Stories: 1.5
Lot
- Size: 0.48 Acres
- Dimensions: 95x218
- Features: Corner Lot
Details
- Parcel number: 020820480019.000072
Construction
Type & style
- Home type: SingleFamily
- Architectural style: Cape Cod
- Property subtype: Single Family Residence
Materials
- Vinyl Siding, Wood Siding
Condition
- New construction: No
- Year built: 1948
Utilities & green energy
- Sewer: City
- Water: City
Community & HOA
Community
- Subdivision: None
Location
- Region: Fort Wayne
Financial & listing details
- Tax assessed value: $142,500
- Annual tax amount: $1,603
- Date on market: 6/14/2026
- Listing terms: Cash,Conventional,FHA,VA Loan
Estimated market value
$169,600
$161,000 - $178,000
$1,417/mo
Price history
| Date | Event | Price |
|---|---|---|
| 10/13/2026 | Price change | $171,500-1.7% |
Source:  IRMLS #202623329 Report a problem IRMLS #202623329 Report a problem | ||
| 9/30/2026 | Price change | $174,500-1.7% |
Source: IRMLS #202623329 Report a problem | ||
| 9/25/2026 | Price change | $177,500-1.4% |
Source: IRMLS #202623329 Report a problem | ||
| 9/10/2026 | Price change | $180,000-1% |
Source: IRMLS #202623329 Report a problem | ||
| 8/20/2026 | Price change | $181,900-1.1% |
Source: IRMLS #202623329 Report a problem | ||
| 7/11/2026 | Price change | $183,900-0.5% |
Source: IRMLS #202623329 Report a problem | ||
| 6/14/2026 | Listed for sale | $184,900+85.1% |
Source: IRMLS #202623329 Report a problem | ||
| 3/12/2026 | Sold | $99,900 |
Source: IRMLS #202606770 Report a problem | ||
| 3/4/2026 | Pending sale | $99,900 |
Source: IRMLS #202606770 Report a problem | ||
| 3/3/2026 | Listed for sale | $99,900+122.5% |
Source: IRMLS #202606770 Report a problem | ||
| 9/7/2012 | Listing removed | $44,900$39/sqft |
Source: North Eastern Group Realty, Inc #201208727 Report a problem | ||
| 8/26/2012 | Pending sale | $44,900$39/sqft |
Source: North Eastern Group Realty, Inc #201208727 Report a problem | ||
| 8/11/2012 | Listed for sale | $44,900$39/sqft |
Source: North Eastern Group Realty, Inc #201208727 Report a problem | ||
Public tax history
| Year | Property taxes | Tax assessment |
|---|---|---|
| 2025 | $3,020 +8.9% | $142,500 +7.9% |
| 2024 | $2,773 +9.4% | $132,100 +8.9% |
| 2023 | $2,535 +21.7% | $121,300 +7.5% |
| 2022 | $2,083 +14.1% | $112,800 +21.3% |
| 2021 | $1,825 +11.3% | $93,000 +11.5% |
| 2020 | $1,640 -4.6% | $83,400 +10.8% |
| 2019 | $1,719 +5.4% | $75,300 -4% |
| 2018 | $1,631 +2.3% | $78,400 +6.7% |
| 2017 | $1,594 +4.7% | $73,500 +0.8% |
| 2016 | $1,522 +6.3% | $72,900 +5.8% |
| 2014 | $1,432 -3.4% | $68,900 -3.5% |
| 2013 | $1,482 +125506.8% | $71,400 +19.6% |
| 2011 | $1 | $59,700 -8% |
| 2010 | -- | $64,900 +1.2% |
| 2007 | -- | $64,100 +17.2% |
| 2005 | -- | $54,700 |
| 2004 | -- | $54,700 +98.2% |
| 2001 | -- | $27,600 +200% |
| 1999 | -- | $9,200 |
Find assessor info on the county website
Monthly payment
Est. payment
Payment breakdown
Explore the cost of this home by adjusting the details. Changes won't be saved.Climate risks
Neighborhood: Blum
Nearby schools
Schools provided by the listing agent
- Elementary: Harris
- Middle: Lane
- High: Snider
- District: Fort Wayne Community
Source: IRMLS. This data may not be complete. We recommend contacting the local school district to confirm school assignments for this home.
Similar homes
- $184,9004 bd1 ba1.3k sqft6503 Redbud Dr, Fort Wayne, IN 46825For Sale
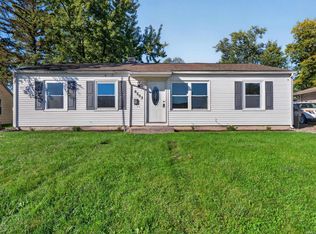 MLS ID #202643504, Shane Beer, Wieland Real Estate. IRMLS
 - $170,0003 bd1 ba925 sqft4926 S Camden Dr, Fort Wayne, IN 46825For Sale
 MLS ID #202641392, Tracy Hale, CENTURY 21 Bradley Realty, Inc. IRMLS
 - $179,9002 bd1 ba1.2k sqft1304 Curdes Ave, Fort Wayne, IN 46805For Sale
 MLS ID #202643386, Brandon C Stone, CENTURY 21 Bradley Realty, Inc. IRMLS
 - $174,9003 bd1 ba1k sqft599 Courtney Dr, New Haven, IN 46774For Sale
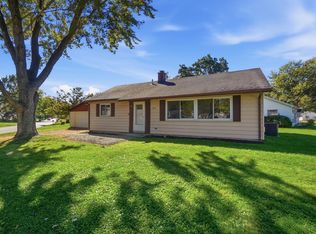 MLS ID #202643348, Nanette Minnick, RE/MAX Results. IRMLS
