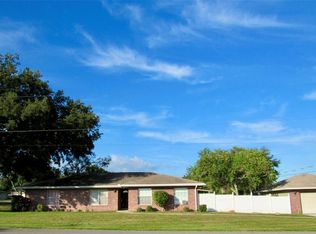
Welcome to 273 Mariposa St. in the desirable Orchid Springs Patio Homes community in Winter Haven! This beautifully maintained 3-bedroom, 2-bathroom home has undergone MAJOR UPGRADES THROUGHOUT in 2022/2023, offering a wonderful combination of modern improvements, spacious living areas, and Florida charm! The versatile floor plan features a formal living room, dining room, and family room, with luxury vinyl plank flooring throughout much of the home and tile flooring in the family room. The inviting living room features vaulted ceilings accented by beautiful wood beams, adding warmth and character. The FULLY REMODELED KITCHEN is a standout feature, offering gorgeous granite countertops, updated cabinetry, a center island, stylish backsplash, and stainless steel appliances, including built-in ovens, cooktop, microwave, and dishwasher. The dining room is enhanced by classic wainscoting and sliding glass doors that fill the space with natural light and provide easy access to the family room and outdoor living areas. The bathrooms have received attractive updates! The guest bathroom features an updated vanity, toilet, tile, backsplash, and fresh paint. The spacious primary suite offers a private ensuite bathroom and generous closet space. The list of MAJOR IMPROVEMENTS continues with a COMPLETE HOME REPLUMBING, COMPLETE ELECTRICAL REWIRING WITH UPDATED OUTLETS THROUGHOUT, WINDOWS REPLACED with double-pane windows, updated baseboards, interior repainting, updated blinds, and a NEW WATER HEATER installed in September 2024. The home also features a well-maintained Trane A/C system, an attractive METAL ROOF and an attached 2-car garage with built-in storage cabinetry and a replaced garage door opener. Step outside and enjoy Florida living from the SCREEN-ENCLOSED PATIO or the additional open patio featuring a firepit, perfect for relaxing or entertaining! Situated on a desirable .14-acre CORNER LOT, the property showcases beautiful, mature oak and palm trees, along with thoughtfully maintained landscaping. Orchid Springs Patio Homes offers residents access to a COMMUNITY POOL and CLUBHOUSE, providing a wonderful opportunity to enjoy the Florida lifestyle. LOCATION IS ANOTHER GREAT FEATURE! Conveniently situated near restaurants, medical facilities, churches, and shopping, with a NEW PUBLIX just approximately 5 minutes away! The home also offers easy access to HIGHWAY 27 and is just a short drive from LEGOLAND FLORIDA RESORT, making it easy to enjoy everything Central Florida has to offer. With its extensive upgrades, generous living spaces, inviting outdoor areas, and convenient location, this home is a wonderful opportunity to enjoy Florida living. Schedule your private showing today!
For sale
$285,000
273 MARIPOSA STREET, WINTER HAVEN, FL 33884
3beds
1,957sqft
Single Family Residence
Built in 1978
5,994 Square Feet Lot
$-- Zestimate®
$146/sqft
$120/mo HOA
What's special
Center islandFully remodeled kitchenUpdated baseboardsGorgeous granite countertopsUpdated blindsAttractive metal roofFamily room
- 9 hours
- 120
- 4
Zillow last checked:
Listing updated:
Listed by:
Patricia De Graaff, LLC 863-307-0061,
RE/MAX HERITAGE PROFESSIONALS 863-256-2188
Source: Stellar MLS,MLS#: S5160128 Originating MLS: Osceola
Facts & features
Interior
Bedrooms & bathrooms
- Bedrooms: 3
- Bathrooms: 2
- Full bathrooms: 2
Rooms
- Room types: Family Room, Dining Room, Living Room
Heating
- Central
Cooling
- Central Air
Appliances
- Included: Oven, Cooktop, Dishwasher, Disposal, Dryer, Electric Water Heater, Microwave, Refrigerator, Washer, Wine Refrigerator
- Laundry: In Garage
Features
- Beamed Ceilings, Ceiling Fan(s), Open Floorplan, Primary Bedroom Main Floor, Split Bedroom, Stone Counters, Thermostat, Vaulted Ceiling(s), Walk-In Closet(s)
- Flooring: Ceramic Tile, Luxury Vinyl
- Doors: Sliding Doors
- Has fireplace: No
Interior area
- Total structure area: 2,423
- Total interior livable area: 1,957 sqft
Video & virtual tour
Property
Parking
- Parking features: Driveway, Garage Door Opener
- Has attached garage: Yes
- Has uncovered spaces: Yes
- Details: Garage Dimensions: 23x20
Features
- Levels: One
- Stories: 1
- Patio & porch: Rear Porch, Screened
- Exterior features: Fire Pit, Irrigation System, Lighting, Private Mailbox, Private Yard
Lot
- Size: 5,994 Square Feet
- Features: Corner Lot, In County, Landscaped, Oversized Lot
- Residential vegetation: Mature Landscaping, Oak Trees, Trees/Landscaped
Details
- Parcel number: 262825589000001748
- Zoning: PUD
- Special conditions: None
Construction
Type & style
- Home type: SingleFamily
- Architectural style: Patio
- Property subtype: Single Family Residence
Materials
- Block, Stucco
- Foundation: Slab
- Roof: Metal
Condition
- Completed
- New construction: No
- Year built: 1978
Utilities & green energy
- Sewer: Public Sewer
- Water: Public
- Utilities for property: Cable Available, Electricity Connected, Natural Gas Connected, Sewer Connected, Water Connected
Community & HOA
Community
- Features: Clubhouse, Deed Restrictions, Pool
- Pet fee: $0 monthly
- Subdivision: FLORIDA HIGHLAND CO
HOA
- Has HOA: Yes
- Amenities included: Clubhouse, Pool
- Services included: Community Pool, Recreational Facilities
- HOA fee: $120 monthly
- HOA name: Baytree Management
- HOA phone: 863-293-7400
Location
- Region: Winter Haven
Financial & listing details
- Price per square foot: $146/sqft
- Tax assessed value: $203,992
- Annual tax amount: $1,764
- Date on market: 10/24/2026
- Listing terms: Cash,Conventional,FHA,VA Loan
- Ownership: Fee Simple
- Total actual rent: 0
- Electric utility on property: Yes
- Road surface type: Paved, Asphalt
Estimated market value
Not available
Estimated sales range
Not available
Not available
Price history
| Date | Event | Price |
|---|---|---|
| 10/24/2026 | Listed for sale | $285,000-1.7%$146/sqft |
Source:  Stellar MLS #S5160128 Report a problem | ||
| 4/19/2026 | Listing removed | $289,900$148/sqft |
Source: Stellar MLS #P4937047 Report a problem | ||
| 3/21/2026 | Price change | $289,900-1.4%$148/sqft |
Source: Stellar MLS #P4937047 Report a problem | ||
| 12/2/2025 | Listed for sale | $294,000$150/sqft |
Source: Stellar MLS #P4937047 Report a problem | ||
| 12/2/2025 | Pending sale | $294,000$150/sqft |
Source: Stellar MLS #P4937047 Report a problem | ||
| 11/18/2025 | Listed for sale | $294,000+68.1%$150/sqft |
Source: Stellar MLS #P4937047 Report a problem | ||
| 11/18/2019 | Sold | $174,900$89/sqft |
Source: Public Record Report a problem | ||
| 10/3/2019 | Pending sale | $174,900$89/sqft |
Source: TINA MARIE LLC #P4907582 Report a problem | ||
| 9/7/2019 | Listed for sale | $174,900+24.9%$89/sqft |
Source: TINA MARIE LLC #P4907582 Report a problem | ||
| 6/24/2015 | Sold | $140,000-6%$72/sqft |
Source: Public Record Report a problem | ||
| 5/30/2014 | Listing removed | $149,000$76/sqft |
Source: Keller Williams Realty of Winter Haven #P4628016 Report a problem | ||
| 11/8/2013 | Listed for sale | $149,000+35.5%$76/sqft |
Source: Keller Williams Realty of Winter Haven #P4628016 Report a problem | ||
| 6/20/2005 | Sold | $110,000$56/sqft |
Source: Public Record Report a problem | ||
Public tax history
| Year | Property taxes | Tax assessment |
|---|---|---|
| 2025 | $1,026 +5% | $155,963 +2.9% |
| 2024 | $977 +4.4% | $151,568 +3% |
| 2023 | $935 -33% | $147,153 +3% |
| 2022 | $1,396 -0.1% | $142,867 +3% |
| 2021 | $1,397 +0% | $138,706 +1.4% |
| 2020 | $1,397 +199.8% | $136,791 +41.4% |
| 2019 | $466 -30.7% | $96,720 +3% |
| 2018 | $672 +3.4% | $93,935 +2.1% |
| 2017 | $650 -16.9% | $92,003 +2.1% |
| 2016 | $782 +26.9% | $90,111 +15.6% |
| 2015 | $616 -17.4% | $77,979 +0.8% |
| 2014 | $746 +15.6% | $77,360 -1.4% |
| 2013 | $645 +4.2% | $78,476 +1.7% |
| 2012 | $619 -20.8% | $77,164 -11% |
| 2011 | $781 -30.8% | $86,742 -19.1% |
| 2010 | $1,129 -7% | $107,253 -1.9% |
| 2009 | $1,214 -32.6% | $109,296 -27.3% |
| 2008 | $1,801 | $150,413 |
| 2007 | -- | -- |
| 2006 | $2,114 | -- |
| 2005 | -- | -- |
| 2004 | $868 +2.9% | -- |
| 2003 | $844 +1.2% | $75,045 +2.4% |
| 2002 | $834 +2.5% | $73,286 +1.6% |
| 2001 | $814 | $72,132 |
Find assessor info on the county website
Monthly payment
Est. payment
Payment breakdown
Explore the cost of this home by adjusting the details. Changes won't be saved.Climate risks
Neighborhood: Cypress Gardens
Nearby schools
Schools provided by the listing agent
- Elementary: Elbert Elem
- Middle: Denison Middle
- High: Winter Haven Senior
Source: Stellar MLS. This data may not be complete. We recommend contacting the local school district to confirm school assignments for this home.

Similar homes
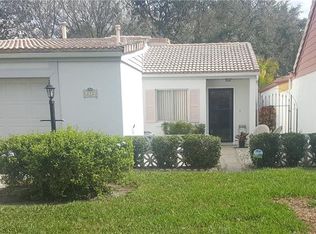
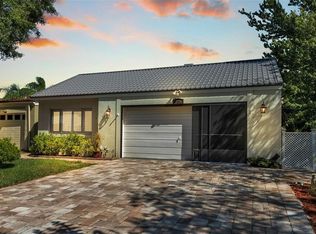
- $275,0003 bd2 ba1.6k sqft111 LAS FLORES, WINTER HAVEN, FL 33884For Sale
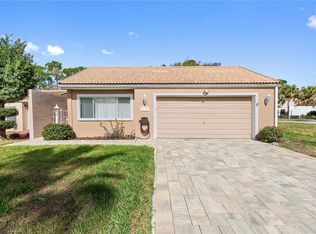
 MLS ID #L4959947, Melissa Witter, KELLER WILLIAMS REALTY SMART 1. Stellar MLS
- $295,0004 bd2 ba1.9k sqft101 SANDBURG LANE, WINTER HAVEN, FL 33884For Sale
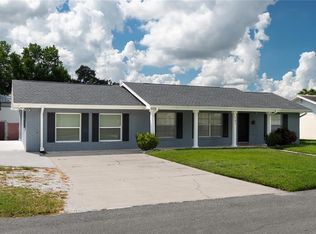 MLS ID #L4964941, Amanda Plowden, COLDWELL BANKER REALTY. Stellar MLS
- $299,9003 bd2 ba1.7k sqft202 SAINT LUCIE ROAD, WINTER HAVEN, FL 33884For Sale
 MLS ID #L4961340, John Calhoun, CENTURY 21 WATSON & MYERS REALTY. Stellar MLS
- $265,0003 bd2 ba1.6k sqft4408 GLENNS LANDING, WINTER HAVEN, FL 33884For Sale
 MLS ID #L4964663, Patrick Thurmond, KELLER WILLIAMS REALTY SMART 1. Stellar MLS
- $290,0002 bd2 ba1.2k sqft132 DUVAL ROAD, WINTER HAVEN, FL 33884For SaleMLS ID #O6412582, Steven Koleno, BEYCOME OF FLORIDA LLC. Stellar MLS
- $349,9003 bd2 ba1.9k sqft260 GREENFIELD ROAD, WINTER HAVEN, FL 33884For SaleMLS ID #P4940214, Kayly Malinas, PA, JOHN WOOD REALTY INC. Stellar MLS
- $265,0003 bd2 ba1.4k sqft144 MORNING GLORY CIRCLE, WINTER HAVEN, FL 33884For SaleMLS ID #P4938259, Sharon Watson, CENTURY 21 WATSON & MYERS REALTY. Stellar MLS
- $299,9003 bd2 ba1.7k sqft136 LAKE RING DRIVE, WINTER HAVEN, FL 33884For SaleMLS ID #P4938606, Lamanda Jones, CENTURY 21 WATSON & MYERS REALTY. Stellar MLS
- $259,9004 bd3 ba2.1k sqft511 MARCIA LOOP, WINTER HAVEN, FL 33884For SaleMLS ID #L4957392, Deanna Stone, THE STONES REAL ESTATE FIRM. Stellar MLS
- $245,0002 bd2 ba1.6k sqft2801 WINGFOOT COURT, WINTER HAVEN, FL 33884For SaleMLS ID #P4939773, Nancy Cini, VILLAGE REALTY OF WINTER. Stellar MLS
- $290,0004 bd3 ba1.7k sqft1382 SALISBURY DRIVE, WINTER HAVEN, FL 33881For SaleMLS ID #P4938331, Cathy Stripling, STACEY TOWNS REALTY LLC. Stellar MLS
- $254,9003 bd2 ba1.2k sqft3420 COVE COURT E, WINTER HAVEN, FL 33880For SaleMLS ID #P4940082, Tina Winter, LA ROSA REALTY PRESTIGE. Stellar MLS
- $379,9984 bd3 ba1.6k sqft215 KILMER LANE, WINTER HAVEN, FL 33884For SaleMLS ID #O6409847, Elizabeth Rodriguez, CAISSA REALTY INVESTMENT INC. Stellar MLS
- $359,9003 bd2 ba1.8k sqft464 TERRANOVA STREET, WINTER HAVEN, FL 33884For SaleMLS ID #TB8548427, Bree Allison, KELLER WILLIAMS TAMPA CENTRAL. Stellar MLS
- $349,9993 bd3 ba2.2k sqft239 GOLF AIRE BOULEVARD, WINTER HAVEN, FL 33884For SaleMLS ID #P4936940, Christina Ashley, DALTON WADE INC. Stellar MLS
- $289,0002 bd2 ba1.2k sqft241 LOURDES STREET, LAKE WALES, FL 33859For SaleMLS ID #K4903509, Joseph Hall, LEGACY REAL ESTATE CENTER INC. Stellar MLS
- $359,0003 bd2 ba2.2k sqft1500 AVENUE G NE, WINTER HAVEN, FL 33881For SaleMLS ID #L4963311, Suzie Rudd, KELLER WILLIAMS REALTY SMART 1. Stellar MLS
- $390,0002 bd2 ba1.5k sqft194 S LAKE MARIAM DRIVE, WINTER HAVEN, FL 33884For SaleMLS ID #L4959447, Don Jerue, KELLER WILLIAMS REALTY SMART 1. Stellar MLS
- $249,0003 bd2 ba1.8k sqft709 HIGHLANDS AVENUE, DUNDEE, FL 33838For SaleMLS ID #P4939896, Debbie Bradbury, REAL ESTATE BROKERS USA, INC.. Stellar MLS
- $399,0003 bd2 ba2.4k sqft6704 WINTERSET GARDENS ROAD, WINTER HAVEN, FL 33884For SaleMLS ID #S5153946, Rachel Santos, WEICHERT REALTORS HALLMARK PRO. Stellar MLS
