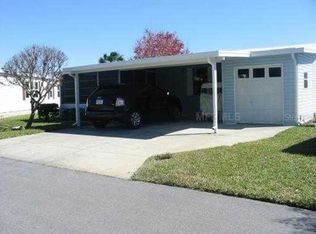
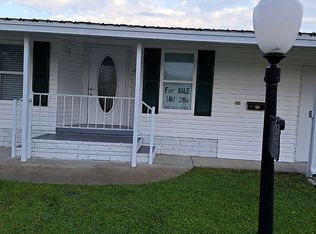
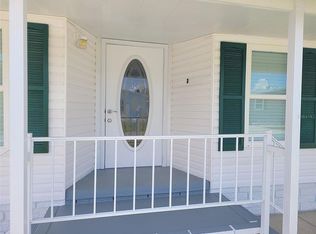
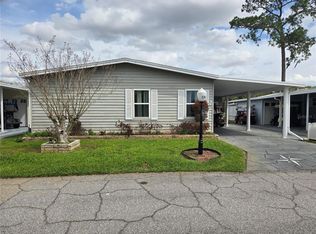
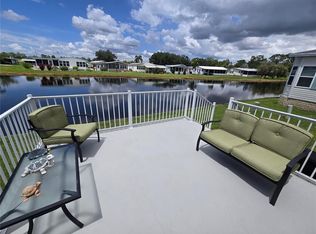
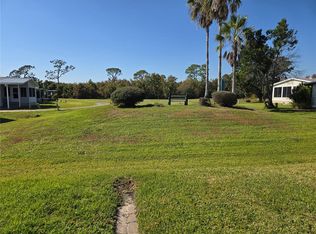
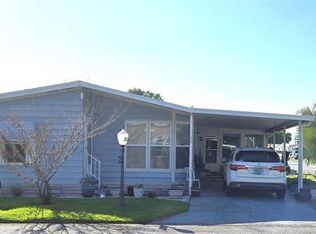
I LOVE THIS FLOOR PLAN! I LOVE THIS KITCHEN! What a beauty this one is! All updated and waiting for you! Own your own land! Resort style living for an affordable price! Run your own life as this is a community owned by the residents and we make the decisions (I live here!) The HOA includes everything except your electric bill and lawn mowing! This 1989 Home of Merit Double Wide is 1754sf with 2 beds/2 baths, in a split bedroom layout, includes an A/C Florida Room on the back plus a covered side porch deck patio, each accessible from the open floor plan of the Kitchen and Family Room! Kitchen with new SS appliances, breakfast bar with cook-top, built in oven and microwave! You enter into the formal Living Room with a combined Formal Dining Room - such open space you can define! The previous owner used the "dining room" area for their office and computer space! All windows are tilt-in dual pane. Luxury laminate floors, Textured walls and cove molding. New roof (including 3 new skylights) and carport, 2023 AC. Both Bathrooms have hi-rise toilets and counter-height vanities! NO GREY PIPE. Golf cart is staying! An Inside laundry room with added storage space. Shed for all your crafts or tools. Enjoy 18 holes of golf for just $5 green fees in this Gated, Golf Community, located just outside of the city, and approx. 1.25 hrs. from either coast. Great access to Disney, Legoland, and BOK Tower, just to name a few local attractions. In this very friendly, resident-owned community, you can be as active or inactive as you choose! Gatherings at the private Pub or the Community Room, fishing & boating on Lake Henry (dock within the community), gardening, tennis, golf, shuffleboard, pickle ball, horseshoes, swimming in the heated pool, enjoy the hot tub or the 24/7 workout room! Contact this community's website for documents, including Rules/Regs, Application, Financial, and Bylaws. HOA INCLUDES A DVR PLUS 2 HD CABLE BOXES AND INTERNET! (Minimum age in this 55+ community is 50 years old)
For sale
$199,900
312 Townbridge Dr, Haines City, FL 33844
2beds
1,754sqft
Manufactured Home, Single Family Residence
Built in 1989
4,874 Square Feet Lot
$190,400 Zestimate®
$114/sqft
$387/mo HOA
What's special
Hot tubHeated poolBreakfast barNew roofOpen floor planHi-rise toiletsLuxury laminate floors
- 499 days |
- 66 |
- 3 |
Zillow last checked:
Listing updated:
Listing Provided by:
Sanda Andrews 863-585-9610,
GOOD COMPANY REALTY INC. 863-585-9610
Source: Stellar MLS,MLS#: P4933286 Originating MLS: East Polk
Originating MLS: East Polk
Facts & features
Interior
Bedrooms & bathrooms
- Bedrooms: 2
- Bathrooms: 2
- Full bathrooms: 2
Rooms
- Room types: Family Room, Florida Room, Utility Room
Primary bedroom
- Features: Ceiling Fan(s), En Suite Bathroom, Built-in Closet
- Level: First
- Area: 338 Square Feet
- Dimensions: 26x13
Bedroom 2
- Features: Ceiling Fan(s), Built-in Closet
- Level: First
Primary bathroom
- Features: Dual Sinks, En Suite Bathroom, Garden Bath, Tall Countertops, Tub with Separate Shower Stall
- Level: First
- Area: 104 Square Feet
- Dimensions: 8x13
Bathroom 2
- Features: Exhaust Fan, Shower No Tub, Single Vanity, Tall Countertops, Window/Skylight in Bath
- Level: First
- Area: 91 Square Feet
- Dimensions: 13x7
Bathroom 2
- Features: Bar
- Level: First
- Area: 91 Square Feet
- Dimensions: 13x7
Dinette
- Level: First
- Area: 130 Square Feet
- Dimensions: 13x10
Dining room
- Level: First
- Area: 195 Square Feet
- Dimensions: 13x15
Family room
- Features: Ceiling Fan(s)
- Level: First
- Area: 169 Square Feet
- Dimensions: 13x13
Florida room
- Features: Ceiling Fan(s)
- Level: First
- Area: 169 Square Feet
- Dimensions: 13x13
Kitchen
- Features: Breakfast Bar, Pantry, Kitchen Island
- Level: First
- Area: 130 Square Feet
- Dimensions: 13x10
Laundry
- Features: Built-In Shelving, Pantry
- Level: First
- Area: 91 Square Feet
- Dimensions: 13x7
Living room
- Features: Ceiling Fan(s)
- Level: First
- Area: 315 Square Feet
- Dimensions: 21x15
Heating
- Central, Electric, Exhaust Fan, Heat Recovery Unit
Cooling
- Central Air, Humidity Control
Appliances
- Included: Oven, Cooktop, Dishwasher, Disposal, Dryer, Electric Water Heater, Exhaust Fan, Microwave, Refrigerator, Washer, Water Filtration System
- Laundry: Inside, Laundry Room
Features
- Ceiling Fan(s), Eating Space In Kitchen, Kitchen/Family Room Combo, Living Room/Dining Room Combo, Open Floorplan, Primary Bedroom Main Floor, Split Bedroom, Thermostat
- Flooring: Carpet, Laminate, Vinyl
- Windows: Blinds, Skylight(s), Window Treatments
- Has fireplace: No
Interior area
- Total structure area: 1,754
- Total interior livable area: 1,754 sqft
Video & virtual tour
Property
Parking
- Total spaces: 2
- Parking features: Covered, Driveway, Off Street
- Carport spaces: 2
- Has uncovered spaces: Yes
Features
- Levels: One
- Stories: 1
- Patio & porch: Deck, Rear Porch, Side Porch
- Exterior features: Irrigation System, Boat Slip
- Pool features: Gunite, Heated, In Ground, Lighting, Outside Bath Access, Solar Heat
- Has spa: Yes
- Spa features: Heated, In Ground
- Waterfront features: Lake, Lake Privileges, Boat Ramp - Private, Fishing Pier
- Body of water: LAKE HENRY
Lot
- Size: 4,874 Square Feet
- Dimensions: 53 x 85
- Features: In County, Landscaped, Level, Near Golf Course, Near Public Transit
Details
- Parcel number: 262726490051153120
- Special conditions: None
Construction
Type & style
- Home type: MobileManufactured
- Architectural style: Traditional
- Property subtype: Manufactured Home, Single Family Residence
Materials
- Vinyl Siding
- Foundation: Crawlspace
- Roof: Shingle
Condition
- Completed
- New construction: No
- Year built: 1989
Utilities & green energy
- Sewer: Private Sewer
- Water: Private
- Utilities for property: BB/HS Internet Available, Cable Connected, Electricity Connected, Fire Hydrant, Phone Available, Sewer Connected, Street Lights, Underground Utilities, Water Connected
Community & HOA
Community
- Features: Community Boat Ramp, Dock, Fishing, Lake, Private Boat Ramp, Association Recreation - Owned, Buyer Approval Required, Clubhouse, Deed Restrictions, Fitness Center, Gated Community - No Guard, Golf Carts OK, Golf, Pool, Special Community Restrictions, Tennis Court(s), Wheelchair Access
- Security: Gated Community
- Pet fee: $0 monthly
- Senior community: Yes
- Subdivision: SWEETWATER GOLF & TENNIS CLUB ADD 01
HOA
- Has HOA: Yes
- Amenities included: Cable TV, Clubhouse, Fence Restrictions, Fitness Center, Gated, Golf Course, Optional Additional Fees, Pickleball Court(s), Pool, Recreation Facilities, Security, Shuffleboard Court, Spa/Hot Tub, Storage, Tennis Court(s)
- Services included: Cable TV, Common Area Taxes, Community Pool, Reserve Fund, Internet, Private Road, Recreational Facilities, Security, Sewer, Trash, Water
- HOA fee: $387 monthly
- HOA name: Erica Mingle
- HOA phone: 863-956-3822
Location
- Region: Haines City
Financial & listing details
- Price per square foot: $114/sqft
- Tax assessed value: $169,472
- Annual tax amount: $281
- Date on market: 1/10/2025
- Cumulative days on market: 497 days
- Listing terms: Cash,Conventional,FHA,VA Loan
- Ownership: Fee Simple
- Total actual rent: 0
- Electric utility on property: Yes
- Road surface type: Paved, Asphalt
- Body type: Double Wide

Sanda Andrews
(863) 585-9610
By pressing Contact Agent, you agree that the real estate professional identified above may call/text you about your search, which may involve use of automated means and pre-recorded/artificial voices. You don't need to consent as a condition of buying any property, goods, or services. Message/data rates may apply. You also agree to our Terms of Use. Zillow does not endorse any real estate professionals. We may share information about your recent and future site activity with your agent to help them understand what you're looking for in a home.
Estimated market value
$190,400
$181,000 - $200,000
$1,735/mo
Price history
| Date | Event | Price |
|---|---|---|
| 5/12/2026 | Price change | $199,900+0%$114/sqft |
Source:  Stellar MLS #P4933286 Report a problem Stellar MLS #P4933286 Report a problem | ||
| 4/2/2026 | Price change | $199,8990%$114/sqft |
Source: Stellar MLS #P4933286 Report a problem | ||
| 11/1/2025 | Price change | $199,900-3.9%$114/sqft |
Source: Stellar MLS #P4933286 Report a problem | ||
| 5/18/2025 | Price change | $208,000-3.3%$119/sqft |
Source: Stellar MLS #P4933286 Report a problem | ||
| 1/11/2025 | Listed for sale | $215,000+48.8%$123/sqft |
Source: Stellar MLS #P4933286 Report a problem | ||
| 3/24/2021 | Listing removed | -- |
Source: Owner Report a problem | ||
| 12/14/2020 | Sold | $144,500-3%$82/sqft |
Source: Public Record Report a problem | ||
| 4/21/2020 | Listed for sale | $149,000+26.8%$85/sqft |
Source: Owner Report a problem | ||
| 1/8/2016 | Sold | $117,500+6.8%$67/sqft |
Source: Public Record Report a problem | ||
| 3/19/2007 | Sold | $110,000+10%$63/sqft |
Source: Public Record Report a problem | ||
| 3/17/2006 | Sold | $100,000-5.2%$57/sqft |
Source: Public Record Report a problem | ||
| 11/21/2005 | Sold | $105,500+91.8%$60/sqft |
Source: Public Record Report a problem | ||
| 3/21/2000 | Sold | $55,000$31/sqft |
Source: Public Record Report a problem | ||
Public tax history
| Year | Property taxes | Tax assessment |
|---|---|---|
| 2024 | -- | $124,027 +3% |
| 2023 | -- | $120,415 +3% |
| 2022 | -- | $116,908 +3% |
| 2021 | -- | $113,503 +60.7% |
| 2020 | $278 +0.9% | $70,637 +2.3% |
| 2019 | $275 -42.8% | $69,049 +1.9% |
| 2018 | $481 +3.3% | $67,762 +2.1% |
| 2017 | $466 +66.2% | $66,368 +2.1% |
| 2016 | $280 -71.2% | $65,003 +1.1% |
| 2015 | $974 -7.7% | $64,281 +4.7% |
| 2014 | $1,056 +18.6% | $61,392 +7.1% |
| 2013 | $890 +2.8% | $57,297 +1.8% |
| 2012 | $866 -11.2% | $56,261 -10.2% |
| 2011 | $974 -4% | $62,617 -2.2% |
| 2010 | $1,016 -16.1% | $64,029 -10.7% |
| 2009 | $1,210 -8.8% | $71,719 -15.1% |
| 2008 | $1,327 | $84,514 |
| 2007 | -- | -- |
| 2006 | $875 | -- |
| 2005 | -- | -- |
| 2004 | $443 +0.2% | -- |
| 2003 | $442 +7.2% | $51,863 +4.9% |
| 2002 | $413 -3.1% | $49,460 -1.6% |
| 2001 | $426 | $50,250 |
Find assessor info on the county website
Monthly payment
Estimated monthly payment$1,822
All calculations are estimates and provided by Zillow, Inc. for informational purposes only. Actual amounts may vary.
HOA fees may include property taxes on listings classified as Co-Ops. Contact the listing agent and/or owner for fee details.
Mortgage interest rates are dependent on a number of factors, including credit score, down payment, and repayment length. Interest rate data provided by Zillow Group Marketplace, Inc. as of 1/1/1970 from various mortgage lenders with which we have lead or other similar arrangements; the Estimated Payment is an average of those rates.
See how much you could borrow to make a competitive offer.
Climate risks
Neighborhood: 33844
Nearby schools
GreatSchools rating
- 3/10Lake Alfred Elementary SchoolGrades: PK-5Distance: 2.7 mi
- 3/10Shelley S. Boone Middle SchoolGrades: 6-8Distance: 4.1 mi
- 3/10Haines City Senior High SchoolGrades: PK,9-12Distance: 4.3 mi

- Florida
- Polk County
- Haines City
- 33844
- 312 Townbridge Dr
Nearby cities
Nearby zip codes
Other Haines City Topics
