Welcome home to this beautifully updated 4-bedroom, 2-bath home situated on a large, fully fenced ¼-acre corner lot in the desirable Gordon Heights community of Bartow—with NO HOA and NO CDD! Offering nearly 1,400 sq. ft. of living space plus a large carport, this move-in-ready home has been thoughtfully updated inside and out. Major improvements include a NEW ROOF with hurricane straps, fresh interior and exterior paint, new shutters, exterior lighting, landscaping, decorative rock and a freshly finished epoxy driveway. Inside, you'll find new luxury vinyl plank flooring throughout the bedrooms, living room and laundry room, with ceramic wood-look tile in the kitchen, dining area and primary bathroom. Ceiling fans throughout add comfort and efficiency. The updated kitchen features granite countertops, stainless steel appliances, freshly painted cabinetry, new backsplash, new garbage disposal and a convenient pot filler. Both bathrooms have been beautifully updated with luxury tiled showers with niches, new vanities and toilets, plus a new tub. The 2022 A/C has recently been serviced and is paired with a new smart thermostat. Additional smart-home features include a Ring doorbell and smart front-door lock. Step outside to enjoy the spacious, cleared and fully fenced corner lot featuring established dragon fruit and nectarine trees with plenty of room to entertain, garden, play or simply enjoy your own private outdoor space. NO HOA • NO CDD • NO FLOOD ZONE Eligible for FHA, VA, Conventional and USDA financing! Qualified buyers may also have access through the preferred lender to multiple down-payment assistance programs offering up to $35,000, or an available 1% lender credit toward closing costs. Priced at just $255,000, this updated 4-bedroom home offers tremendous value. Schedule your private showing today!
For sale
$255,000
2923 DUDLEY DRIVE, BARTOW, FL 33830
4beds
1,397sqft
Single Family Residence
Built in 1971
0.25 Acres Lot
$-- Zestimate®
$183/sqft
$-- HOA
What's special
Granite countertopsFreshly finished epoxy drivewayNew shuttersNew smart thermostatNew garbage disposalConvenient pot fillerSmart front-door lock
- 1 day |
- 332 |
- 39 |
Likely to sell faster than
Zillow last checked:
Listing updated:
Listed by:
Bryan Czajkowski 518-330-4291,
DALTON WADE INC 888-668-8283
Source: Stellar MLS,MLS#: TB8538525 Originating MLS: Suncoast Tampa
Originating MLS: Suncoast Tampa
Facts & features
Interior
Bedrooms & bathrooms
- Bedrooms: 4
- Bathrooms: 2
- Full bathrooms: 2
Rooms
- Room types: Utility Room
Primary bedroom
- Features: Built-In Shelving, Exhaust Fan, Multiple Shower Heads, Shower No Tub, Single Vanity, No Closet
- Level: First
- Area: 38.75 Square Feet
- Dimensions: 7.75x5
Primary bedroom
- Features: Ceiling Fan(s), En Suite Bathroom, Walk-In Closet(s)
- Level: First
- Area: 147 Square Feet
- Dimensions: 12.25x12
Bedroom 2
- Features: Ceiling Fan(s), Built-in Closet
- Level: First
- Area: 100 Square Feet
- Dimensions: 10x10
Bedroom 3
- Features: Ceiling Fan(s), Built-in Closet
- Level: First
- Area: 140 Square Feet
- Dimensions: 10x14
Bedroom 4
- Features: Ceiling Fan(s), Built-in Closet
- Level: First
- Area: 104.81 Square Feet
- Dimensions: 10.75x9.75
Bathroom 2
- Features: Built-In Shelving, Exhaust Fan, Single Vanity, Tub With Shower, No Closet
- Level: First
- Area: 47.5 Square Feet
- Dimensions: 9.5x5
Dining room
- Features: Pantry, Built-in Closet
- Level: First
- Area: 74.38 Square Feet
- Dimensions: 8.5x8.75
Kitchen
- Features: Granite Counters, Other, No Closet
- Level: First
- Area: 113.75 Square Feet
- Dimensions: 13x8.75
Laundry
- Features: No Closet
- Level: First
- Area: 121.88 Square Feet
- Dimensions: 18.75x6.5
Living room
- Features: Ceiling Fan(s), No Closet
- Level: First
- Area: 165.38 Square Feet
- Dimensions: 13.5x12.25
Heating
- Central, Electric
Cooling
- Central Air
Appliances
- Included: Oven, Dishwasher, Disposal, Dryer, Electric Water Heater, Microwave, Range, Refrigerator, Washer
- Laundry: Electric Dryer Hookup, Inside, Laundry Room, Washer Hookup
Features
- Ceiling Fan(s), Smart Home, Thermostat, Walk-In Closet(s)
- Flooring: Ceramic Tile, Luxury Vinyl
- Windows: Window Treatments
- Has fireplace: No
Interior area
- Total structure area: 1,670
- Total interior livable area: 1,397 sqft
Video & virtual tour
Property
Parking
- Total spaces: 2
- Parking features: Curb Parking, Driveway
- Carport spaces: 2
- Has uncovered spaces: Yes
Features
- Levels: One
- Stories: 1
- Patio & porch: Covered, Front Porch
- Exterior features: Lighting, Private Mailbox, Private Yard
- Fencing: Chain Link
Lot
- Size: 0.25 Acres
- Dimensions: 83 x 98
- Features: Cleared, Corner Lot, Landscaped, Oversized Lot, Above Flood Plain
- Residential vegetation: Fruit Trees, Trees/Landscaped
Details
- Parcel number: 252927362250000260
- Zoning: R-3
- Special conditions: None
Construction
Type & style
- Home type: SingleFamily
- Property subtype: Single Family Residence
Materials
- Block
- Foundation: Slab
- Roof: Shingle
Condition
- New construction: No
- Year built: 1971
Utilities & green energy
- Sewer: Public Sewer
- Water: Public
- Utilities for property: Electricity Connected, Public, Sewer Connected, Water Connected
Community & HOA
Community
- Features: Park
- Security: Smoke Detector(s)
- Pet fee: $0 monthly
- Subdivision: GORDON HEIGHTS PH 01
HOA
- Has HOA: No
Location
- Region: Bartow
Financial & listing details
- Price per square foot: $183/sqft
- Tax assessed value: $148,636
- Annual tax amount: $2,094
- Date on market: 8/13/2026
- Cumulative days on market: 2 days
- Listing terms: Cash,Conventional,FHA,Other,USDA Loan,VA Loan
- Ownership: Fee Simple
- Total actual rent: 0
- Electric utility on property: Yes
- Road surface type: Paved, Asphalt
Estimated market value
Not available
Estimated sales range
Not available
Not available
Price history
| Date | Event | Price |
|---|---|---|
| 8/13/2026 | Listed for sale | $255,000+117%$183/sqft |
Source:  Stellar MLS #TB8538525 Report a problem Stellar MLS #TB8538525 Report a problem | ||
| 1/21/2026 | Sold | $117,500-16%$84/sqft |
Source: Stellar MLS #TB8455517 Report a problem | ||
| 1/9/2026 | Pending sale | $139,900$100/sqft |
Source: Stellar MLS #TB8455517 Report a problem | ||
| 1/5/2026 | Listed for sale | $139,900$100/sqft |
Source: Stellar MLS #TB8455517 Report a problem | ||
| 1/2/2026 | Pending sale | $139,900$100/sqft |
Source: Stellar MLS #TB8455517 Report a problem | ||
| 1/1/2026 | Price change | $139,900-6.7%$100/sqft |
Source: Stellar MLS #TB8455517 Report a problem | ||
| 12/28/2025 | Listed for sale | $149,900$107/sqft |
Source: Stellar MLS #TB8455517 Report a problem | ||
| 12/19/2025 | Pending sale | $149,900$107/sqft |
Source: Stellar MLS #TB8455517 Report a problem | ||
| 12/14/2025 | Listed for sale | $149,900$107/sqft |
Source: Stellar MLS #TB8455517 Report a problem | ||
Public tax history
| Year | Property taxes | Tax assessment |
|---|---|---|
| 2025 | $1,310 +4.4% | $68,608 +10% |
| 2024 | $1,255 +9.9% | $62,371 +10% |
| 2023 | $1,142 +18.5% | $56,701 +10% |
| 2022 | $963 +17.3% | $51,546 +10% |
| 2021 | $821 +8.7% | $46,860 +10% |
| 2020 | $755 +10.1% | $42,600 +10% |
| 2019 | $686 -39.7% | $38,727 -15.7% |
| 2018 | $1,138 +10.1% | $45,964 +43.6% |
| 2017 | $1,034 +140.3% | $32,005 +10% |
| 2016 | $430 +7.4% | $29,095 +10% |
| 2015 | $401 +5.5% | $26,450 +80% |
| 2014 | $380 | $14,696 +1.5% |
| 2013 | -- | $14,479 +0.7% |
| 2012 | -- | $14,376 -33.6% |
| 2011 | -- | $21,660 -41.5% |
| 2010 | $190 +2.3% | $37,006 +2.7% |
| 2009 | $186 +7.8% | $36,033 +0.1% |
| 2008 | $173 | $35,997 |
| 2007 | -- | -- |
| 2006 | $160 | -- |
| 2005 | -- | -- |
| 2004 | $119 +9.2% | -- |
| 2003 | $109 +10.1% | $31,541 +2.4% |
| 2002 | $99 +9.1% | $30,802 +1.6% |
| 2001 | $91 | $30,317 |
Find assessor info on the county website
Monthly payment
Est. payment
Payment breakdown
Explore the cost of this home by adjusting the details. Changes won't be saved.Climate risks
Neighborhood: 33830
Nearby schools
GreatSchools rating
- 6/10Alturas Elementary SchoolGrades: PK-5Distance: 6.7 mi
- 3/10Bartow Middle SchoolGrades: 6-8Distance: 4.6 mi
- 2/10Lake Region High SchoolGrades: 9-12Distance: 4.3 mi
- $1,0515,270 sqftDudley Dr, Bartow, FL 33830Off Market
- $155,3003 bd1 ba998 sqft2925 Dudley Dr, Bartow, FL 33830Off Market
- $202,9003 bd1 ba1k sqft2921 Dudley Dr, Bartow, FL 33830Off Market

- $151,700-- bd-- ba1.8k sqft2851 N 91 Mine Rd, Bartow, FL 33830Off Market
- $303,6003 bd2 ba2.6k sqft2782 Frazier St, Bartow, FL 33830Off Market
- $169,1003 bd1 ba1k sqft2784 Frazier St, Bartow, FL 33830Off Market
- $164,8003 bd1 ba1k sqft2927 Dudley Dr, Bartow, FL 33830Off Market
- $258,9003 bd2 ba2.1k sqft2860 Ninety One Mine Rd, Bartow, FL 33830Off Market
A local agent can set up tours, give advice and negotiate with sellers.
A local lender can help you make sure your offer is ready when you are.
Similar homes
- $249,6003 bd2 ba1.5k sqft(Undisclosed Address), BARTOW, FL 33830For Sale

 MLS ID #S5155110, Herbart Ruiz, CHARLES RUTENBERG REALTY ORLANDO. Stellar MLS
 - $295,0004 bd3 ba1.7k sqft1655 N FLORAL AVENUE, BARTOW, FL 33830For Sale
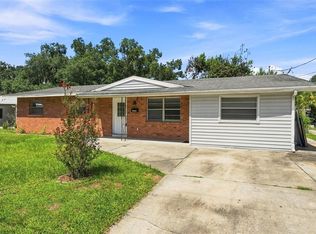 MLS ID #W7888284, Victoria Legrow, LPT REALTY, LLC. Stellar MLS
 - $240,0003 bd2 ba1.1k sqft3817 Murphy Rd, Bartow, FL 33830For Sale By Owner
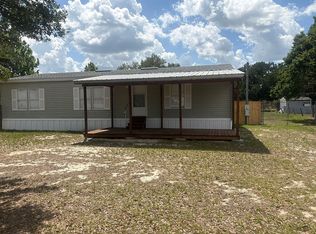
- $230,0003 bd1 ba961 sqft430 LUCILLE STREET, BARTOW, FL 33830For Sale
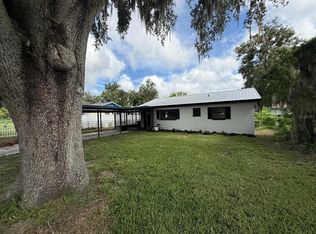 MLS ID #B4902331, Sean Denney, LAND SOUTH REALTY, LLC. Stellar MLS
 - $234,9003 bd6 ba1.1k sqft1550 E BAY STREET, BARTOW, FL 33830For SaleMLS ID #L4959432, Gaby Murillo, EXP REALTY LLC. Stellar MLS
- $295,0003 bd2 ba1.3k sqft890 W WHITE BIRCH LANE, BARTOW, FL 33830For SaleMLS ID #B4902211, Tiffany Williams, FAITH AND FAMILY REALTY LLC. Stellar MLS
- $306,9003 bd2 ba1.4k sqft6061 STRICKLAND AVENUE, LAKELAND, FL 33812For SaleMLS ID #L4964093, Vida Shivers, MADISON ALLIED LLC. Stellar MLS
- $257,9994 bd2 ba1.8k sqft1701 36TH STREET NW, WINTER HAVEN, FL 33881For SaleMLS ID #S5143914, Jose Hooker-Gomez, CHARLES RUTENBERG REALTY ORLANDO. Stellar MLS
- $245,0003 bd2 ba1.4k sqft878 KILLEARN BOULEVARD, WINTER HAVEN, FL 33880For SaleMLS ID #O6377826, Barbi Rodriguez, LLC, SIGNATURE INTERNATIONAL REAL E. Stellar MLS
- $274,2743 bd2 ba2k sqft4951 JOHN WESLEY PLACE, PLANT CITY, FL 33567For SaleMLS ID #TB8536720, Sherri Southwell, LPT REALTY, LLC. Stellar MLS
- $210,0004 bd2 ba1k sqft4835 CYNTHIA STREET, BARTOW, FL 33830For SaleMLS ID #S5135129, Olivia Gutierrez, TRANSCONTINENTAL REALTY GROUP,. Stellar MLS
- $259,0003 bd2 ba1.6k sqft1104 W 14TH STREET, LAKELAND, FL 33805For SaleMLS ID #TB8526795, Esperanza DeLaGarza, DE LA GARZA REALTY, INC,.. Stellar MLS
- $234,9003 bd1 ba836 sqft4320 HEDGE DRIVE N, LAKELAND, FL 33812For SaleMLS ID #L4962420, Sherree Veliz, SILCO REAL ESTATE EXCHANGE, IN. Stellar MLS
- $229,9003 bd2 ba1.3k sqft2033 VOLTAIRE STREET, LAKELAND, FL 33801For SaleMLS ID #L4963918, Ulric Dunbar, III, AMERICAN REALTY. Stellar MLS
- $245,0003 bd2 ba1.3k sqft3430 FOX RIDGE STREET, WINTER HAVEN, FL 33884For SaleMLS ID #S5151981, Blanca Armada, REMAX PREMIER PROPERTIES. Stellar MLS
- $265,0003 bd2 ba1k sqft311 CONGRESS AVENUE, AUBURNDALE, FL 33823For SaleMLS ID #S5140118, Oscar Perez Marquez, AROD PARTNERS REALTY. Stellar MLS
- $180,0002 bd1 ba896 sqft139 AVENUE G SE, WINTER HAVEN, FL 33880For SaleMLS ID #O6423121, Paola Arias, MBA REALTY GROUP, INC. Stellar MLS
- $210,0004 bd2 ba1.4k sqft444 AVENUE B NE, WINTER HAVEN, FL 33881For SaleMLS ID #P4939272, Malak Hassani Benbachir, KELLER WILLIAMS REALTY SMART 1. Stellar MLS
- $244,9993 bd2 ba1.2k sqft419 AVENUE M NE, WINTER HAVEN, FL 33881For SaleMLS ID #TB8507931, Stephen Hachey, FLAT FEE MLS REALTY. Stellar MLS
- $185,0004 bd2 ba1.3k sqft505 HOLT CIRCLE, WINTER HAVEN, FL 33880For SaleMLS ID #O6408441, Melissa Victor, MMV REAL ESTATE GROUP LLC. Stellar MLS
