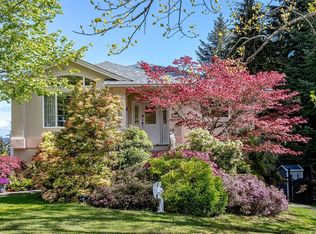
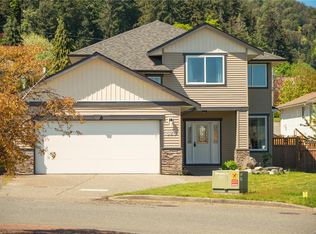
CUSTOM ARTS & CRAFTS home in south Ladysmith! Perfect, open floor plan with high ceilings, oak flooring, sculptured carpet and elegant pot-lit alcoves to display your favourite artwork or treasures. Bright kitchen features glass cabinetry, island/bar and pantry. Spacious dining and an inviting living room showcase detailed built-ins and a striking floor-to-ceiling rock fireplace. Flexible family room, den or potential 4th bedroom adds further versatility. Upstairs, three lovely bedrooms include a primary retreat with coffered ceiling, walk-through closet and ensuite with double sinks. Central air conditioning, built-in vac and fresh paint. French doors lead to a stunning, tiered and fully-fenced backyard. Covered deck, gazebo and gas BBQ/water hook-up. Admirable curb appeal with stamped concrete driveway and path, extra-large, over-height double garage, lots of storage and RV parking. You’ll love being a part of this ocean community and the Mediterranean feel this home offers!
For sale
C$899,900
474 Louise Rd, Ladysmith, BC V9G 1W8
3beds
3baths
1,871sqft
Single Family Residence
Built in 2006
7,405 Square Feet Lot
$-- Zestimate®
C$481/sqft
C$-- HOA
What's special
Oak flooringBright kitchenGlass cabinetrySpacious diningDetailed built-insStriking floor-to-ceiling rock fireplaceFlexible family room den
- 6 days |
- 11 |
- 0 |
Zillow last checked:
Listing updated:
Listed by:
Janice Mclean,
RE/MAX Island Properties (DU),
Ginny Mclean,
RE/MAX Island Properties (DU)
Source: VIVA,MLS®#: 1037300
Facts & features
Interior
Bedrooms & bathrooms
- Bedrooms: 3
- Bathrooms: 3
- Main level bathrooms: 1
Kitchen
- Level: Main
Heating
- Forced Air, Natural Gas
Cooling
- Central Air
Appliances
- Included: Dishwasher, Dryer, Microwave, Oven/Range Gas, Range Hood, Refrigerator, Washer
- Laundry: Inside
Features
- Basement: Crawl Space
- Number of fireplaces: 1
- Fireplace features: Gas, Living Room
Interior area
- Total structure area: 1,871
- Total interior livable area: 1,871 sqft
Video & virtual tour
Property
Parking
- Total spaces: 5
- Parking features: Garage Double, Guest, On Street, RV Access/Parking
- Garage spaces: 2
- Has uncovered spaces: Yes
Features
- Entry location: Main Level
Lot
- Size: 7,405 Square Feet
Details
- Parcel number: 026213281
- Zoning description: Residential
Construction
Type & style
- Home type: SingleFamily
- Property subtype: Single Family Residence
Materials
- Vinyl Siding
- Foundation: Concrete Perimeter
- Roof: Fibreglass Shingle
Condition
- Resale
- New construction: No
- Year built: 2006
Utilities & green energy
- Water: Municipal
Community & HOA
Location
- Region: Ladysmith
Financial & listing details
- Price per square foot: C$481/sqft
- Tax assessed value: C$949,000
- Annual tax amount: C$6,836
- Date on market: 5/25/2026
- Ownership: Freehold
Janice Mclean
Janice Mclean
(250) 748-7200
By pressing Contact Agent, you agree that the real estate professional identified above may call/text you about your search, which may involve use of automated means and pre-recorded/artificial voices. You don't need to consent as a condition of buying any property, goods, or services. Message/data rates may apply. You also agree to our Terms of Use. Zillow does not endorse any real estate professionals. We may share information about your recent and future site activity with your agent to help them understand what you're looking for in a home.
Price history
| Date | Event | Price |
|---|---|---|
| 5/25/2026 | Listed for sale | C$899,900C$481/sqft |
Source: VIVA #1037300 Report a problem | ||
Public tax history
Tax history is unavailable.
Climate risks
Neighborhood: V9G
Nearby schools
GreatSchools rating
No schools nearby
We couldn't find any schools near this home.
Nearby cities
Other Ladysmith Topics
