Skip main navigation
Sold for $205,000
  • $205,000

    474 Old Stage Rd N, Coats, NC 27521

    3beds
    1,048sqft
    Single Family Residence
    Built in 1978
    0.56 Acres Lot
    $204,000 Zestimate®
    $196/sqft
    $1,322 Estimated rent

    Home value

    $204,000

    $186,000 - $224,000

    $1,322/mo

    Zestimate® history
    Loading
    Loading...

    Owner options

    List your home for rent

    $1,322/mo

    Rent Zestimate®

    Find your next renter with Zillow Rental Manager. Plus, with online applications, you can quickly screen prospective tenants – for free.

    Learn more

    $1,322/mo

    Rent Zestimate®

    Refinance and save

    $1,317/mo

    Est. payment

    Refinancing to a lower rate could help reduce your monthly payments and save thousands over the life of the loan.

    See today's rates

    $1,317/mo

    Est. payment

    Explore your selling options

    Work with a Zillow partner agent

    Leverage their expertise and Zillow's premium Showcase listings to get your home seen by more buyers.

    Get started

    List with your own agent

    Get your home in front of millions of buyers by listing it on Zillow.

    Learn how to do it

    Sell it yourself

    Take full control of how buyers see your home on Zillow by listing For Sale by Owner (FSBO).

    List your home

    What's special

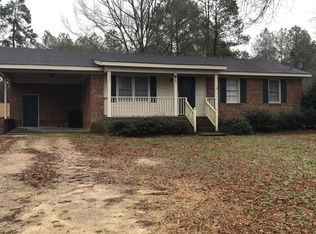
    Step into this quaint brick ranch home located on a spacious lot! Move-in ready with numerous recent upgrades including open kitchen shelving, granite countertops, new HVAC & 3-year-old roof. Make the backyard your oasis with the screened-in porch and multiple shelters & out buildings for storage & so much more!

    Zillow last checked:

    Listing updated:

    Listed by:

    Griffin Edward Cadman 330-727-8934,

    Johnson Properties Realtors

    Bought with:

    James Johnson, 96609

    Johnson Properties Realtors

    Source: Doorify MLS,MLS#: 10143976MLS Logo

    Facts & features

    Interior

    Bedrooms & bathrooms
    • Bedrooms: 3
    • Bathrooms: 1
    • Full bathrooms: 1
    • Main level bedrooms: 3
    Primary bedroom
    • Level: Main
    Bedroom 2
    • Level: Main
    Bedroom 3
    • Level: Main
    Primary bathroom
    • Level: Main
    Kitchen
    • Level: Main
    Laundry
    • Level: Main
    Living room
    • Level: Main
    Heating
    • Central, Electric, Forced Air, Heat Pump
    Cooling
    • Central Air, Electric, Heat Pump
    Appliances
    • Included: Dishwasher, Exhaust Fan, Electric Range, Electric Water Heater
    • Laundry: Electric Dryer Hookup, Laundry Room, Main Level, Washer Hookup
    Features
    • Ceiling Fan(s), Eat-in Kitchen, Granite Counters, Bathtub/Shower Combination
    • Flooring: Ceramic Tile, Simulated Wood
    Interior area
    • Total structure area: 1,048
    • Total interior livable area: 1,048 sqft
    • Finished area above ground: 1,048
    • Finished area below ground: 0

    Property

    Parking
    • Total spaces: 1
    • Parking features: Attached Carport, Carport, Concrete, Driveway, Storage
    • Carport spaces: 1
    • Has uncovered spaces: Yes
    Features
    • Levels: One
    • Stories: 1
    • Patio & porch: Covered, Front Porch, Screened
    • Exterior features: Playground, Storage, Fenced Yard
    • Pool features: None
    • Fencing: Back Yard,Chain Link
    • Has view: Yes
    • View description: Meadow, Rural
    Lot
    • Size: 0.56 Acres
    • Dimensions: 100 x 229 appro x
    • Features: Cleared, Few Trees, Gentle Sloping, Landscaped
    • Residential vegetation: Cleared
    Details
    • Additional structures: Outbuilding, Workshop
    • Parcel number: 070680 0007
    • Zoning: RA-30
    • Special conditions: Standard
    • Horse amenities: None

    Construction

    Type & style
    • Home type: SingleFamily
    • Architectural style: Ranch,Traditional
    • Property subtype: Single Family Residence
    Materials
    • Brick Veneer, Masonite
    • Foundation: Block, Brick/Mortar
    • Roof: Asphalt,Shingle
    Condition
    • Updated/Remodeled
    • New construction: No
    • Year built: 1978

    Utilities & green energy

    • Sewer: Public Sewer
    • Water: Public
    • Utilities for property: Electricity Connected, Phone Available, Sewer Available, Sewer Connected, Water Available, Water Connected

    Community & HOA

    Community
    • Features: None
    • Security: Smoke Detector(s)
    • Subdivision: Nelson Currin
    HOA
    • Has HOA: No
    • Amenities included: None
    Location
    • Region: Coats

    Financial & listing details

    • Price per square foot: $196/sqft
    • Tax assessed value: $161,667
    • Annual tax amount: $1,214
    • Date on market: 2/6/2026
    • Listing agreement: Exclusive Right To Sell
    • Listing terms: 1031 Exchange,Cash,Conventional,FHA,USDA Loan,VA Loan
    • Road surface type: Asphalt, Paved

    Price history

    DateEventPrice
    3/25/2026Sold$205,000-17.7%$196/sqft
    Source: Doorify MLS #10143976 Report a problem
    2/19/2026Pending sale$249,000$238/sqft
    Source: Doorify MLS #10143976 Report a problem
    2/6/2026Listed for sale$249,000+141.7%$238/sqft
    Source: Doorify MLS #10143976 Report a problem
    12/4/2018Sold$103,000+3.1%$98/sqft
    Source: Public Record Report a problem
    11/2/2018Pending sale$99,900$95/sqft
    Source: Johnson Properties Realtors #2219264 Report a problem
    10/12/2018Listed for sale$99,900$95/sqft
    Source: Johnson Properties Realtors #2219264 Report a problem

    Public tax history

    YearProperty taxesTax assessment
    2025$1,214 +1%$161,667
    2024$1,202 $161,667
    2023$1,202 +82.3%$161,667
    2022$659 +35.3%$161,667 +70.9%
    2021$487 $94,620
    2020$487 +3.2%$94,620
    2019$472 $94,620
    2018$472 +13.5%$94,620
    2017$416 $94,620 +16.2%
    2016-- $81,420
    2015-- $81,420
    2014-- $81,420
    2012-- $81,420
    2011-- $81,420
    2010-- $81,420
    2009-- $81,420 +31.6%
    2008-- $61,860
    2007-- $61,860
    2006-- $61,860
    2005-- $61,860
    2004-- $61,860
    2003-- $61,860
    2001-- --
    2000-- --
    Find assessor info on the county website

    Neighborhood: 27521

    Nearby schools

    GreatSchools rating
    Schools provided by the listing agent
    • Elementary: Harnett - Coats Elementary
    • Middle: Harnett - Coats Erwin Middle
    • High: Harnett - Triton High

    Source: Doorify MLS. This data may not be complete. We recommend contacting the local school district to confirm school assignments for this home.

    Get a cash offer in 3 minutes
    Find out how much your home could sell for in as little as 3 minutes with a no-obligation cash offer.
    Estimated market value
    $204,000
    Get a cash offer in 3 minutes
    Find out how much your home could sell for in as little as 3 minutes with a no-obligation cash offer.
    Estimated market value
    $204,000