Nearly 5 acres of trees, rock outcroppings, and absolute privacy -- with downtown Post Falls and the Spokane River just minutes away. This is the one that breaks the rules. The fully designer-renovated interior features a stunning metal spiral staircase, concrete countertops, clawfoot soaking tub, upgraded flooring throughout, and a built-in bar nook that belongs in a design magazine. The wood-burning fireplace anchors a dramatic main living space with territorial and river views. True ensuite primary with double vanity and custom walk-in closet. Daylight walkout basement with tall ceilings, main floor laundry, and a breakfast bar/mini fridge area perfect for guests. Expansive deck, covered RV parking, tons of off-street parking, 2-car attached garage, and room for a shop. Plumbed for a generator with on-site propane. You cannot see a single neighbor. Not a cabin -- a fully renovated luxury retreat hiding in the trees
Active
$799,000
474 S Lost Mines Rd, Post Falls, ID 83854
4beds
3baths
3,163sqft
Single Family Residence
Built in 1984
4.43 Acres Lot
$771,700 Zestimate®
$253/sqft
$-- HOA
What's special
Wood-burning fireplaceRoom for a shopCovered rv parkingFully designer-renovated interiorTons of off-street parkingRock outcroppingsStunning metal spiral staircase
- 8 days
- 1,546
- 153
Likely to sell faster than
Zillow last checked:
Listing updated:
Listed by:
Melissa Murphy 509-220-0128,
Prime Real Estate Group
Source: SMLS as distributed by MLS GRID,MLS#: 202626910
Facts & features
Interior
Bedrooms & bathrooms
- Bedrooms: 4
- Bathrooms: 3
First floor
- Level: First
Other
- Level: Second
Heating
- Electric, Baseboard
Appliances
- Included: Free-Standing Range, Dishwasher, Refrigerator, Disposal, Microwave, Washer, Dryer
Features
- Basement: Full,Finished,Daylight,Rec/Family Area
- Has fireplace: No
Interior area
- Total structure area: 3,163
- Total interior livable area: 3,163 sqft
Property
Parking
- Total spaces: 2
- Parking features: Attached, RV Access/Parking, Off Site
- Garage spaces: 2
Features
- Levels: Two
- Stories: 2
- Has view: Yes
- View description: Mountain(s), Territorial
Lot
- Size: 4.43 Acres
- Features: Views, Level, Secluded, Irregular Lot
Details
- Parcel number: 50N05W081350
Construction
Type & style
- Home type: SingleFamily
- Property subtype: Single Family Residence
Materials
- Siding
- Roof: Composition
Condition
- New construction: No
- Year built: 1984
Community & HOA
Location
- Region: Post Falls
Financial & listing details
- Price per square foot: $253/sqft
- Tax assessed value: $824,802
- Annual tax amount: $2,324
- Date on market: 11/10/2026
- Listing terms: FHA,VA Loan,Conventional,Cash
- Road surface type: Gravel
Estimated market value
$771,700
$733,000 - $810,000
$3,523/mo
Price history
| Date | Event | Price |
|---|---|---|
| 11/10/2026 | Listed for sale | $799,000+17.5%$253/sqft |
Source:  SMLS as distributed by MLS GRID #202626910 Report a problem | ||
| 5/6/2021 | Sold | -- |
Source: Agent Provided Report a problem | ||
| 3/26/2021 | Pending sale | $679,900$215/sqft |
Source:  Coeur d'Alene MLS #21-2000 Report a problem | ||
| 3/18/2021 | Price change | $679,900-15%$215/sqft |
Source: Coeur d'Alene MLS #21-2000 Report a problem | ||
| 3/13/2021 | Listed for sale | $799,900-5.8%$253/sqft |
Source: Coeur d'Alene MLS #21-2000 Report a problem | ||
| 3/5/2021 | Listing removed | $849,000$268/sqft |
Source: Owner Report a problem | ||
| 3/2/2021 | Listed for sale | $849,000$268/sqft |
Source: Owner Report a problem | ||
Public tax history
| Year | Property taxes | Tax assessment |
|---|---|---|
| 2026 | -- | $699,802 +1.8% |
| 2025 | $2,325 -3.6% | $687,582 0% |
| 2024 | $2,411 +14.8% | $687,592 |
| 2023 | $2,099 -22.5% | $687,592 +4% |
| 2022 | $2,709 +69% | $661,191 +87.7% |
| 2021 | $1,602 +1% | $352,234 +16.1% |
| 2020 | $1,587 +26.1% | $303,447 +8.3% |
| 2019 | $1,258 -20.7% | $280,098 +22.9% |
| 2018 | $1,587 +26.6% | $227,929 +5.3% |
| 2017 | $1,253 +3.8% | $216,530 +10.5% |
| 2016 | $1,208 -2.9% | $196,034 +10.1% |
| 2015 | $1,244 | $178,090 +5.7% |
| 2013 | $1,244 | $168,556 -1.4% |
| 2012 | -- | $170,937 -8.4% |
| 2011 | -- | $186,587 -6.3% |
| 2010 | -- | $199,155 |
Find assessor info on the county website
Monthly payment
Est. payment
Payment breakdown
Explore the cost of this home by adjusting the details. Changes won't be saved.Climate risks
Neighborhood: 83854
Nearby schools
Schools provided by the listing agent
- District: Coeur d Alene/ID
Source: SMLS as distributed by MLS GRID. This data may not be complete. We recommend contacting the local school district to confirm school assignments for this home.
- $797,0003 bd2 ba1.6k sqft17195 W Riverview Dr, Post Falls, ID 83854Off Market
- $1,084,8004 bd3 ba2.2k sqft350 S Lost Mines Rd, Post Falls, ID 83854Off Market

- $907,4003 bd3 ba2.6k sqft327 S Lost Mines Rd, Post Falls, ID 83854Off Market
- $858,3003 bd2 ba1.3k sqft17082 W Riverview Dr, Post Falls, ID 83854Off Market
Similar homes
- $1,029,0004 bd4 ba3.1k sqft14760 W Aloysius Dr, Post Falls, ID 83854For Sale
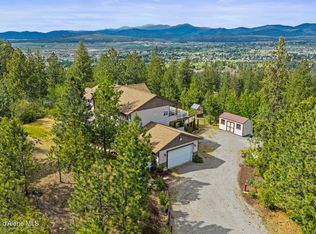 MLS ID #26-10977, Marcus Butler, REAL BROKER LLC. Coeur d'Alene MLS
- $799,0005 bd4 ba2.9k sqft12439 N Ninebark Rd, Hauser, ID 83854For Sale
 MLS ID #26-8297, Eric Boardman, Finding Freedom Idaho. Coeur d'Alene MLS
- $793,0004 bd3 ba2k sqft4440 S Bonnell Rd, Coeur D Alene, ID 83814For Sale
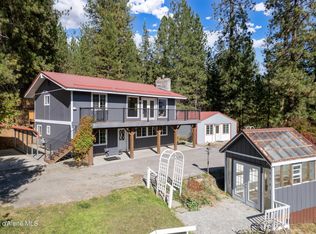 MLS ID #26-10082, Samuel Shold, Windermere/Hayden, LLC. Coeur d'Alene MLS
- $755,0004 bd2 ba1.8k sqft6550 W Highland Dr, Coeur D Alene, ID 83814For Sale
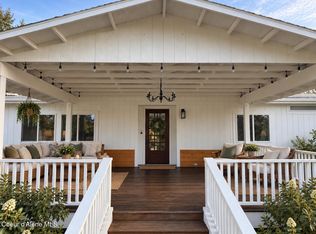 MLS ID #26-9384, Teresa Dodge, Prime Real Estate Group. Coeur d'Alene MLS
