Your Peaceful Bayou Retreat Awaits!Discover tranquility and charm with this beautiful 3-bedroom, 2-bath mobile home, perfectly situated on 1.45 acres overlooking the serene Bayou Boeuf. If you've been dreaming of peaceful mornings and picturesque sunsets, this is the place for you. Use this as main home or your getaway. This home is in very good condition and offers a comfortable and inviting living space. Enjoy the expansive views of the bayou, providing a truly special backdrop for daily life. The generous 1.45-acre lot offers plenty of space for outdoor activities, gardening, or simply unwinding in your private oasis. This property combines the convenience of a well-maintained home with the natural beauty of bayou living. Don't miss the opportunity to own this slice of paradise!
This property has been used by the lessee on weekends to hunt.
For sale
$115,000
474 Springhill Cemetery Rd, Lecompte, LA 71346
3beds
1,216sqft
Single Family Residence
Built in 2002
1.5 Acres Lot
$206,100 Zestimate®
$95/sqft
$-- HOA
What's special
Private oasisWell-maintained home
- 12 hours
- 17
- 0
Zillow last checked:
Listing updated:
Listed by:
Hershel Lonidier,
LATTER AND BLUM Central Realty LLC 318-445-7653,
SHARON GRICE,
LATTER AND BLUM Central Realty LLC
Source: ROAM MLS,MLS#: 200UZO
Facts & features
Interior
Bedrooms & bathrooms
- Bedrooms: 3
- Bathrooms: 2
- Full bathrooms: 2
Primary bedroom
- Description: Lower Level, Ceiling Ht: 8, Flooring: Carpet
- Level: First
- Area: 165 Square Feet
- Dimensions: 11x15
Bedroom
- Description: Lower Level, Ceiling Ht: 8, Flooring: Carpet
- Level: First
- Area: 108 Square Feet
- Dimensions: 12x9
Bedroom
- Description: Lower Level, Ceiling Ht: 8, Flooring: Carpet
- Level: First
- Area: 120 Square Feet
- Dimensions: 12x10
Dining room
- Description: Lower Level, Ceiling Ht: 8, Flooring: Laminate Wood
- Level: First
- Area: 135 Square Feet
- Dimensions: 15x9
Kitchen
- Description: Lower Level, Ceiling Ht: 8, Flooring: Laminate Wood
- Level: First
- Area: 96 Square Feet
- Dimensions: 12x8
Laundry
- Description: Lower Level, Ceiling Ht: 8, Flooring: Laminate Wood
- Level: First
- Area: 64 Square Feet
- Dimensions: 8x8
Living room
- Description: Lower Level, Ceiling Ht: 9, Flooring: Laminate Wood
- Level: First
- Area: 225 Square Feet
- Dimensions: 15x15
Porch
- Description: Lower Level, Ceiling Ht: 8, Flooring: Wood
- Level: First
- Area: 120 Square Feet
- Dimensions: 12x10
Heating
- Central, Other
Cooling
- Central Air, Ceiling Fan(s), Other
Appliances
- Included: Microwave, Refrigerator, Range, Oven
- Laundry: Electric Dryer Hookup, Washer Hookup
Features
- Cathedral Ceiling(s)
- Flooring: Carpet, Laminate, Wood
- Has fireplace: No
Interior area
- Total structure area: 1,300
- Total interior livable area: 1,216 sqft
Video & virtual tour
Property
Parking
- Total spaces: 2
- Parking features: Driveway, No Covered Parking
- Has uncovered spaces: Yes
Features
- Levels: One
- Stories: 1
- Fencing: None
- Has view: Yes
- View description: River
- Has water view: Yes
- Water view: River
- Waterfront features: Bayou Access
Lot
- Size: 1.5 Acres
- Dimensions: 324 x 213 x 264 x 234
- Features: Rear Yard Vehicle Access
Details
- Additional structures: Shed(s)
- Parcel number: 164401215
- Zoning: Residential
Construction
Type & style
- Home type: SingleFamily
- Property subtype: Single Family Residence
- Attached to another structure: Yes
Materials
- Aluminum Siding
- Foundation: Raised
- Roof: Metal
Condition
- Year built: 2002
- Major remodel year: 2002
Utilities & green energy
- Electric: Circuit Breakers
- Sewer: Private Sewer, Septic Tank
- Water: Public
- Utilities for property: Cable Available, Electricity Connected, Natural Gas Not Available, Sewer Available, Sewer Connected, Phone Available
Community & HOA
Community
- Features: Acres
- Subdivision: Rural
HOA
- Has HOA: No
Location
- Region: Lecompte
Financial & listing details
- Price per square foot: $95/sqft
- Date on market: 11/13/2026
- Road surface type: Dirt, Gravel
Estimated market value
$206,100
$165,000 - $254,000
$1,257/mo
Price history
| Date | Event | Price |
|---|---|---|
| 11/13/2026 | Listed for sale | $115,000-8%$95/sqft |
Source:  ROAM MLS #200UZO Report a problem | ||
| 9/28/2025 | Listing removed | $125,000$103/sqft |
Source: Latter and Blum #2512300 Report a problem | ||
| 12/23/2024 | Listed for sale | $125,000$103/sqft |
Source: GCLRA #2479950 Report a problem | ||
Public tax history
Tax history is unavailable.
Monthly payment
Est. payment
Payment breakdown
Explore the cost of this home by adjusting the details. Changes won't be saved.Climate risks
Neighborhood: 71346
- $49,2032 bd-- ba1.3k sqft6433 State Highway 404, Eupora, MS 39744Off Market
- $--3 bd2 ba1.6k sqft6195 Ms Highway 404, Gore Springs, MS 38929Off Market
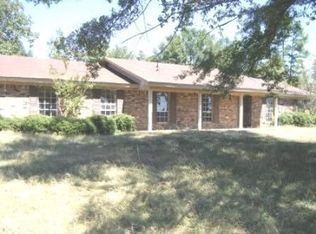
- $226,1003 bd-- ba2k sqft6195 State Highway 404, Gore Springs, MS 38929Off Market
- $32,1812 bd-- ba1k sqft6420 State Highway 404, Eupora, MS 39744Off Market
Similar homes
- $104,0003 bd2 ba1.2k sqft4043 N Sapa Rd, Eupora, MS 39744For Sale
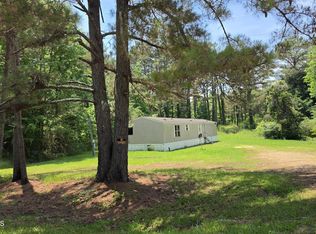 MLS ID #26-2497, WILLIAM SANDERS, SANDERS REAL ESTATE GROUP, LLC. Greater Golden Triangle Realtors®
- $110,0003 bd2 ba1.7k sqft589 S Dunn St, Eupora, MS 39744For Sale
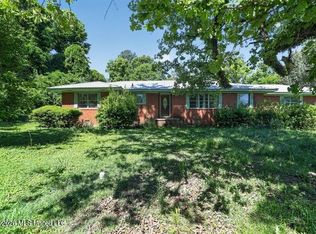 MLS ID #4149919, Andrea Butcher, Realhome Services & Solutions. MLS United
- $119,9003 bd2 ba1.1k sqft113 Pecan Ave, Eupora, MS 39744For Sale
 MLS ID #26-395, KATHY RICO PALMER, PALMER PROPERTIES. Greater Golden Triangle Realtors®
- $119,9003 bd2 ba1.1k sqft102 E Fox Ave, Calhoun City, MS 38916For Sale
 MLS ID #168052, Trenton Madson, McMinn Realty. NCMBR
- $90,0003 bd1 ba1.1k sqft302 Aycock, Calhoun City, MS 38916For Sale
 MLS ID #26-3435, Mickey Clark, TM REALTORS. NMMLS
