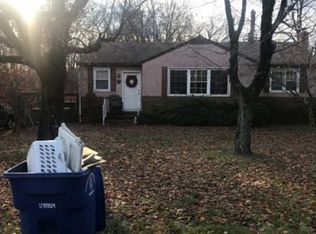
Recently remodeled 5-bedroom, 3-bath residence showcasing clean lines and modern updates throughout. The kitchen has been refreshed with stainless steel appliances, updated finishes, and a functional layout ideal for everyday use. Interior improvements include fresh paint, new lighting and fixtures, and contemporary tile flooring. Bathrooms feature sleek tiled showers and updated details. Spacious bedrooms offer versatility for multiple needs. Thoughtful renovations create a move-in-ready home with a modern look and feel, conveniently located near shopping, dining, and commuter access. Seller is laying gravel driveway.
Sold for $490,000
Zillow last checked:
Listing updated:
Bought with:
NON MEMBER, 0225194075
Non Subscribing Office
Source: Bright MLS,MLS#: NJGL2072186
Price history
| Date | Event | Price |
|---|---|---|
| 9/11/2026 | Sold | $490,000-2%$223/sqft |
Source:  Bright MLS #NJGL2072186 Report a problem Bright MLS #NJGL2072186 Report a problem | ||
| 4/23/2026 | Pending sale | $499,900$227/sqft |
Source: Bright MLS #NJGL2072186 Report a problem | ||
| 4/23/2026 | Listed for sale | $499,900+16.3%$227/sqft |
Source: Bright MLS #NJGL2072186 Report a problem | ||
| 3/12/2026 | Listing removed | $429,900$195/sqft |
Source: Bright MLS #NJGL2069430 Report a problem | ||
| 2/20/2026 | Pending sale | $429,9000%$195/sqft |
Source: Bright MLS #NJGL2069430 Report a problem | ||
| 2/20/2026 | Price change | $430,000+7.5%$195/sqft |
Source: Bright MLS #NJGL2069430 Report a problem | ||
| 2/17/2026 | Price change | $399,900-7%$182/sqft |
Source: Bright MLS #NJGL2069430 Report a problem | ||
| 2/17/2026 | Price change | $429,900+0.2%$195/sqft |
Source: Bright MLS #NJGL2068208 Report a problem | ||
| 2/12/2026 | Price change | $429,000-0.2%$195/sqft |
Source: Bright MLS #NJGL2068208 Report a problem | ||
| 1/27/2026 | Price change | $429,900-4.4%$195/sqft |
Source: Bright MLS #NJGL2068208 Report a problem | ||
| 1/11/2026 | Listed for sale | $449,900+125.1%$205/sqft |
Source: Bright MLS #NJGL2068208 Report a problem | ||
| 2/28/2025 | Listing removed | $199,900$91/sqft |
Source: Bright MLS #NJGL2051952 Report a problem | ||
| 2/11/2025 | Price change | $199,900-9.1%$91/sqft |
Source: Bright MLS #NJGL2051952 Report a problem | ||
| 1/17/2025 | Listed for sale | $219,900+17.6%$100/sqft |
Source: Bright MLS #NJGL2051952 Report a problem | ||
| 8/5/2024 | Sold | $187,000-6.5%$85/sqft |
Source: Bright MLS #NJGL2044678 Report a problem | ||
| 7/12/2024 | Pending sale | $199,900$91/sqft |
Source: Bright MLS #NJGL2044678 Report a problem | ||
| 7/5/2024 | Listed for sale | $199,900$91/sqft |
Source: Bright MLS #NJGL2044678 Report a problem | ||
Get a cash offer in 3 minutes
Find out how much your home could sell for in as little as 3 minutes with a no-obligation cash offer.
Estimated market value
$492,700
