Experience Elevated Living in the Prestigious Pinnacle Community
Premier Golf Course Lot!!! Nestled within the award-winning Pinnacle community of Oakland Township, this architectural masterpiece, designed by renowned architect Dominick Tringali and constructed by Moceri Custom Homes, offers an unparalleled blend of sophistication, comfort, and timeless design.
Spanning over 6,942 square feet of finely curated living space, this custom estate invites you into a world where elegance meets functionality. An expansive open floor plan sets the tone for effortless entertaining and luxurious everyday living. The grand foyer leads to a private library with soaring ceilings and a sophisticated bar, creating a serene retreat for reading, working, or hosting with style.
The main-level primary suite is a sanctuary of its own, featuring a private balcony and seamless access to the home’s principal living areas. The heart of the home an inviting lounge just off the kitchen—opens to a stunning covered lanai, beautifully extending your indoor living space to the outdoors. A thoughtfully designed prep kitchen enhances both everyday convenience and culinary entertaining.
Step out to the terrace or covered lanai, where tranquil views and refined outdoor living spaces offer the perfect setting for morning coffee or sunset cocktails.
Upstairs, three generously appointed bedrooms and a spacious loft offer comfort and privacy for family or guests, while the fully finished lower level boasts a guest suite, full bath, bar, and a custom wine room, the ultimate entertaining haven.
A rare offering in one of Oakland Township’s most sought-after communities, this home delivers exceptional craftsmanship, luxurious amenities, and timeless appeal at every turn.
New construction
$3,995,000
4740 Pinnacle Blvd, Rochester, MI 48306
5beds
6,942sqft
Single Family Residence
Built in 2025
0.48 Acres Lot
$3,822,100 Zestimate®
$575/sqft
$275/mo HOA
What's special
- 51 days
- 273
- 9
Zillow last checked:
Listing updated:
Listed by:
Ellen Bernier 248-601-3001,
Moceri Real Estate LLC 248-340-9400
Source: Realcomp II,MLS#: 20261069029
Facts & features
Interior
Bedrooms & bathrooms
- Bedrooms: 5
- Bathrooms: 7
- Full bathrooms: 5
- 1/2 bathrooms: 2
Primary bedroom
- Level: Entry
- Area: 256
- Dimensions: 16 X 16
Bedroom
- Level: Second
- Area: 208
- Dimensions: 16 X 13
Bedroom
- Level: Second
- Area: 182
- Dimensions: 14 X 13
Bedroom
- Level: Second
- Area: 182
- Dimensions: 14 X 13
Bedroom
- Level: Basement
- Area: 270
- Dimensions: 15 X 18
Primary bathroom
- Level: Entry
Other
- Level: Second
Other
- Level: Second
Other
- Level: Second
Other
- Level: Basement
Other
- Level: Entry
Other
- Level: Entry
Dining room
- Level: Entry
- Area: 247
- Dimensions: 19 X 13
Flex room
- Level: Entry
- Area: 180
- Dimensions: 15 X 12
Great room
- Level: Entry
- Area: 399
- Dimensions: 19 X 21
Kitchen
- Level: Entry
- Area: 247
- Dimensions: 19 X 13
Library
- Level: Entry
- Area: 224
- Dimensions: 14 X 16
Loft
- Level: Second
- Area: 322
- Dimensions: 14 X 23
Heating
- Forced Air, Natural Gas, Zoned
Features
- Basement: Finished,Full
- Has fireplace: Yes
- Fireplace features: Family Room, Other Locations
Interior area
- Total interior livable area: 6,942 sqft
- Finished area above ground: 5,255
- Finished area below ground: 1,687
Property
Parking
- Total spaces: 4
- Parking features: Four Car Garage, Attached
- Attached garage spaces: 4
Features
- Levels: Two
- Stories: 2
- Entry location: GroundLevel
- Patio & porch: Covered, Terrace
- Pool features: None
Lot
- Size: 0.48 Acres
- Dimensions: 130 x 160 x 130 x 160
Details
- Parcel number: 1029401030
- Special conditions: Short Sale No,Standard
Construction
Type & style
- Home type: SingleFamily
- Architectural style: Other
- Property subtype: Single Family Residence
Materials
- Stone, Wood Siding
- Foundation: Basement, Poured
Condition
- New Construction
- New construction: Yes
- Year built: 2025
Details
- Warranty included: Yes
Utilities & green energy
- Sewer: Public Sewer, Sewer At Street
- Water: Community, Well
Community & HOA
Community
- Subdivision: THE PINNACLE AT OAKLANDS CONDO OCCPN 2058
HOA
- Has HOA: Yes
- HOA fee: $3,300 annually
Location
- Region: Rochester
Financial & listing details
- Price per square foot: $575/sqft
- Tax assessed value: $4,180
- Annual tax amount: $178
- Date on market: 8/28/2026
- Cumulative days on market: 473 days
- Listing agreement: Exclusive Right To Sell
- Listing terms: Cash,Conventional
- Exclusions: Exclusion(s) Do Not Exist
Estimated market value
$3,822,100
$3.63M - $4.01M
Not available
Price history
| Date | Event | Price |
|---|---|---|
| 8/28/2026 | Listed for sale | $3,995,000+3.1%$575/sqft |
Source:  Realcomp II #20261069029 Report a problem Realcomp II #20261069029 Report a problem | ||
| 8/28/2026 | Listing removed | $3,875,000$558/sqft |
Source: Realcomp II #20251013867 Report a problem | ||
| 7/2/2025 | Listed for sale | $3,875,000$558/sqft |
Source: Realcomp II #20251013867 Report a problem | ||
Public tax history
| Year | Property taxes | Tax assessment |
|---|---|---|
| 2025 | $178 +4.8% | $110,390 +3.2% |
| 2024 | $170 | $106,920 |
| 2023 | -- | $106,920 +20% |
| 2022 | $156 -3.2% | $89,100 +8% |
| 2021 | $161 | $82,500 |
| 2020 | -- | $82,500 |
| 2019 | $159 +2.3% | $82,500 |
| 2018 | $155 +0.7% | $82,500 |
| 2017 | $154 | $82,500 |
| 2016 | $154 | $82,500 +10% |
| 2015 | -- | $75,000 |
| 2014 | -- | $75,000 |
Find assessor info on the county website
Monthly payment
Est. payment
Payment breakdown
Explore the cost of this home by adjusting the details. Changes won't be saved.Climate risks
Neighborhood: 48306
- $2,168,7003 bd4 ba4k sqft4722 Pinnacle Blvd, Rochester, MI 48306Off Market
- $220,780-- bd-- ba-- sqft4760 Pinnacle Blvd, Rochester, MI 48306Off Market
- $4,150,0005 bd7 ba6.9k sqft2520 Creekside Ct, Rochester, MI 48306New Construction
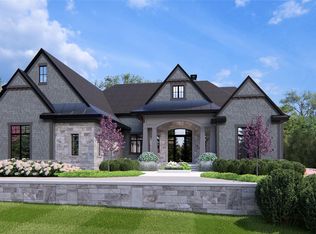
- $2,494,5004 bd6 ba5.5k sqft4704 Pinnacle Blvd, Rochester, MI 48306Off Market
Similar homes
- $4,150,0005 bd7 ba6.9k sqft2520 Creekside Ct, Rochester, MI 48306New Construction
 MLS ID #20261069028, Ellen Bernier, Moceri Real Estate LLC. Realcomp II
 - $3,789,9005 bd7 ba7.5k sqft4554 Pinnacle Blvd, Rochester, MI 48306For Sale
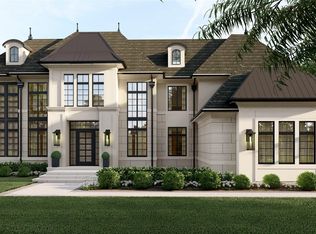 MLS ID #20261005895, Saba Katto, Sapphire Realty. Realcomp II
 - $3,500,0005 bd7 ba6.5k sqft4512 Pinnacle Blvd, Rochester, MI 48306For Sale
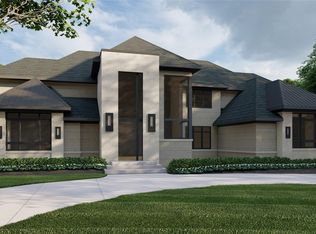 MLS ID #20261005829, Saba Katto, Sapphire Realty. Realcomp II
 - $3,395,0005 bd6 ba8.6k sqft2475 Creekside Ct, Rochester, MI 48306For Sale
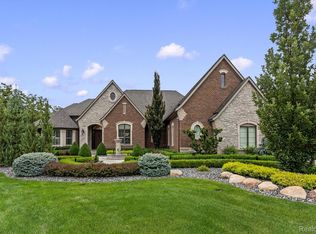 MLS ID #20261073571, Ashley Crain, Crain Homes. Realcomp II
 - $2,999,9005 bd7 ba5.5k sqft4592 Pinnacle Blvd, Rochester, MI 48306New ConstructionMLS ID #20261034335, Saba Katto, Sapphire Realty. Realcomp II
- $2,650,0004 bd7 ba10k sqft4650 Gatehouse Ct, Rochester, MI 48306For SaleMLS ID #20261050185, Elvis Xhihani, Vanguard Realty Group. Realcomp II
- $3,275,0004 bd6 ba5.4k sqft5620 Orion Rd, Rochester, MI 48306For SaleMLS ID #20261071171, Robert Hellow, Ascendent Realty Associates, LLC. Realcomp II
- $4,000,0004 bd7 ba9.1k sqft1343 Orchard Ridge Rd, Bloomfield Hills, MI 48304For SaleMLS ID #20261083539, David R Kaplan, Real Estate One-WB/FH. Realcomp II
- $2,599,9003 bd4 ba3.7k sqft4577 Moorcrest Ln, Rochester, MI 48306For SaleMLS ID #20261034512, Saba Katto, Sapphire Realty. Realcomp II
- $2,399,0005 bd8 ba8.5k sqft255 Camelot Way, Rochester, MI 48306For SaleMLS ID #20261065841, Janine E Grillo, @properties Christie's Int'l R E Rochester. Realcomp II
- $1,999,9003 bd5 ba4k sqftLOT 4350 49 The Heights Blvd, Rochester, MI 48306For SaleMLS ID #20261052539, Saba Katto, Sapphire Realty. Realcomp II
- $2,020,8004 bd4 ba5.7k sqft3268 Willis Dr, Rochester, MI 48306New ConstructionMLS ID #20251001409, Anthony Lombardo, Cranbrook Custom Homes LLC. Realcomp II
- $3,989,0004 bd7 ba8.1k sqft840 Lakeside Rd, Birmingham, MI 48009For SaleMLS ID #20261064193, Dan A Gutfreund, Signature Sotheby's International Realty Bham. Realcomp II
- $3,890,0005 bd8 ba10k sqft2360 Private Dr, Waterford, MI 48329For SaleMLS ID #20261039345, Diane M Braykovich, RE/MAX Classic. Realcomp II
- $2,300,0005 bd7 ba6.2k sqft1867 Lincolnshire Dr, Rochester Hills, MI 48309For SaleMLS ID #20261028075, Anthony Scaccia, Ascendent Realty Associates, LLC. Realcomp II
- $2,399,9005 bd6 ba7.6k sqft1812 Vista Dr, Oakland, MI 48363New ConstructionMLS ID #20261040226, Hana Bojaj, Remirus. Realcomp II
- $3,690,0004 bd6 ba7.9k sqft3370 Bloomcrest Dr, Bloomfield Hills, MI 48304New ConstructionMLS ID #20251036147, Nina Gjonaj, Real Estate One-W Blmfld. Realcomp II
- $2,697,0004 bd5 ba4.2k sqft1111 Sheldon Rd, Rochester Hills, MI 48306New ConstructionMLS ID #20261040396, Kevin A Stewart, Stewart Team R E Partners Inc. Realcomp II
- $3,650,0005 bd8 ba9.3k sqft1832 Long Lake Shore Dr, Bloomfield Hills, MI 48302For SaleMLS ID #20261076923, Jeffrey S Barker, Max Broock, REALTORS®-Birmingham. Realcomp II
- $2,950,0005 bd6 ba7.1k sqft4585 Kiftsgate Bnd, Bloomfield Hills, MI 48302For Sale
 MLS ID #50218677, Brett Schwartz, Max Broock, Birmingham. MiRealSource
