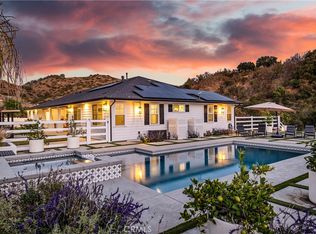
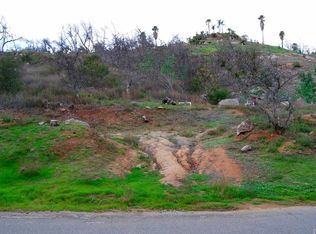
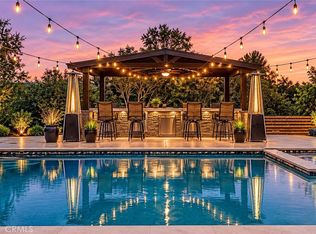
Welcome to luxury and tranquility with mountain and valley views. Nestled on nearly five acres of fenced and gated land in the desirable De Luz area of Temecula, this stunning single-story estate offers seclusion yet sits just about 12 minutes from Old Town Temecula. The open floor plan features four bedrooms, three-and-a-half baths, and a three-car garage with direct home access. Living and dining areas flow seamlessly into a chef’s kitchen equipped with Thermador appliances, quartz countertops, and a large center island. A cozy fireplace anchors the main living space. The spacious primary suite enjoys mountain views and includes a luxurious en-suite bath with dual sinks, a freestanding tub, and a large walk-in closet. One guest bedroom has its own private bathroom and walk-in closet and can accommodate king-size beds. Additional highlights include an irrigation/sprinkler system for any type of agriculture you wish to plant, and the privacy and space of almost five usable acres. The property is ideal for those seeking a modern custom home with room to enjoy outdoor living, potential agricultural use, or simply peaceful views. Location advantages: Close to Temecula’s award-winning wineries, golf, Old Town dining and shopping, quality schools, and roughly an hour from San Diego, Orange County, and Los Angeles.
Foreclosure
Listed by: Berkshire Hathaway HomeServices California Properties • Charles Santoro • 951-677-3565
$1,299,900
47400 Via Vaquero Rd, Temecula, CA 92590
4beds
2,985sqft
Single Family Residence
Built in 2019
4.83 Acres Lot
$-- Zestimate®
$435/sqft
$5/mo HOA
What's special
- 31 days
- 949
- 65
Zillow last checked:
Listing updated:
Listed by:
Charles Santoro DRE #01196918 951-677-3565,
Berkshire Hathaway HomeServices California Properties
Source: CRMLS,MLS#: SW26221547 Originating MLS: California Regional MLS
Facts & features
Interior
Bedrooms & bathrooms
- Bedrooms: 4
- Bathrooms: 4
- Full bathrooms: 3
- 1/2 bathrooms: 1
- Main level bathrooms: 3
- Main level bedrooms: 4
Rooms
- Room types: Bedroom, Entry/Foyer, Kitchen, Laundry, Living Room, Primary Bathroom, Primary Bedroom, Other
Primary bedroom
- Features: Primary Suite
Primary bedroom
- Features: Main Level Primary
Bedroom
- Features: All Bedrooms Down
Bedroom
- Features: Bedroom on Main Level
Bathroom
- Features: Bathtub, Dual Sinks, Full Bath on Main Level, Quartz Counters, Separate Shower, Walk-In Shower
Kitchen
- Features: Kitchen Island, Kitchen/Family Room Combo, Quartz Counters
Heating
- Central, Forced Air, Propane
Cooling
- Central Air, Dual, Electric
Appliances
- Included: Dishwasher
- Laundry: Inside, Laundry Room
Features
- Breakfast Bar, Built-in Features, Cathedral Ceiling(s), Open Floorplan, Quartz Counters, Unfurnished, All Bedrooms Down, Bedroom on Main Level, Main Level Primary, Primary Suite, Walk-In Closet(s)
- Flooring: Tile, Vinyl
- Doors: Double Door Entry
- Windows: ENERGY STAR Qualified Windows
- Has fireplace: Yes
- Fireplace features: Living Room, Propane
- Common walls with other units/homes: No Common Walls
Interior area
- Total interior livable area: 2,985 sqft
Property
Parking
- Total spaces: 3
- Parking features: Direct Access, Driveway, Garage
- Attached garage spaces: 3
Features
- Levels: One
- Stories: 1
- Entry location: Front Door or garage
- Patio & porch: None
- Pool features: None
- Spa features: None
- Has view: Yes
- View description: Hills, Mountain(s)
Lot
- Size: 4.83 Acres
- Features: Agricultural, Back Yard, Drip Irrigation/Bubblers, Sprinklers In Rear, Sprinklers In Front, Lot Over 40000 Sqft, Sprinkler System, Yard
Details
- Parcel number: 939230007
- Special conditions: Real Estate Owned
Construction
Type & style
- Home type: SingleFamily
- Property subtype: Single Family Residence
Materials
- Frame, Stucco
- Roof: Composition
Condition
- Turnkey
- New construction: No
- Year built: 2019
Utilities & green energy
- Sewer: Septic Tank
- Water: Public
- Utilities for property: Electricity Connected, Propane, Water Connected
Community & HOA
Community
- Features: Mountainous, Rural
- Security: Carbon Monoxide Detector(s), Fire Detection System, Fire Sprinkler System, Smoke Detector(s)
HOA
- Has HOA: Yes
- Amenities included: Management
- HOA fee: $60 annually
- HOA name: Santa Margarita Ranchos POA
- HOA phone: 951-296-9030
Location
- Region: Temecula
Financial & listing details
- Price per square foot: $435/sqft
- Tax assessed value: $1,457,382
- Date on market: 10/20/2026
- Cumulative days on market: 31 days
- Listing terms: Cash,Cash to New Loan,Conventional,VA Loan
Foreclosure details
Estimated market value
Not available
Estimated sales range
Not available
$6,446/mo
Price history
| Date | Event | Price |
|---|---|---|
| 10/21/2026 | Listed for sale | $1,299,900+2.4%$435/sqft |
Source:  Berkshire Hathaway HomeServices CA Properties #SW26221547 Report a problem | ||
| 8/19/2026 | Sold | $1,268,968+1.5%$425/sqft |
Source: Public Record Report a problem | ||
| 7/23/2025 | Listing removed | $1,250,000$419/sqft |
Source:  SDMLS #PW25093417 Report a problem | ||
| 6/23/2025 | Price change | $1,250,000-10.7%$419/sqft |
Source: SDMLS #PW25093417 Report a problem | ||
| 4/18/2025 | Price change | $1,399,000-6.7%$469/sqft |
Source:  CRMLS #PW25081874 Report a problem | ||
| 4/14/2025 | Price change | $1,499,000-0.1%$502/sqft |
Source: CRMLS #PW25081874 Report a problem | ||
| 4/10/2025 | Listed for sale | $1,499,999$503/sqft |
Source: CRMLS #IV24208886 Report a problem | ||
| 3/13/2025 | Contingent | $1,499,999$503/sqft |
Source: CRMLS #IV24208886 Report a problem | ||
| 2/1/2025 | Listed for sale | $1,499,999-20%$503/sqft |
Source: CRMLS #IV24208886 Report a problem | ||
| 1/20/2025 | Listing removed | $1,875,000$628/sqft |
Source: CRMLS #IV24208886 Report a problem | ||
| 11/7/2024 | Listed for sale | $1,875,000-6%$628/sqft |
Source: CRMLS #IV24208886 Report a problem | ||
| 10/21/2024 | Contingent | $1,995,000$668/sqft |
Source: CRMLS #IV24208886 Report a problem | ||
| 10/17/2024 | Listed for sale | $1,995,000+51.1%$668/sqft |
Source: CRMLS #IV24208886 Report a problem | ||
| 3/10/2021 | Sold | $1,320,000+480.2%$442/sqft |
Source: Public Record Report a problem | ||
| 8/13/2019 | Sold | $227,500+174.1%$76/sqft |
Source: Public Record Report a problem | ||
| 4/27/2011 | Sold | $83,000-33.6%$28/sqft |
Source: Public Record Report a problem | ||
| 8/15/2000 | Sold | $125,000$42/sqft |
Source: Public Record Report a problem | ||
Public tax history
| Year | Property taxes | Tax assessment |
|---|---|---|
| 2026 | -- | $1,457,382 +2% |
| 2025 | $18,470 +1.9% | $1,428,807 +2% |
| 2024 | $18,125 -1.2% | $1,400,793 +2% |
| 2023 | $18,339 +1.9% | $1,373,327 +2% |
| 2022 | $17,999 +90% | $1,346,400 +105.9% |
| 2021 | $9,472 +65% | $653,855 +100.3% |
| 2020 | $5,741 +106.5% | $326,508 +179.4% |
| 2019 | $2,780 +1.3% | $116,845 +2% |
| 2018 | $2,745 +1% | $114,555 +2% |
| 2017 | $2,717 | $112,310 +2% |
| 2016 | $2,717 +1.8% | $110,110 +1.5% |
| 2015 | $2,671 | $108,459 |
Find assessor info on the county website
Monthly payment
Climate risks
Neighborhood: 92590

Similar homes
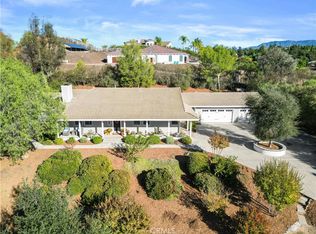
- $1,399,0003 bd2 ba2.4k sqft43130 John Warner Rd, Temecula, CA 92592For Sale
 MLS ID #SW26221945, David Casey, Real Brokerage Technologies. CRMLS
- $1,297,0003 bd3 ba3.3k sqft40823 Baccarat Rd, Temecula, CA 92591For Sale
 MLS ID #SR26199862, David Castillo, Keller Williams Realty-Studio City. CRMLS
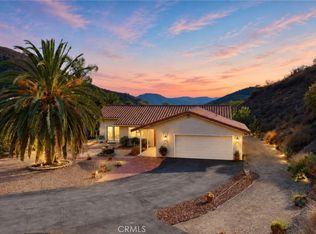
- $998,0003 bd2 ba1.5k sqft45251 La Cruz Dr, Temecula, CA 92590For Sale
 MLS ID #SW26188274, Kyle Andrade, Allison James Estates & Homes. CRMLS
- $1,699,9995 bd3 ba4.2k sqft42525 Calle Capistrano Rd, Temecula, CA 92590For Sale
 MLS ID #SW26099943, Hank Greer, Reliable Realty Inc.. CRMLS
