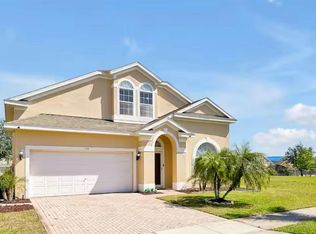
Stunning Gated Community Pool Home with Exceptional Views & Investment Potential! Step into a home that truly stands apart! This beautifully furnished residence shows like a model and features an extended pool and spa area with breathtaking views, creating the perfect setting for relaxation and entertaining. Currently operating as a successful short-term rental with bookings throughout the year, this turnkey property offers an outstanding opportunity for investors or buyers seeking a luxury vacation home. Future bookings may be transferable to the new owner, subject to applicable terms and agreements. From the stunning presentation to the exceptional outdoor living space and incredible views, this home is a must-see. Schedule your private showing today and experience it for yourself!
For sale
$580,000
622 GOLF COURSE PARKWAY, DAVENPORT, FL 33837
4beds
2,560sqft
Single Family Residence
Built in 2000
8,342 Square Feet Lot
$-- Zestimate®
$227/sqft
$38/mo HOA
What's special
Beautifully furnished residenceBreathtaking viewsIncredible viewsExceptional outdoor living space
- 3 days |
- 191 |
- 13 |
Likely to sell faster than
Zillow last checked:
Listing updated:
Listed by:
Francisco Martinez Jr 407-865-2090,
SOUTHERN HERITAGE REALTY, INC 407-877-6928
Source: Stellar MLS,MLS#: O6423850 Originating MLS: Orlando Regional
Originating MLS: Orlando Regional
Facts & features
Interior
Bedrooms & bathrooms
- Bedrooms: 4
- Bathrooms: 3
- Full bathrooms: 3
Primary bedroom
- Features: En Suite Bathroom, No Closet
- Level: First
- Area: 260 Square Feet
- Dimensions: 20x13
Bedroom 2
- Features: Ceiling Fan(s), No Closet
- Level: First
- Area: 144 Square Feet
- Dimensions: 12x12
Bedroom 3
- Features: Ceiling Fan(s), No Closet
- Level: First
- Area: 120 Square Feet
- Dimensions: 12x10
Bedroom 4
- Features: Ceiling Fan(s), No Closet
- Level: First
- Area: 120 Square Feet
- Dimensions: 12x10
Primary bathroom
- Features: Garden Bath, Shower No Tub, Water Closet/Priv Toilet
- Level: First
- Area: 204 Square Feet
- Dimensions: 17x12
Bathroom 2
- Features: Dual Sinks
- Level: First
- Area: 65 Square Feet
- Dimensions: 13x5
Dining room
- Level: First
- Area: 140 Square Feet
- Dimensions: 14x10
Family room
- Features: Ceiling Fan(s)
- Level: First
- Area: 224 Square Feet
- Dimensions: 16x14
Foyer
- Level: First
- Area: 77 Square Feet
- Dimensions: 7x11
Kitchen
- Features: Kitchen Island
- Level: First
- Area: 192 Square Feet
- Dimensions: 16x12
Living room
- Level: First
- Area: 182 Square Feet
- Dimensions: 14x13
Heating
- Central
Cooling
- Central Air
Appliances
- Included: Dishwasher, Electric Water Heater, Microwave, Range, Refrigerator
- Laundry: Laundry Room
Features
- Ceiling Fan(s), Eating Space In Kitchen, Primary Bedroom Main Floor, Split Bedroom, Walk-In Closet(s)
- Flooring: Carpet, Tile
- Doors: Sliding Doors
- Has fireplace: No
- Furnished: Yes
Interior area
- Total structure area: 3,502
- Total interior livable area: 2,560 sqft
Video & virtual tour
Property
Parking
- Total spaces: 3
- Parking features: Garage - Attached
- Attached garage spaces: 3
Features
- Levels: One
- Stories: 1
- Patio & porch: Covered, Screened
- Exterior features: Irrigation System, Rain Gutters, Sprinkler Metered
- Has private pool: Yes
- Pool features: Heated, In Ground, Screen Enclosure
- Has spa: Yes
- Spa features: Heated, In Ground
- Has view: Yes
- View description: Lake
- Has water view: Yes
- Water view: Lake
- Waterfront features: Lake Privileges
Lot
- Size: 8,342 Square Feet
- Residential vegetation: Trees/Landscaped
Details
- Parcel number: 272628706440000800
- Special conditions: None
Construction
Type & style
- Home type: SingleFamily
- Architectural style: Traditional
- Property subtype: Single Family Residence
Materials
- Block, Stucco
- Foundation: Slab
- Roof: Shingle
Condition
- New construction: No
- Year built: 2000
Utilities & green energy
- Sewer: Public Sewer
- Water: Public
- Utilities for property: Public
Community & HOA
Community
- Pet fee: $0 monthly
- Subdivision: FOREST AT RIDGEWOOD
HOA
- Has HOA: Yes
- HOA fee: $38 monthly
- HOA name: The Forest at Ridgewood
- HOA phone: 863-595-5273
Location
- Region: Davenport
Financial & listing details
- Price per square foot: $227/sqft
- Tax assessed value: $412,781
- Annual tax amount: $6,090
- Date on market: 8/12/2026
- Cumulative days on market: 3 days
- Listing terms: Cash,Conventional,FHA,Other,VA Loan
- Ownership: Fee Simple
- Total actual rent: 0
- Road surface type: Paved, Asphalt
Estimated market value
Not available
Estimated sales range
Not available
Not available
Price history
| Date | Event | Price |
|---|---|---|
| 8/12/2026 | Listed for sale | $580,000+12.6%$227/sqft |
Source:  Stellar MLS #O6423850 Report a problem Stellar MLS #O6423850 Report a problem | ||
| 5/31/2023 | Sold | $515,000$201/sqft |
Source: Public Record Report a problem | ||
| 4/26/2023 | Pending sale | $515,000$201/sqft |
Source: Stellar MLS #O6082362 Report a problem | ||
| 4/24/2023 | Listing removed | -- |
Source: Stellar MLS #O6082362 Report a problem | ||
| 4/18/2023 | Listed for sale | $515,000+47.1%$201/sqft |
Source: Stellar MLS #O6082362 Report a problem | ||
| 3/6/2019 | Sold | $350,000-3.8%$137/sqft |
Source: Public Record Report a problem | ||
| 2/18/2019 | Pending sale | $364,000$142/sqft |
Source: Kissimmee - WEICHERT, REALTORS - Hallmark Properties #S5010303 Report a problem | ||
| 1/22/2019 | Price change | $364,000-1.4%$142/sqft |
Source: Kissimmee - WEICHERT, REALTORS - Hallmark Properties #S5010303 Report a problem | ||
| 1/15/2019 | Price change | $369,000-2.9%$144/sqft |
Source: Kissimmee - WEICHERT, REALTORS - Hallmark Properties #S5010303 Report a problem | ||
| 1/4/2019 | Price change | $379,900-2.6%$148/sqft |
Source: Kissimmee - WEICHERT, REALTORS - Hallmark Properties #S5010303 Report a problem | ||
| 11/29/2018 | Listed for sale | $389,900+27.8%$152/sqft |
Source: WEICHERT REALTORS HALLMARK PROPERTIES #S5010303 Report a problem | ||
| 12/15/2009 | Sold | $305,000-34.4%$119/sqft |
Source: Public Record Report a problem | ||
| 7/15/2005 | Sold | $465,000+76.1%$182/sqft |
Source: Public Record Report a problem | ||
| 4/22/2004 | Sold | $264,000+14.4%$103/sqft |
Source: Public Record Report a problem | ||
| 4/17/2000 | Sold | $230,711$90/sqft |
Source: Public Record Report a problem | ||
Public tax history
| Year | Property taxes | Tax assessment |
|---|---|---|
| 2025 | $5,337 -2.2% | $412,781 -2.1% |
| 2024 | $5,456 +4.7% | $421,574 +15.5% |
| 2023 | $5,209 +11.4% | $364,846 +10% |
| 2022 | $4,675 +11.9% | $331,678 +10% |
| 2021 | $4,177 +1.6% | $301,525 +2.5% |
| 2020 | $4,111 +2.5% | $294,196 +5.6% |
| 2019 | $4,011 -9.3% | $278,606 +0.7% |
| 2018 | $4,422 +0% | $276,621 +1% |
| 2017 | $4,420 +11% | $273,858 +1.6% |
| 2016 | $3,983 -0.1% | $269,433 +2.4% |
| 2015 | $3,987 -6.2% | $263,130 -2.7% |
| 2014 | $4,250 +9.8% | $270,404 +9.5% |
| 2013 | $3,870 +12% | $246,996 +10% |
| 2012 | $3,454 -1.6% | $224,542 -0.5% |
| 2011 | $3,511 -3.5% | $225,639 -1.7% |
| 2010 | $3,641 -27.8% | $229,532 -23.2% |
| 2009 | $5,040 -0.2% | $298,769 -7.1% |
| 2008 | $5,050 | $321,577 |
| 2007 | -- | -- |
| 2006 | $5,664 | -- |
| 2005 | -- | -- |
| 2004 | $2,917 -3.6% | -- |
| 2003 | $3,025 -6.9% | $206,560 -4.1% |
| 2002 | $3,248 +11.6% | $215,340 +10.1% |
| 2001 | $2,911 | $195,580 |
Find assessor info on the county website
Monthly payment
Est. payment
Payment breakdown
Explore the cost of this home by adjusting the details. Changes won't be saved.Climate risks
Neighborhood: 33837
Nearby schools
GreatSchools rating
- 2/10Loughman Oaks Elementary SchoolGrades: PK-5Distance: 3.9 mi
- 6/10Navigator Academy of Leadership PolkGrades: K-8Distance: 1.8 mi
- 2/10Ridge Community High SchoolGrades: 9-12Distance: 2.5 mi
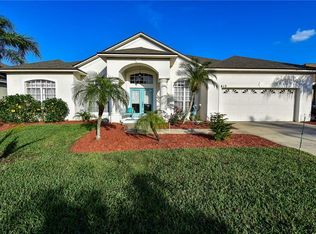
- $439,7004 bd3 ba2k sqft612 Golf Course Pkwy, Davenport, FL 33837Off Market
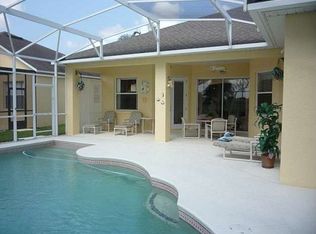
- $490,5004 bd3 ba2.6k sqft632 Golf Course Pkwy, Davenport, FL 33837Off Market
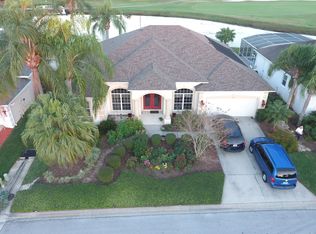
- $480,7004 bd3 ba2.4k sqft602 Golf Course Pkwy, Davenport, FL 33837Off Market
- $412,0004 bd2 ba1.7k sqft642 Golf Course Pkwy, Davenport, FL 33837Sold

- $436,9003 bd3 ba2.3k sqft633 Golf Course Pkwy, Davenport, FL 33837Off Market
- $429,9003 bd3 ba2.5k sqft613 Golf Course Pkwy, Davenport, FL 33837Off Market
- $427,2004 bd2 ba1.9k sqft520 Golf Course Pkwy, Davenport, FL 33837Off Market
- $471,3005 bd3 ba2.5k sqft704 Golf Course Pkwy, Davenport, FL 33837Off Market
A local agent can set up tours, give advice and negotiate with sellers.
Similar homes
- $429,9003 bd2 ba2k sqft478 DEL SOL AVENUE, DAVENPORT, FL 33837For Sale

 MLS ID #S5155492, Linda Spence, RIDGE REALTY GROUP LLC. Stellar MLS
 - $--3 bd2 ba2k sqft872 Sydney St, Davenport, FL 33837Auction
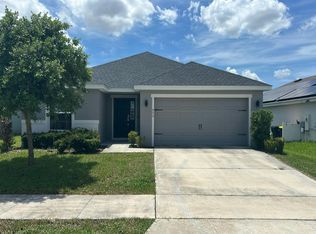 Auction.com 2
 - $395,0005 bd4 ba2.3k sqft549 CADIZ LOOP, DAVENPORT, FL 33837For Sale
 MLS ID #O6431071, Jenny Wemert, WEMERT GROUP REALTY LLC. Stellar MLS
 - $439,9005 bd4 ba2.3k sqft559 CADIZ LOOP, DAVENPORT, FL 33837For Sale
 MLS ID #O6432513, Julio Lopez, JCL REALTY INC. Stellar MLS
 - $529,9005 bd3 ba2.8k sqft2596 SAND HILL POINT CIRCLE, DAVENPORT, FL 33837For SaleMLS ID #O6411388, Greer Kunkle, KUNKLE REALTY GROUP. Stellar MLS
- $445,0004 bd3 ba2.7k sqft123 GOLF COURSE PARKWAY, DAVENPORT, FL 33837For SaleMLS ID #S5153888, Reeve Leventhal, IRIS INTERNATIONAL. Stellar MLS
- $389,9005 bd4 ba2.3k sqft538 CADIZ LOOP, DAVENPORT, FL 33837For SaleMLS ID #S5116937, Lesley Price, CAVENDISH REALTY. Stellar MLS
- $439,9004 bd2 ba2.2k sqft236 BOXWOOD DRIVE, DAVENPORT, FL 33837For SaleMLS ID #O6413795, Eddie Basora PA, MARVIEW INTERNATIONAL REALTY LLC. Stellar MLS
- $450,0005 bd4 ba3.1k sqft1128 SUGARWOOD STREET, DAVENPORT, FL 33837For SaleMLS ID #S5155621, Yesenia Inamagua, ORANGE SLICE PROPERTIES. Stellar MLS
- $470,0005 bd4 ba3.3k sqft1020 GOLF COURSE PARKWAY, DAVENPORT, FL 33837For SaleMLS ID #O6377643, Jenna Issott, FLORIDA PROPERTY CENTER. Stellar MLS
- $389,9004 bd2 ba2.5k sqft216 BOXWOOD DRIVE, DAVENPORT, FL 33837For SaleMLS ID #S5152299, Mercedes Jimenez Chambers, MY REALTY GROUP, LLC.. Stellar MLS
- $449,0003 bd2 ba2.3k sqft519 VIGO STREET, DAVENPORT, FL 33837For SaleMLS ID #S5154864, Linda Spence, RIDGE REALTY GROUP LLC. Stellar MLS
- $305,0004 bd2 ba1.8k sqft160 BELLA DRIVE, DAVENPORT, FL 33837For SaleMLS ID #C7529451, Anthony Masso, LAMAR PROPERTIES, INC.. Stellar MLS
- $345,0004 bd2 ba1.9k sqft149 TAFT DRIVE, DAVENPORT, FL 33837For SaleMLS ID #TB8538118, Danique Haywood, MARK SPAIN REAL ESTATE. Stellar MLS
- $319,9003 bd2 ba1.5k sqft320 LIBERTY BOULEVARD, DAVENPORT, FL 33837For SaleMLS ID #S5155418, Rafael Fernandez, AGENT TRUST REALTY CORPORATION. Stellar MLS
- $399,0003 bd3 ba2.6k sqft237 GOLF VISTA DRIVE, DAVENPORT, FL 33837For SaleMLS ID #O6407154, Corinne Defilippis, EXP REALTY LLC. Stellar MLS
- $524,5005 bd3 ba3.2k sqft172 SEVILLE DRIVE, DAVENPORT, FL 33837For SaleMLS ID #G5083309, Leonardo Vidal, PA, OLYMPUS EXECUTIVE REALTY INC. Stellar MLS
- $479,9995 bd4 ba3.1k sqft2620 MAGNOLIA AVENUE, DAVENPORT, FL 33837For SaleMLS ID #S5155207, Sharon Gastelbondo, LPT REALTY, LLC. Stellar MLS
- $390,0004 bd3 ba2.6k sqft507 CADIZ DRIVE, DAVENPORT, FL 33837For SaleMLS ID #P4936042, Keith St. Onge, LA ROSA REALTY PRESTIGE. Stellar MLS
- $449,0003 bd2 ba1.9k sqft100 CASTELLON COURT, DAVENPORT, FL 33837For SaleMLS ID #S5154401, Deborah Badger, RIDGE REALTY GROUP LLC. Stellar MLS
