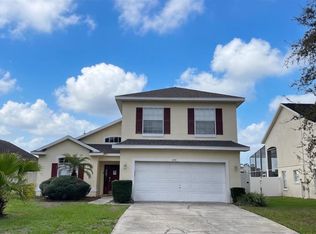
GATED GOLF COURSE LIVING WITH SHORT-TERM RENTAL POTENTIAL NEAR DISNEY! BEAUTIFULLY MAINTAINED 4-BEDROOM, 3-BATH POOL HOME ON A DESIRABLE CORNER LOT! This home was originally the Model home for the Forest! From the moment you arrive, the beautifully maintained landscaping sets the tone and reflects the care the current owner has taken throughout this impressive home. Step through the front door and you are immediately greeted by an open, spacious layout filled with natural light, tall ceilings, and more than 2,400 square feet of living space. Just to the left is the formal dining area, while straight ahead the large formal living room creates an impressive first view with its high ceilings and open feel. The thoughtfully designed split-bedroom floor plan offers both space and privacy, with the primary suite and an additional bedroom located on one side of the home and the remaining two bedrooms positioned on the opposite wing. With three full bathrooms and multiple living areas, the layout works beautifully for everyday living, visiting guests, entertaining, or creating flexible spaces to fit your lifestyle. The home offers an easy flow from the interior living areas to the outdoor space, where the heated chlorine pool becomes a natural extension of the home. Resurfaced approximately 8 years ago, the pool area provides the perfect setting for relaxing, entertaining, or simply enjoying Florida’s year-round sunshine. The desirable corner lot adds additional space and enhances the overall feel of the property. Major systems have also been proactively updated, including the roof in 2020, HVAC in 2018, and water heater in 2014, offering added peace of mind for the next owner. Located within The Forest at Ridgewood, a 24-hour guard-gated golf course community in Davenport, residents enjoy beautifully maintained surroundings, peaceful walking areas, and the added comfort of controlled access. Golf enthusiasts are just moments from White Heron Golf Club, and the property also offers short-term rental potential, providing flexibility for use as a primary residence, vacation home, or investment property. Conveniently located near Walt Disney World, shopping, dining, entertainment, and Central Florida’s major attractions, this home combines generous living space, a private pool, a desirable corner lot, and a flexible location all in one. This is one you would want to see.
For sale
$480,000
106 SOUTHERN PINE WAY, DAVENPORT, FL 33837
4beds
2,423sqft
Single Family Residence
Built in 1996
10,354 Square Feet Lot
$463,900 Zestimate®
$198/sqft
$113/mo HOA
What's special
Private poolHeated chlorine poolTall ceilingsPeaceful walking areasGenerous living spaceDesirable corner lotFormal dining area
- 8 days
- 466
- 36
Likely to sell faster than
Zillow last checked:
Listing updated:
Listed by:
Nellie Peralta 321-299-5544,
KELLER WILLIAMS ADVANTAGE 2 REALTY 407-393-5901
Source: Stellar MLS,MLS#: O6441587 Originating MLS: Orlando Regional
Originating MLS: Orlando Regional
Facts & features
Interior
Bedrooms & bathrooms
- Bedrooms: 4
- Bathrooms: 3
- Full bathrooms: 3
Primary bedroom
- Features: Walk-In Closet(s)
- Level: First
Primary bathroom
- Features: Dual Sinks, Garden Bath, Tub With Shower, Water Closet/Priv Toilet, Linen Closet
- Level: First
Bathroom 2
- Features: Built-in Closet
- Level: First
Bathroom 3
- Features: Built-in Closet
- Level: First
Bathroom 4
- Features: Built-in Closet
- Level: First
Dining room
- Level: First
Family room
- Level: First
Kitchen
- Features: Pantry
- Level: First
Living room
- Level: First
Heating
- Central
Cooling
- Central Air
Appliances
- Included: Dishwasher, Disposal, Dryer, Range, Refrigerator, Washer
- Laundry: Inside, Laundry Room
Features
- Ceiling Fan(s), Kitchen/Family Room Combo, Open Floorplan, Split Bedroom, Thermostat, Walk-In Closet(s)
- Flooring: Carpet, Ceramic Tile
- Has fireplace: No
Interior area
- Total structure area: 3,049
- Total interior livable area: 2,423 sqft
Video & virtual tour
Property
Parking
- Total spaces: 2
- Parking features: Garage - Attached
- Attached garage spaces: 2
Features
- Levels: One
- Stories: 1
- Exterior features: Irrigation System, Lighting, Private Mailbox, Sidewalk
- Has private pool: Yes
- Pool features: Heated, In Ground, Screen Enclosure
- Spa features: In Ground
Lot
- Size: 10,354 Square Feet
Details
- Parcel number: 272628706440001330
- Special conditions: None
Construction
Type & style
- Home type: SingleFamily
- Property subtype: Single Family Residence
Materials
- Block, Concrete, Stucco
- Foundation: Slab
- Roof: Shingle
Condition
- New construction: No
- Year built: 1996
Utilities & green energy
- Sewer: Public Sewer
- Water: Public
- Utilities for property: BB/HS Internet Available, Cable Available, Electricity Available, Electricity Connected, Phone Available, Public, Sewer Available, Sewer Connected, Street Lights, Underground Utilities, Water Available, Water Connected
Community & HOA
Community
- Features: Clubhouse, Deed Restrictions, Gated Community - Guard, Golf Carts OK, Golf, Pool, Racquetball, Restaurant, Sidewalks, Tennis Court(s)
- Pet fee: $0 monthly
- Subdivision: FOREST AT RIDGEWOOD
HOA
- Has HOA: Yes
- Amenities included: Gated, Maintenance, Pickleball Court(s), Pool, Recreation Facilities, Security, Tennis Court(s)
- Services included: 24-Hour Guard, Community Pool, Manager, Private Road, Security
- HOA fee: $113 monthly
- HOA name: Jedi HOA
- HOA phone: 689-204-2057
- Second HOA name: Vesta Property Management
- Second HOA phone: 407-872-7608
Location
- Region: Davenport
Financial & listing details
- Price per square foot: $198/sqft
- Tax assessed value: $326,584
- Annual tax amount: $4,976
- Date on market: 9/16/2026
- Cumulative days on market: 8 days
- Listing terms: Cash,Conventional,FHA,VA Loan
- Ownership: Fee Simple
- Total actual rent: 0
- Electric utility on property: Yes
- Road surface type: Asphalt, Paved
Estimated market value
$463,900
$441,000 - $487,000
$2,928/mo
Price history
| Date | Event | Price |
|---|---|---|
| 9/16/2026 | Listed for sale | $480,000-4%$198/sqft |
Source:  Stellar MLS #O6441587 Report a problem Stellar MLS #O6441587 Report a problem | ||
| 5/22/2025 | Listing removed | $500,000$206/sqft |
Source: Stellar MLS #S5120888 Report a problem | ||
| 2/20/2025 | Listed for sale | $500,000$206/sqft |
Source: Stellar MLS #S5120888 Report a problem | ||
| 9/28/2024 | Listing removed | $500,000$206/sqft |
Source: Stellar MLS #S5111652 Report a problem | ||
| 9/3/2024 | Listed for sale | $500,000+3.1%$206/sqft |
Source: Stellar MLS #S5111652 Report a problem | ||
| 7/11/2024 | Listing removed | $485,000$200/sqft |
Source: Stellar MLS #P4925631 Report a problem | ||
| 9/21/2023 | Listed for sale | $485,000$200/sqft |
Source: Stellar MLS #P4925631 Report a problem | ||
| 8/20/2023 | Pending sale | $485,000$200/sqft |
Source: Stellar MLS #P4925631 Report a problem | ||
| 8/17/2023 | Price change | $485,000-2%$200/sqft |
Source: Stellar MLS #P4925631 Report a problem | ||
| 6/14/2023 | Price change | $495,000-1%$204/sqft |
Source: Stellar MLS #P4925631 Report a problem | ||
| 5/4/2023 | Listed for sale | $499,900+180.8%$206/sqft |
Source: Stellar MLS #P4925631 Report a problem | ||
| 6/26/1996 | Sold | $178,000$73/sqft |
Source: Public Record Report a problem | ||
Public tax history
| Year | Property taxes | Tax assessment |
|---|---|---|
| 2025 | $4,222 +3% | $326,584 +7.1% |
| 2024 | $4,100 +1.6% | $304,990 +10% |
| 2023 | $4,035 +11.1% | $277,264 +10% |
| 2022 | $3,631 +14.4% | $252,058 +10% |
| 2021 | $3,175 +1.7% | $229,144 +2.6% |
| 2020 | $3,121 +3.5% | $223,349 +6.6% |
| 2019 | $3,016 -12% | $209,536 +5% |
| 2018 | $3,428 +4% | $199,518 +0.8% |
| 2017 | $3,297 +16.8% | $197,949 +3.7% |
| 2016 | $2,823 -1.2% | $190,949 +1.2% |
| 2015 | $2,858 -5.6% | $188,624 +1.9% |
| 2014 | $3,027 +11.3% | $185,064 +10% |
| 2013 | $2,719 +15.5% | $168,240 +10% |
| 2012 | $2,353 -12.5% | $152,945 -11.5% |
| 2011 | $2,688 -3.7% | $172,746 -1.9% |
| 2010 | $2,793 -30% | $176,097 -25.6% |
| 2009 | $3,992 -10.5% | $236,630 -16.7% |
| 2008 | $4,460 | $284,028 |
| 2007 | -- | -- |
| 2006 | $4,854 | -- |
| 2005 | -- | -- |
| 2004 | $3,158 -3.1% | -- |
| 2003 | $3,260 -6.7% | $195,660 -4.4% |
| 2002 | $3,492 +10.6% | $204,640 +10.6% |
| 2001 | $3,158 | $185,040 |
Find assessor info on the county website
Monthly payment
Est. payment
Payment breakdown
Explore the cost of this home by adjusting the details. Changes won't be saved.Climate risks
Neighborhood: 33837
- $366,5003 bd3 ba2.5k sqft116 Southern Pine Way, Davenport, FL 33837Off Market
- $470,8003 bd3 ba3.2k sqft1429 Golf Course Pkwy, Davenport, FL 33837Off Market
- $473,1005 bd3 ba2.8k sqft1419 Golf Course Pkwy, Davenport, FL 33837Off Market
- $423,8004 bd2 ba1.9k sqft520 Golf Course Pkwy, Davenport, FL 33837Off Market
Similar homes
- $324,9003 bd2 ba1.9k sqft201 PRATHER DRIVE, DAVENPORT, FL 33837For Sale

 MLS ID #S5157903, Fernando Peralta, REALTY ONE GROUP INSPIRATION. Stellar MLS
 - $440,0005 bd5 ba2.8k sqft621 ORANGE COSMOS BLVD, DAVENPORT, FL 33837For Sale
 MLS ID #S5157100, Nikki Ansons, COLDWELL BANKER REALTY. Stellar MLS
 - $435,0005 bd4 ba2.2k sqft642 PINEWOOD DRIVE, DAVENPORT, FL 33896For Sale
 MLS ID #O6395699, Kenneth Burningham, BURNINGHAM REALTY. Stellar MLS
 - $480,0005 bd5 ba2.3k sqft2586 ROSEMONT CIRCLE, DAVENPORT, FL 33837For Sale
 MLS ID #S5156307, Steven Tavarez, MILA REALTY. Stellar MLS
 - $459,0006 bd4 ba3k sqft5294 WILDWOOD WAY, DAVENPORT, FL 33837For SaleMLS ID #GC541695, Tony Shi, YORK MILLS REALTY LLC. Stellar MLS
- $435,0006 bd5 ba2.6k sqft344 ORANGE COSMOS BOULEVARD, DAVENPORT, FL 33837For SaleMLS ID #S5146847, Nikki Ansons, COLDWELL BANKER REALTY. Stellar MLS
- $375,0005 bd3 ba2.6k sqft1116 FOX PATH ROAD, DAVENPORT, FL 33837For SaleMLS ID #C7528162, Glenn Sharp, MARINA PARK REALTY LLC. Stellar MLS
- $479,9005 bd4 ba2.7k sqft509 PINELOCH DRIVE, HAINES CITY, FL 33844For SaleMLS ID #O6391030, Betsy Breton-Garcia, PA, KELLER WILLIAMS WINTER PARK. Stellar MLS
- $309,0003 bd2 ba1.5k sqft536 ARENA DRIVE, DAVENPORT, FL 33837For SaleMLS ID #S5138798, Linda Spence, RIDGE REALTY GROUP LLC. Stellar MLS
- $300,0003 bd2 ba1.7k sqft322 HIGH VISTA DRIVE, DAVENPORT, FL 33837For SaleMLS ID #O6400878, Laurie Cain, CHARLES RUTENBERG REALTY ORLANDO. Stellar MLS
- $300,0005 bd6 ba2.4k sqft2185 VICTORIA DRIVE, DAVENPORT, FL 33837For SaleMLS ID #L4964467, Kerida Alli, EXP REALTY LLC. Stellar MLS
- $435,0004 bd3 ba1.9k sqft135 ROBIN ROAD, DAVENPORT, FL 33896For SaleMLS ID #O6407121, Ozan Cifci, PREMIUM PROPERTIES R.E. SERVICE. Stellar MLS
- $465,0004 bd2 ba2.4k sqft405 VALLEY COURT, WINTER HAVEN, FL 33884For SaleMLS ID #L4964608, Cannon Kirby, ROOST REALTY GROUP LLC. Stellar MLS
- $315,9993 bd2 ba1.2k sqft240 SUNRISE RD, DAVENPORT, FL 33837For SaleMLS ID #S5153103, Nikki Ansons, COLDWELL BANKER REALTY. Stellar MLS
- $475,0004 bd3 ba1.7k sqft2615 SUMMER CREEK DRIVE, KISSIMMEE, FL 34747For SaleMLS ID #O6435252, Ana Quiroz, LPT REALTY, LLC. Stellar MLS
- $449,9004 bd3 ba2.3k sqft326 LAKE MARIANA WAY, AUBURNDALE, FL 33823For SaleMLS ID #L4965057, Jerry Dunning, Jr, DUNNING REALTY. Stellar MLS
- $525,0005 bd4 ba2.8k sqft644 MONTARA DR, DAVENPORT, FL 33897For SaleMLS ID #S5149927, Nick Freeze, RE/MAX HERITAGE. Stellar MLS
- $484,0004 bd3 ba1.9k sqft8587 SUNRISE KEY DRIVE, KISSIMMEE, FL 34747For SaleMLS ID #O6361527, lisbey Tamayo PA, MALIBU BAY REALTY. Stellar MLS
- $359,0004 bd3 ba1.5k sqft1428 PARK PLACE, HAINES CITY, FL 33844For SaleMLS ID #K4903773, Shannon Miller, 1513 REALTY LLC. Stellar MLS
- $479,9994 bd4 ba1.8k sqft4647 CUMBRIAN LAKES DRIVE, KISSIMMEE, FL 34746For SaleMLS ID #O6433007, Emma Le, EXP REALTY LLC. Stellar MLS
