Virtually Staged. Coming Soon! Location, Location, Location! With NO HOA, this charming 3-bedroom, 2-bath home with 1,712 sq ft, built in 1968 and thoughtfully maintained, is ideally situated in the highly sought-after Lake Hollingsworth area close to one of Lakeland’s most desirable streets — Easton Drive and picturesque Nevada Road. The home features original hardwood floors in the living and dining rooms, tile and vinyl flooring throughout the rest of the house, a 2-car garage, fresh interior paint, a new roof (2025), new 3-ton HVAC system (2025), re-plumbed (2020), and water heater (2011). A spacious living room highlighted by a large bay window that fills the space with natural light, and a bright kitchen with a pantry, cooking island, exhaust fan, dual sinks and a cozy eat-in breakfast nook. The spacious family room with French doors leading out to the large 15’ x 31’screened porch overlooks a fully fenced backyard with an 8’ x 14’metal shed, mature landscaping, creating the perfect setting for relaxing, entertaining, or simply enjoying the outdoors. Whether you're looking for your first home, downsizing, or simply wanting to enjoy one of Lakeland's most walkable neighborhoods, this home offers the perfect combination of timeless character, major updates, and an unbeatable location.
Coming soon
$389,000
2612 COLLINS AVENUE, LAKELAND, FL 33803
3beds
1,712sqft
Single Family Residence
Built in 1968
0.29 Acres Lot
$-- Zestimate®
$227/sqft
$-- HOA
What's special
- 1 day |
- 524 |
- 46 |
Zillow last checked:
Listing updated:
Listed by:
Laura Slocumb 863-660-7000,
REMAX EXPERTS 863-802-5262
Source: Stellar MLS,MLS#: L4964152 Originating MLS: Lakeland
Originating MLS: Lakeland
Facts & features
Interior
Bedrooms & bathrooms
- Bedrooms: 3
- Bathrooms: 2
- Full bathrooms: 2
Rooms
- Room types: Attic, Family Room, Dining Room, Living Room, Utility Room
Primary bedroom
- Features: Built-in Closet
- Level: First
- Area: 154 Square Feet
- Dimensions: 11x14
Bedroom 3
- Features: Built-in Closet
- Level: First
- Area: 120 Square Feet
- Dimensions: 10x12
Bathroom 2
- Features: Built-in Closet
- Level: First
- Area: 120 Square Feet
- Dimensions: 10x12
Balcony porch lanai
- Level: First
- Area: 465 Square Feet
- Dimensions: 15x31
Dining room
- Level: First
- Area: 110 Square Feet
- Dimensions: 11x10
Family room
- Features: Ceiling Fan(s)
- Level: First
- Area: 220 Square Feet
- Dimensions: 20x11
Kitchen
- Features: Exhaust Fan
- Level: First
- Area: 130 Square Feet
- Dimensions: 13x10
Living room
- Level: First
- Area: 187 Square Feet
- Dimensions: 11x17
Heating
- Central, Exhaust Fan
Cooling
- Central Air
Appliances
- Included: Oven, Dishwasher, Disposal, Dryer, Electric Water Heater, Exhaust Fan, Range Hood, Refrigerator, Washer
- Laundry: Electric Dryer Hookup, In Kitchen, Inside, Washer Hookup
Features
- Ceiling Fan(s), Eating Space In Kitchen, Primary Bedroom Main Floor
- Flooring: Ceramic Tile, Laminate, Hardwood
- Doors: Sliding Doors
- Windows: Window Treatments
- Has fireplace: No
Interior area
- Total structure area: 2,316
- Total interior livable area: 1,712 sqft
Video & virtual tour
Property
Parking
- Total spaces: 2
- Parking features: Driveway, Garage Door Opener, Garage Faces Side
- Attached garage spaces: 2
- Has uncovered spaces: Yes
Features
- Levels: One
- Stories: 1
- Patio & porch: Enclosed, Front Porch, Porch, Rear Porch, Screened
- Exterior features: Private Mailbox, Rain Gutters
- Fencing: Chain Link,Fenced,Wood
Lot
- Size: 0.29 Acres
- Dimensions: 90 x 140
- Features: City Lot, Landscaped, Level
- Residential vegetation: Fruit Trees, Mature Landscaping
Details
- Additional structures: Shed(s)
- Parcel number: 242829253600000150
- Zoning: RA-1
- Special conditions: None
Construction
Type & style
- Home type: SingleFamily
- Architectural style: Florida
- Property subtype: Single Family Residence
Materials
- Block
- Foundation: Slab
- Roof: Shingle
Condition
- New construction: No
- Year built: 1968
Utilities & green energy
- Sewer: Public Sewer
- Water: Public
- Utilities for property: BB/HS Internet Available, Cable Connected, Sewer Connected, Street Lights, Water Connected
Community & HOA
Community
- Security: Smoke Detector(s)
- Pet fee: $0 monthly
- Subdivision: EASTON MANOR
HOA
- Has HOA: No
Location
- Region: Lakeland
Financial & listing details
- Price per square foot: $227/sqft
- Tax assessed value: $281,747
- Annual tax amount: $1,682
- Date on market: 8/13/2026
- Listing terms: Cash,Conventional,FHA
- Ownership: Fee Simple
- Total actual rent: 0
- Road surface type: Paved
Estimated market value
Not available
Estimated sales range
Not available
Not available
Price history
| Date | Event | Price |
|---|---|---|
| 7/1/1975 | Sold | $28,300$17/sqft |
Source: Agent Provided Report a problem | ||
Public tax history
| Year | Property taxes | Tax assessment |
|---|---|---|
| 2025 | $1,683 +3.6% | $136,466 +2.9% |
| 2024 | $1,624 +3.4% | $132,620 +3% |
| 2023 | $1,571 +3.6% | $128,757 +3% |
| 2022 | $1,516 +1.4% | $125,007 +3% |
| 2021 | $1,496 +1.3% | $121,366 +1.4% |
| 2020 | $1,477 +1.3% | $119,690 +2.3% |
| 2019 | $1,458 | $116,999 +1.9% |
| 2018 | $1,458 +1.9% | $114,817 +2.1% |
| 2017 | $1,431 +6.6% | $112,455 +3.5% |
| 2016 | $1,342 -1.1% | $108,673 +0.7% |
| 2015 | $1,357 +8.8% | $107,918 +0.8% |
| 2014 | $1,247 -3.8% | $107,062 +1.5% |
| 2013 | $1,296 +2% | $105,480 +1.7% |
| 2012 | $1,271 +7.2% | $103,717 +3% |
| 2011 | $1,185 +0.5% | $100,696 +1.5% |
| 2010 | $1,179 +3.9% | $99,208 +2.7% |
| 2009 | $1,135 +5.7% | $96,600 +0.1% |
| 2008 | $1,073 | $96,503 |
| 2007 | -- | -- |
| 2006 | $1,389 | -- |
| 2005 | -- | -- |
| 2004 | $1,266 -0.7% | -- |
| 2003 | $1,274 +7.7% | $86,582 +4.9% |
| 2002 | $1,183 +2.3% | $82,571 +1.6% |
| 2001 | $1,156 | $81,271 |
Find assessor info on the county website
Monthly payment
Est. payment
Payment breakdown
Explore the cost of this home by adjusting the details. Changes won't be saved.Climate risks
Neighborhood: Lake Hollingsworth
Nearby schools
GreatSchools rating
- 9/10Cleveland Court Elementary SchoolGrades: K-5Distance: 1.2 mi
- 4/10Southwest Middle SchoolGrades: 6-8Distance: 1.7 mi
- 5/10Lakeland Senior High SchoolGrades: 9-12Distance: 1.4 mi
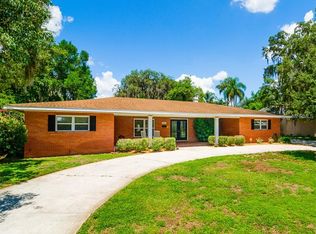
- $511,9003 bd3 ba3.4k sqft2618 Collins Ave, Lakeland, FL 33803Off Market
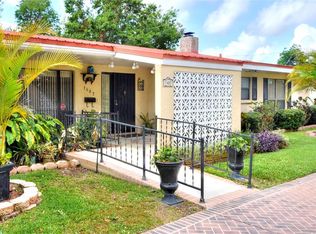
- $548,0004 bd4 ba3.3k sqft1407 Easton Dr, Lakeland, FL 33803Sold
- $340,9003 bd2 ba1.6k sqft2611 Newport Ave, Lakeland, FL 33803Off Market
- $374,7003 bd2 ba2k sqft2617 Newport Ave, Lakeland, FL 33803Off Market
- $490,4003 bd2 ba2.1k sqft1415 Easton Dr, Lakeland, FL 33803Off Market
- $631,4004 bd4 ba3.2k sqft2611 Collins Ave, Lakeland, FL 33803Off Market
- $546,0003 bd4 ba3.2k sqft2626 Collins Ave, Lakeland, FL 33803Off Market
- $806,0004 bd5 ba3.7k sqft1401 Easton Dr, Lakeland, FL 33803Sold
A local agent can set up tours, give advice and negotiate with sellers.
Similar homes
- $390,0003 bd2 ba1.4k sqft1402 PHYLLIS STREET, LAKELAND, FL 33803For Sale
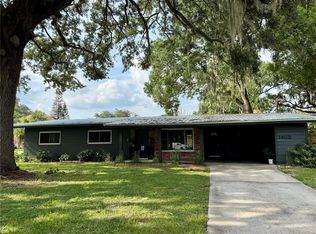
 MLS ID #L4964305, Melissa Mottern, KELLER WILLIAMS REALTY. Stellar MLS
 - $324,9004 bd3 ba1.8k sqft1410 E EDGEWOOD DRIVE, LAKELAND, FL 33803For Sale
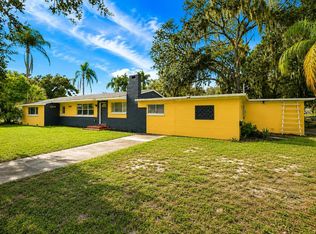 MLS ID #L4964279, Daniel Campbell, KELLER WILLIAMS REALTY SMART 1. Stellar MLS
 - $439,0003 bd2 ba2k sqft1626 SIMS PLACE, LAKELAND, FL 33803For Sale
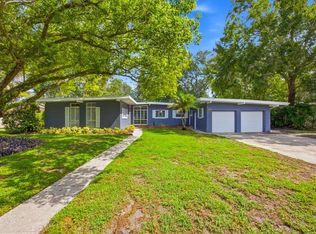 MLS ID #TB8537229, Stephen Cantatore, DALTON WADE INC. Stellar MLS
 - $334,9003 bd2 ba1.4k sqft2620 MARTIN AVENUE, LAKELAND, FL 33803For Sale
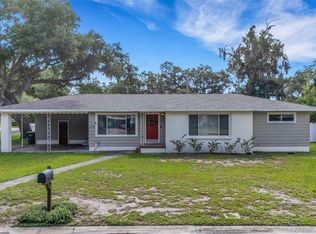 MLS ID #L4962821, Russ Rhoads, EXP REALTY LLC. Stellar MLS
 - $399,0004 bd2 ba2.2k sqft407 PRINCESS PLACE, LAKELAND, FL 33803For SaleMLS ID #L4963922, Melissa Bajsa, CMTG REAL ESTATE GROUP. Stellar MLS
- $329,9004 bd3 ba1.6k sqft1725 PARK DRIVE, LAKELAND, FL 33803For SaleMLS ID #R4911762, Jocelyn Lugo, MILLSHIRE REALTY. Stellar MLS
- $389,0003 bd2 ba1.6k sqft517 W PATTERSON STREET, LAKELAND, FL 33803For SaleMLS ID #L4963987, Melissa Riesenberg, PAIGE WAGNER HOMES REALTY. Stellar MLS
- $425,0003 bd2 ba1.5k sqft3124 S POLK AVENUE, LAKELAND, FL 33803For SaleMLS ID #L4963901, Janet Shearer, REMAX EXPERTS. Stellar MLS
- $440,0003 bd2 ba1.4k sqft2303 COVENTRY AVENUE, LAKELAND, FL 33803For SaleMLS ID #L4963270, Joy Browne, HARPER REALTY FL, LLC. Stellar MLS
- $349,9003 bd2 ba1.8k sqft2935 WOODLAND HILLS AVENUE, LAKELAND, FL 33803For SaleMLS ID #O6427850, Robert Salmons, ENTERA REALTY LLC. Stellar MLS
- $259,9003 bd3 ba1.7k sqft415 BOGER BOULEVARD N, LAKELAND, FL 33803For SaleMLS ID #L4964301, Caleb Hayes, KELLER WILLIAMS REALTY. Stellar MLS
- $379,0003 bd2 ba2.3k sqft717 W END CRESCENT N, LAKELAND, FL 33803For SaleMLS ID #O6376476, Liz Sievert, COLDWELL BANKER REALTY. Stellar MLS
- $489,9004 bd2 ba1.7k sqft2718 BERKELEY AVENUE, LAKELAND, FL 33803For SaleMLS ID #L4962058, Julia Saunders, PAIGE WAGNER HOMES REALTY. Stellar MLS
- $379,9004 bd3 ba2k sqft402 ABERDEEN COURT N, LAKELAND, FL 33813For SaleMLS ID #L4963827, Russ Rhoads, EXP REALTY LLC. Stellar MLS
- $390,0004 bd4 ba2k sqft2121 S SAN GULLY ROAD #14 - 15, LAKELAND, FL 33803For SaleMLS ID #O6410973, Rodrigo Marsal, LIFESTYLE INTERNATIONAL REALTY. Stellar MLS
- $470,0004 bd3 ba1.9k sqft1925 JOHN ARTHUR WAY, LAKELAND, FL 33803For SaleMLS ID #TB8523245, Larry Hilton, REMAX EXPERTS. Stellar MLS
- $359,9003 bd2 ba1.6k sqft730 MARTINIQUE CIRCLE, LAKELAND, FL 33803For SaleMLS ID #L4963558, Melissa Connell, PALM & PINE REALTY GROUP LLC. Stellar MLS
- $425,0004 bd2 ba2k sqft504 PRADO PLACE, LAKELAND, FL 33803For SaleMLS ID #L4953934, Tammy Storie, REGAL REAL ESTATE LLC. Stellar MLS
- $395,0003 bd2 ba1.7k sqft1410 ELGIN STREET, LAKELAND, FL 33801For SaleMLS ID #OM726930, Jay Guberman, CB/ELLISON RLTY WEST. Stellar MLS
- $288,0004 bd2 ba1.5k sqft2925 BELLWOOD AVENUE, LAKELAND, FL 33803For SaleMLS ID #L4959457, Trisha Croasmun, LPT REALTY, LLC. Stellar MLS
