Great Value! Neat, Clean and oh so Affordable!! Babson Park home in "move in" ready condition 3 BR/1.5 BA Well maintained with Updates that include: beautiful brand new kitchen with SS appliances, white shaker cabinets and granite counter tops, LVT flooring throughout the entire home, freshly painted interior, all new vanities and toilets in baths plus new ceiling fans and light fixtures all completed in 2024 . Metal roof and CHA in 2023. The yard is fenced with vinyl privacy fence in back. No HOA so you can keep your boat or camper on site. Covered porch in back and a 10 x 16 shed for storage or workshop. Great location close to Babson Park Elementary, Webber University and Warner University.
For sale
$250,000
220 ALDO DRIVE, BABSON PARK, FL 33827
3beds
1,167sqft
Single Family Residence
Built in 1975
10,742 Square Feet Lot
$-- Zestimate®
$214/sqft
$-- HOA
What's special
Freshly painted interiorMetal roofGranite counter topsCovered porch in backWhite shaker cabinets
- 2 days |
- 484 |
- 4 |
Likely to sell faster than
Zillow last checked:
Listing updated:
Listed by:
Julie Seay 863-287-1093,
COLDWELL BANKER REALTY 863-294-7541
Source: Stellar MLS,MLS#: P4939569 Originating MLS: East Polk
Originating MLS: East Polk
Facts & features
Interior
Bedrooms & bathrooms
- Bedrooms: 3
- Bathrooms: 2
- Full bathrooms: 1
- 1/2 bathrooms: 1
Rooms
- Room types: Utility Room
Primary bedroom
- Features: Ceiling Fan(s), Built-in Closet
- Level: First
- Area: 130 Square Feet
- Dimensions: 10x13
Bedroom 2
- Features: Ceiling Fan(s), Built-in Closet
- Level: First
- Area: 117 Square Feet
- Dimensions: 9x13
Bedroom 3
- Features: Ceiling Fan(s), Built-in Closet
- Level: First
- Area: 81 Square Feet
- Dimensions: 9x9
Balcony porch lanai
- Level: First
- Area: 72 Square Feet
- Dimensions: 9x8
Dining room
- Level: First
- Area: 84 Square Feet
- Dimensions: 7x12
Kitchen
- Level: First
- Area: 112 Square Feet
- Dimensions: 8x14
Laundry
- Features: Ceiling Fan(s)
- Level: First
- Area: 64 Square Feet
- Dimensions: 8x8
Living room
- Level: First
- Area: 252 Square Feet
- Dimensions: 14x18
Heating
- Central, Electric
Cooling
- Central Air
Appliances
- Included: Dishwasher, Electric Water Heater, Microwave, Range, Refrigerator
- Laundry: Laundry Room
Features
- Ceiling Fan(s), Open Floorplan
- Flooring: Luxury Vinyl
- Has fireplace: No
Interior area
- Total structure area: 1,544
- Total interior livable area: 1,167 sqft
Video & virtual tour
Property
Parking
- Total spaces: 1
- Parking features: Driveway
- Carport spaces: 1
- Has uncovered spaces: Yes
Features
- Levels: One
- Stories: 1
- Exterior features: Private Mailbox, Private Yard, Storage
Lot
- Size: 10,742 Square Feet
- Dimensions: 85 x 126
- Features: In County
Details
- Additional structures: Shed(s)
- Parcel number: 283029952800002050
- Special conditions: None
Construction
Type & style
- Home type: SingleFamily
- Property subtype: Single Family Residence
Materials
- Block
- Foundation: Slab
- Roof: Metal
Condition
- New construction: No
- Year built: 1975
Utilities & green energy
- Sewer: Septic Tank
- Water: Public
- Utilities for property: BB/HS Internet Available, Cable Available, Electricity Connected, Fire Hydrant, Water Connected
Community & HOA
Community
- Pet fee: $0 monthly
- Subdivision: BABSON PARK HEIGHTS SEC 01 PH 01
HOA
- Has HOA: No
Location
- Region: Babson Park
Financial & listing details
- Price per square foot: $214/sqft
- Tax assessed value: $140,689
- Annual tax amount: $2,038
- Date on market: 8/12/2026
- Cumulative days on market: 3 days
- Listing terms: Cash,Conventional,FHA,VA Loan
- Ownership: Fee Simple
- Total actual rent: 0
- Electric utility on property: Yes
- Road surface type: Paved
Estimated market value
Not available
Estimated sales range
Not available
Not available
Price history
| Date | Event | Price |
|---|---|---|
| 8/12/2026 | Listed for sale | $250,000+9.9%$214/sqft |
Source:  Stellar MLS #P4939569 Report a problem Stellar MLS #P4939569 Report a problem | ||
| 10/29/2024 | Sold | $227,500$195/sqft |
Source: Stellar MLS #P4932125 Report a problem | ||
| 10/2/2024 | Pending sale | $227,500$195/sqft |
Source: Stellar MLS #P4932125 Report a problem | ||
| 9/22/2024 | Listed for sale | $227,500+329.2%$195/sqft |
Source: Stellar MLS #P4932125 Report a problem | ||
| 3/3/1997 | Sold | $53,000+8.2%$45/sqft |
Source: Public Record Report a problem | ||
| 9/5/1995 | Sold | $49,000$42/sqft |
Source: Public Record Report a problem | ||
Public tax history
| Year | Property taxes | Tax assessment |
|---|---|---|
| 2025 | $1,299 +344.2% | $140,689 +195.6% |
| 2024 | $292 +5.1% | $47,598 +3% |
| 2023 | $278 +5.4% | $46,212 +3% |
| 2022 | $264 +2.6% | $44,866 +3% |
| 2021 | $257 +2.5% | $43,559 +1.4% |
| 2020 | $251 +2.6% | $42,958 +2.3% |
| 2019 | $245 +3.5% | $41,992 +1.9% |
| 2018 | $236 -61.6% | $41,209 -8.5% |
| 2017 | $616 +118.2% | $45,013 +2.1% |
| 2016 | $282 -0.8% | $44,087 +0.7% |
| 2015 | $285 -50.7% | $43,781 +0.8% |
| 2014 | $577 +109% | $43,434 +1.5% |
| 2013 | $276 +5.2% | $42,792 +1.7% |
| 2012 | $263 -32.8% | $42,077 -16.2% |
| 2011 | $391 -9.9% | $50,227 -8.3% |
| 2010 | $434 -3% | $54,802 +2.7% |
| 2009 | $447 +7% | $53,361 +0.1% |
| 2008 | $418 | $53,308 |
| 2007 | -- | -- |
| 2006 | $449 | -- |
| 2005 | -- | -- |
| 2004 | $376 +4.1% | -- |
| 2003 | $362 +2.8% | $46,707 +2.4% |
| 2002 | $352 +3.6% | $45,612 +1.6% |
| 2001 | $340 | $44,894 |
Find assessor info on the county website
Monthly payment
Est. payment
Payment breakdown
Explore the cost of this home by adjusting the details. Changes won't be saved.Climate risks
Neighborhood: 33827
Nearby schools
GreatSchools rating
- 4/10Ben Hill Griffin Jr Elementary SchoolGrades: PK-5Distance: 5.5 mi
- 3/10Frostproof Middle/Senior High SchoolGrades: 6-12Distance: 5.8 mi
Schools provided by the listing agent
- Elementary: Babson Park Elem
- High: Lake Wales Senior High
Source: Stellar MLS. This data may not be complete. We recommend contacting the local school district to confirm school assignments for this home.
- $138,0002 bd1 ba943 sqft218 Aldo Dr, Babson Park, FL 33827Off Market
- $214,5003 bd2 ba1k sqft222 Aldo Dr, Babson Park, FL 33827Off Market
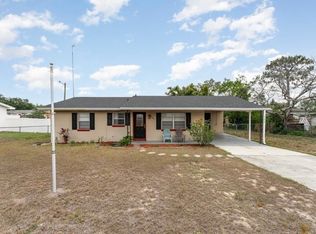
- $193,9003 bd1 ba1.4k sqft204 Babson Dr, Babson Park, FL 33827Off Market
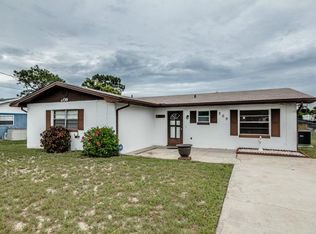
- $199,8003 bd1 ba1.2k sqft209 Babson Dr, Babson Park, FL 33827Off Market
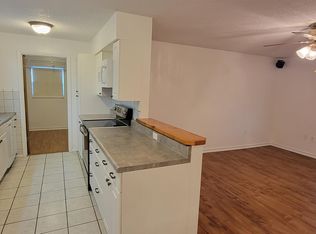
- $230,3003 bd2 ba1.3k sqft202 Babson Dr, Babson Park, FL 33827Off Market
- $220,0003 bd2 ba1.2k sqft206 Babson Dr, Babson Park, FL 33827Sold
- $---- bd-- ba-- sqft211 Babson Dr, Babson Park, FL 33827Off Market
- $209,5003 bd2 ba1.6k sqft216 Aldo Dr, Babson Park, FL 33827Off Market
A local agent can set up tours, give advice and negotiate with sellers.
Similar homes
- $249,5003 bd2 ba1.3k sqft2166 MANDARIN LOOP, DUNDEE, FL 33838For Sale
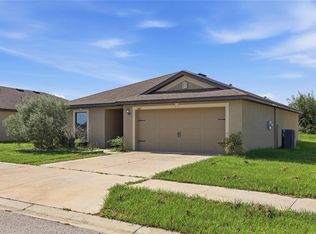
 MLS ID #O6433385, Zane Burk, EXP REALTY LLC. Stellar MLS
 - $257,9003 bd2 ba1.7k sqft1000 ALTON STREET, AVON PARK, FL 33825For Sale
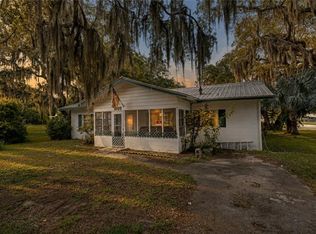 MLS ID #B4902327, Craig Burke, CRAIG BURKE REAL ESTATE GROUP, LLC. Stellar MLS
 - $245,0003 bd2 ba1.2k sqft495 S OAK AVENUE, FORT MEADE, FL 33841New Construction
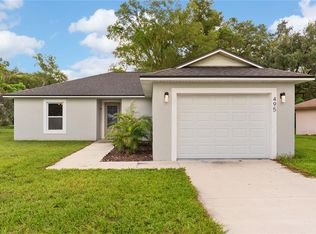 MLS ID #TB8537747, Danielle Davis, ELEVE REAL ESTATE LLC. Stellar MLS
 - $360,0001 bd1 ba640 sqft1885 PFUNDSTEIN ROAD, LAKE WALES, FL 33898For Sale
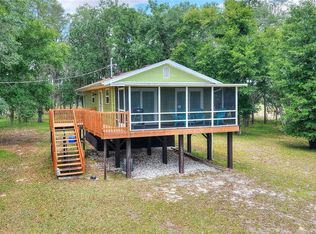 MLS ID #TB8506814, Reed Fischbach, FISCHBACH LAND COMPANY LLC. Stellar MLS
 - $239,9003 bd2 ba1.4k sqft511 BASIL COURT, POINCIANA, FL 34759For SaleMLS ID #TB8536562, Rob Jones, OFFERPAD BROKERAGE FL, LLC. Stellar MLS
- $320,0003 bd1 ba1.2k sqft4994 E HINSON AVENUE, HAINES CITY, FL 33844For SaleMLS ID #O6432374, Constantin Florean, FUTURE HOME REALTY INC. Stellar MLS
- $235,0003 bd1 ba900 sqft218 MAPLE LANE, FORT MEADE, FL 33841For SaleMLS ID #L4964080, Malachi Gaddis, DILIGENCE LLC. Stellar MLS
- $237,4003 bd2 ba1.5k sqft352 E HWY 630 E, FROSTPROOF, FL 33843For SaleMLS ID #K4902858, Cindy Wise, KEYSTONE REALTY. Stellar MLS
- $235,0003 bd2 ba1.1k sqft6543 LURE COURT, LAKE WALES, FL 33898For SaleMLS ID #L4962833, Alma Corrales, KELLER WILLIAMS REALTY SMART 1. Stellar MLS
- $187,0003 bd1 ba936 sqft1554 SARAH STREET, LAKE WALES, FL 33898For SaleMLS ID #L4961232, Stephanie Gavric, FEE SIMPLE REALTY LLC. Stellar MLS
- $249,0003 bd2 ba1.1k sqft4561 DAVID DRIVE, BARTOW, FL 33830For SaleMLS ID #L4962953, Jen Lay, EXP REALTY LLC. Stellar MLS
- $238,7003 bd3 ba1.6k sqft3559 REAGAN BOULEVARD, LAKE WALES, FL 33898For SaleMLS ID #K4903614, Kris Bender, BENDER REALTY, LLC. Stellar MLS
- $240,0003 bd2 ba1.2k sqft151 WILD FLOWER DRIVE, LAKE WALES, FL 33859For SaleMLS ID #L4959680, Christine Pasqualino, COLDWELL BANKER REALTY. Stellar MLS
- $265,0004 bd2 ba1.3k sqft801 N CLERMONT AVENUE, FORT MEADE, FL 33841For SaleMLS ID #TB8526132, Lindsey Funderburk, JT REALTY & ASSOCIATES. Stellar MLS
- $219,9003 bd2 ba1.4k sqft338 1ST AVENUE N, LAKE WALES, FL 33859For SaleMLS ID #L4963018, Michael Stone, THE STONES REAL ESTATE FIRM. Stellar MLS
- $225,0003 bd2 ba1.3k sqft129 W PARK AVENUE, LAKE WALES, FL 33853For SaleMLS ID #TB8470923, Jim Maiorano, MARK SPAIN REAL ESTATE. Stellar MLS
- $259,0003 bd2 ba1.4k sqft404 LAKE NED ROAD, WINTER HAVEN, FL 33884For SaleMLS ID #P4938713, Cathy Kluytenaar, THE K TEAM REAL ESTATE SERVICES LLC. Stellar MLS
- $215,0002 bd2 ba1k sqft410 LAUREL COVE WAY, WINTER HAVEN, FL 33884For SaleMLS ID #O6431351, Carlos Hernandez, LPT REALTY, LLC. Stellar MLS
- $228,9003 bd2 ba1.1k sqft717 W WINIFRED STREET, AVON PARK, FL 33825For SaleMLS ID #A4688364, Jannett Mosqueda, HUSTLE BEES REALTY LLC. Stellar MLS
- $294,9903 bd2 ba1.4k sqft232 KINGS POND AVENUE, WINTER HAVEN, FL 33880For SaleMLS ID #P4939355, Ray Colon, TRUE FLORIDA REALTY LLC. Stellar MLS
