This property is looking for a new owner to take on a project now and end up with a classic, beautiful home and property. This large 30,000 square foot (.69 acre) lot has three structures: Main Home is 1,857 square feet with three bedrooms and a full bath upstairs --Kitchen, Dining Room, Living Room, full bathroom and a flex room (4th bedroom, Den or Office) downstairs. Attached to the main house is a 1,599 square foot screened area with inground pool. There is also a 690 square foot, one bedroom, one bath Pool/ Guest Home. The third building on the property is a 500 square foot two car carport with an enclosed workshop. Want to feel extra safe? An underground bomb shelter is another unique feature of this property. This is in the Twin Lakes community with easy access to Winter Haven, Lakeland (I-4) and Haines City. There is a city park with boat ramp and the Lavendar and Lace Tearoom just down the street. There is no HOA or CDD to spoil your fun. It will need some real work to bring everything back to it's full potential. Currently listed below recent appraised value and is being sold "AS-IS".
For sale
$340,000
530 N RIDGE AVENUE, LAKE ALFRED, FL 33850
5beds
1,857sqft
Single Family Residence
Built in 1925
0.69 Acres Lot
$333,200 Zestimate®
$183/sqft
$-- HOA
What's special
Three bedroomsDining room
- 4 days |
- 1,335 |
- 156 |
Likely to sell faster than
Zillow last checked:
Listing updated:
Listed by:
Tom Longmoore, LLC 407-921-8062,
SELLSTATE INNOVATION REALTY 877-325-2781
Source: Stellar MLS,MLS#: S5154519 Originating MLS: Lake and Sumter
Originating MLS: Lake and Sumter
Facts & features
Interior
Bedrooms & bathrooms
- Bedrooms: 5
- Bathrooms: 3
- Full bathrooms: 3
Rooms
- Room types: Family Room
Primary bedroom
- Features: Built-in Closet
- Level: Second
- Area: 132 Square Feet
- Dimensions: 11x12
Bedroom 2
- Features: Built-in Closet
- Level: First
- Area: 80 Square Feet
- Dimensions: 8x10
Bedroom 3
- Features: Built-in Closet
- Level: Second
- Area: 110 Square Feet
- Dimensions: 10x11
Bedroom 4
- Features: Built-in Closet
- Level: Second
- Area: 132 Square Feet
- Dimensions: 11x12
Dining room
- Level: First
- Area: 156 Square Feet
- Dimensions: 12x13
Family room
- Features: Bar
- Level: First
- Area: 135 Square Feet
- Dimensions: 9x15
Kitchen
- Level: First
- Area: 110 Square Feet
- Dimensions: 10x11
Living room
- Level: First
- Area: 264 Square Feet
- Dimensions: 12x22
Heating
- Electric, Heat Pump
Cooling
- Central Air
Appliances
- Included: Dishwasher, Range, Refrigerator, Touchless Faucet
- Laundry: Other, Washer Hookup
Features
- Living Room/Dining Room Combo, PrimaryBedroom Upstairs
- Flooring: Ceramic Tile, Hardwood
- Has fireplace: Yes
- Fireplace features: Decorative, Living Room
Interior area
- Total structure area: 1,935
- Total interior livable area: 1,857 sqft
Video & virtual tour
Property
Parking
- Total spaces: 2
- Parking features: Circular Driveway, Covered
- Carport spaces: 2
- Has uncovered spaces: Yes
Features
- Levels: Two
- Stories: 2
- Patio & porch: Covered
- Exterior features: Private Yard
- Has private pool: Yes
- Pool features: In Ground, Screen Enclosure
Lot
- Size: 0.69 Acres
- Dimensions: 150 x 200
- Features: Oversized Lot
- Residential vegetation: Oak Trees
Details
- Additional structures: Guest House, Workshop
- Parcel number: 262732502500004200
- Zoning: R-1A
- Special conditions: None
Construction
Type & style
- Home type: SingleFamily
- Architectural style: Custom
- Property subtype: Single Family Residence
Materials
- Stucco
- Foundation: Pillar/Post/Pier
- Roof: Shingle
Condition
- Fixer
- New construction: No
- Year built: 1925
Utilities & green energy
- Sewer: Septic Tank
- Water: Public
- Utilities for property: Cable Available, Electricity Connected, Propane
Community & HOA
Community
- Features: Community Boat Ramp, Dock, Park
- Security: Safe Room
- Pet fee: $0 monthly
- Subdivision: TWIN LAKE SUB
HOA
- Has HOA: No
Location
- Region: Lake Alfred
Financial & listing details
- Price per square foot: $183/sqft
- Tax assessed value: $254,370
- Annual tax amount: $905
- Date on market: 8/5/2026
- Cumulative days on market: 349 days
- Listing terms: Cash
- Ownership: Fee Simple
- Total actual rent: 0
- Electric utility on property: Yes
- Road surface type: Asphalt
Estimated market value
$333,200
$317,000 - $350,000
$2,589/mo
Price history
| Date | Event | Price |
|---|---|---|
| 8/11/2026 | Listed for sale | $340,000$183/sqft |
Source:  Stellar MLS #S5154519 Report a problem Stellar MLS #S5154519 Report a problem | ||
| 7/13/2026 | Listing removed | $340,000$183/sqft |
Source: Stellar MLS #L4963069 Report a problem | ||
| 7/3/2026 | Listed for sale | $340,000-2.9%$183/sqft |
Source: Stellar MLS #L4963069 Report a problem | ||
| 6/24/2026 | Listing removed | $350,000$188/sqft |
Source: Stellar MLS #B4902012 Report a problem | ||
| 5/29/2026 | Listed for sale | $350,000$188/sqft |
Source: Stellar MLS #B4902012 Report a problem | ||
| 5/21/2026 | Pending sale | $350,000$188/sqft |
Source: Stellar MLS #B4902012 Report a problem | ||
| 4/10/2026 | Price change | $350,000-22.2%$188/sqft |
Source: Stellar MLS #B4902012 Report a problem | ||
| 3/29/2026 | Price change | $450,000-21.7%$242/sqft |
Source: Stellar MLS #B4902012 Report a problem | ||
| 10/25/2025 | Price change | $575,000-3.4%$310/sqft |
Source: Stellar MLS #B4902012 Report a problem | ||
| 7/18/2025 | Listed for sale | $595,000+1316.7%$320/sqft |
Source: Stellar MLS #B4902012 Report a problem | ||
| 8/1/1976 | Sold | $42,000$23/sqft |
Source: Agent Provided Report a problem | ||
Public tax history
| Year | Property taxes | Tax assessment |
|---|---|---|
| 2025 | $904 +3.9% | $116,945 +2.9% |
| 2024 | $871 +3% | $113,649 +3% |
| 2023 | $845 -4.2% | $110,339 +3% |
| 2022 | $882 -30% | $107,125 +3% |
| 2021 | $1,260 +1.7% | $104,005 +1.4% |
| 2020 | $1,239 +1.8% | $102,569 +2.3% |
| 2019 | $1,217 | $100,263 +1.9% |
| 2018 | $1,217 +2.2% | $98,394 +2.1% |
| 2017 | $1,190 +4.3% | $96,370 +2.1% |
| 2016 | $1,141 -0.9% | $94,388 +0.7% |
| 2015 | $1,151 +4.4% | $93,732 +0.8% |
| 2014 | $1,102 -31.3% | $92,988 -16.1% |
| 2013 | $1,604 +8% | $110,892 +3.8% |
| 2012 | $1,486 -16.4% | $106,845 -11.5% |
| 2011 | $1,778 -22.3% | $120,758 -14.3% |
| 2009 | $2,289 -4.5% | $140,850 -6.3% |
| 2008 | $2,396 | $150,289 |
| 2007 | -- | -- |
| 2005 | -- | -- |
| 2004 | $2,150 +77.4% | -- |
| 2003 | $1,212 +5.6% | $75,719 +4.9% |
| 2002 | $1,148 +2.5% | $72,211 +1.6% |
| 2001 | $1,121 | $71,074 |
Find assessor info on the county website
Monthly payment
Est. payment
Payment breakdown
Explore the cost of this home by adjusting the details. Changes won't be saved.Climate risks
Neighborhood: 33850
Nearby schools
GreatSchools rating
- 3/10Lake Alfred Elementary SchoolGrades: PK-5Distance: 0.7 mi
- 3/10Jere L. Stambaugh Middle SchoolGrades: 6-8Distance: 4.2 mi
- 3/10Auburndale Senior High SchoolGrades: PK,9-12Distance: 4.1 mi
Schools provided by the listing agent
- Elementary: Lake Alfred Elem
- Middle: Stambaugh Middle
- High: Auburndale High School
Source: Stellar MLS. This data may not be complete. We recommend contacting the local school district to confirm school assignments for this home.
- $237,7003 bd1 ba1.1k sqft320 E Oak St, Lake Alfred, FL 33850Off Market
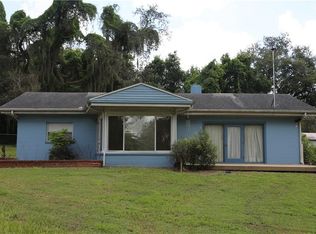
- $441,0003 bd3 ba2.6k sqft550 N Ridge Ave, Lake Alfred, FL 33850Off Market
- $363,1004 bd2 ba2.3k sqft580 N Ridge Ave, Lake Alfred, FL 33850Off Market
- $290,2003 bd1 ba1.7k sqft360 E Oak St, Lake Alfred, FL 33850Off Market
- $205,2002 bd1 ba1.1k sqft340 E Oak St, Lake Alfred, FL 33850Off Market
- $---- bd-- ba-- sqft340 E Swoope St, Lake Alfred, FL 33850Off Market
- $344,3003 bd2 ba1.7k sqft545 N Ridge Ave, Lake Alfred, FL 33850Off Market
- $279,2003 bd2 ba1.5k sqft535 N Ridge Ave, Lake Alfred, FL 33850Off Market
A local agent can set up tours, give advice and negotiate with sellers.
Similar homes
- $365,0003 bd2 ba2.2k sqft490 TWIN LAKES BOULEVARD, LAKE ALFRED, FL 33850For Sale
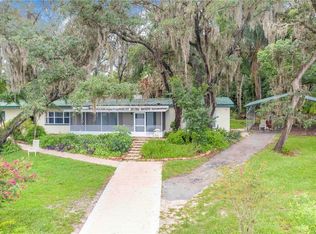
 MLS ID #P4939524, Cathy Stripling, STACEY TOWNS REALTY LLC. Stellar MLS
 - $399,9003 bd3 ba2.1k sqft585 SELLARS DRIVE, LAKE ALFRED, FL 33850For Sale
 MLS ID #TB8496183, Marco Silva Bravo, GOYAL & DECOSTER REALTY. Stellar MLS
 - $219,0003 bd2 ba1.6k sqft120 E HOFFMAN ST, LAKE ALFRED, FL 33850For Sale
 MLS ID #S5155141, Kimberly Jones, RE/MAX HERITAGE PROFESSIONALS. Stellar MLS
 - $250,0004 bd3 ba1.7k sqft540 W COLUMBIA STREET, LAKE ALFRED, FL 33850For Sale
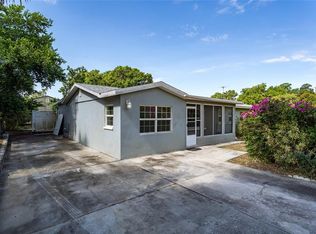 MLS ID #O6404222, Erica Sanders, LOKATION. Stellar MLS
 - $--4 bd2 ba2.2k sqft434 Diamond Acres Rd, Davenport, FL 33837AuctionServiceLink Auction
- $349,9993 bd2 ba1.5k sqft1522 ECKART DRIVE, WINTER HAVEN, FL 33881For SaleMLS ID #L4959745, Russ Rhoads, EXP REALTY LLC. Stellar MLS
- $350,0004 bd3 ba2.1k sqft236 DOLCETTO DRIVE, DAVENPORT, FL 33897For SaleMLS ID #O6431931, Marianne Khozam, KELLER WILLIAMS WINTER PARK. Stellar MLS
- $335,0003 bd2 ba1.4k sqft9545 STATE ROAD 33 N, POLK CITY, FL 33868For SaleMLS ID #P4939478, Malak Hassani Benbachir, KELLER WILLIAMS REALTY SMART 1. Stellar MLS
- $325,0005 bd3 ba2.5k sqft129 LAKE OTIS ROAD SE, WINTER HAVEN, FL 33884For SaleMLS ID #L4958266, Kelley Blackburn, COLDWELL BANKER REALTY. Stellar MLS
- $270,0003 bd2 ba1.8k sqft615 AVENUE A NE, WINTER HAVEN, FL 33881For SaleMLS ID #L4963989, Chad Lindsey, LOKATION. Stellar MLS
- $319,9003 bd2 ba1.7k sqft54 LAKE LINK CIRCLE SE, WINTER HAVEN, FL 33884For SaleMLS ID #L4962810, Thomas Pais, Jr, KELLER WILLIAMS REALTY. Stellar MLS
- $335,0004 bd2 ba1.9k sqft3423 PALM ROAD, LAKELAND, FL 33810For SaleMLS ID #TB8532947, Lynn Friday, SISTERS REAL ESTATE SERVICES. Stellar MLS
- $385,0004 bd3 ba2.3k sqft136 LAKE MARIAM ROAD SE, WINTER HAVEN, FL 33884For SaleMLS ID #S5151925, Jill Baird, LLC, KELLER WILLIAMS ADVANTAGE III. Stellar MLS
- $405,0003 bd4 ba1.6k sqft228 W LAKE INA DRIVE, WINTER HAVEN, FL 33884For SaleMLS ID #L4963984, Casandra Vann, KELLER WILLIAMS REALTY. Stellar MLS
- $319,9003 bd2 ba1.7k sqft136 LAKE RING DRIVE, WINTER HAVEN, FL 33884For SaleMLS ID #P4938606, Lamanda Jones, CENTURY 21 WATSON & MYERS REALTY. Stellar MLS
- $390,0003 bd2 ba1.4k sqft1402 PHYLLIS STREET, LAKELAND, FL 33803For SaleMLS ID #L4964305, Melissa Mottern, KELLER WILLIAMS REALTY. Stellar MLS
- $350,0005 bd2 ba1.8k sqft7316 HIGHLAND GROVE DRIVE, LAKELAND, FL 33810For SaleMLS ID #L4963647, Amanda Wright, REMAX EXPERTS. Stellar MLS
- $379,9984 bd3 ba1.6k sqft215 KILMER LANE, WINTER HAVEN, FL 33884For SaleMLS ID #O6409847, Elizabeth Rodriguez, CAISSA REALTY INVESTMENT INC. Stellar MLS
- $359,0003 bd2 ba950 sqft517 OAK STREET, AUBURNDALE, FL 33823For SaleMLS ID #O6422400, Merly Esgro, IAD REAL ESTATE. Stellar MLS
- $255,0004 bd2 ba1.5k sqft1024 31ST STREET NW, WINTER HAVEN, FL 33881For SaleMLS ID #O6430862, Marco Silva Bravo, GOYAL & DECOSTER REALTY. Stellar MLS
